

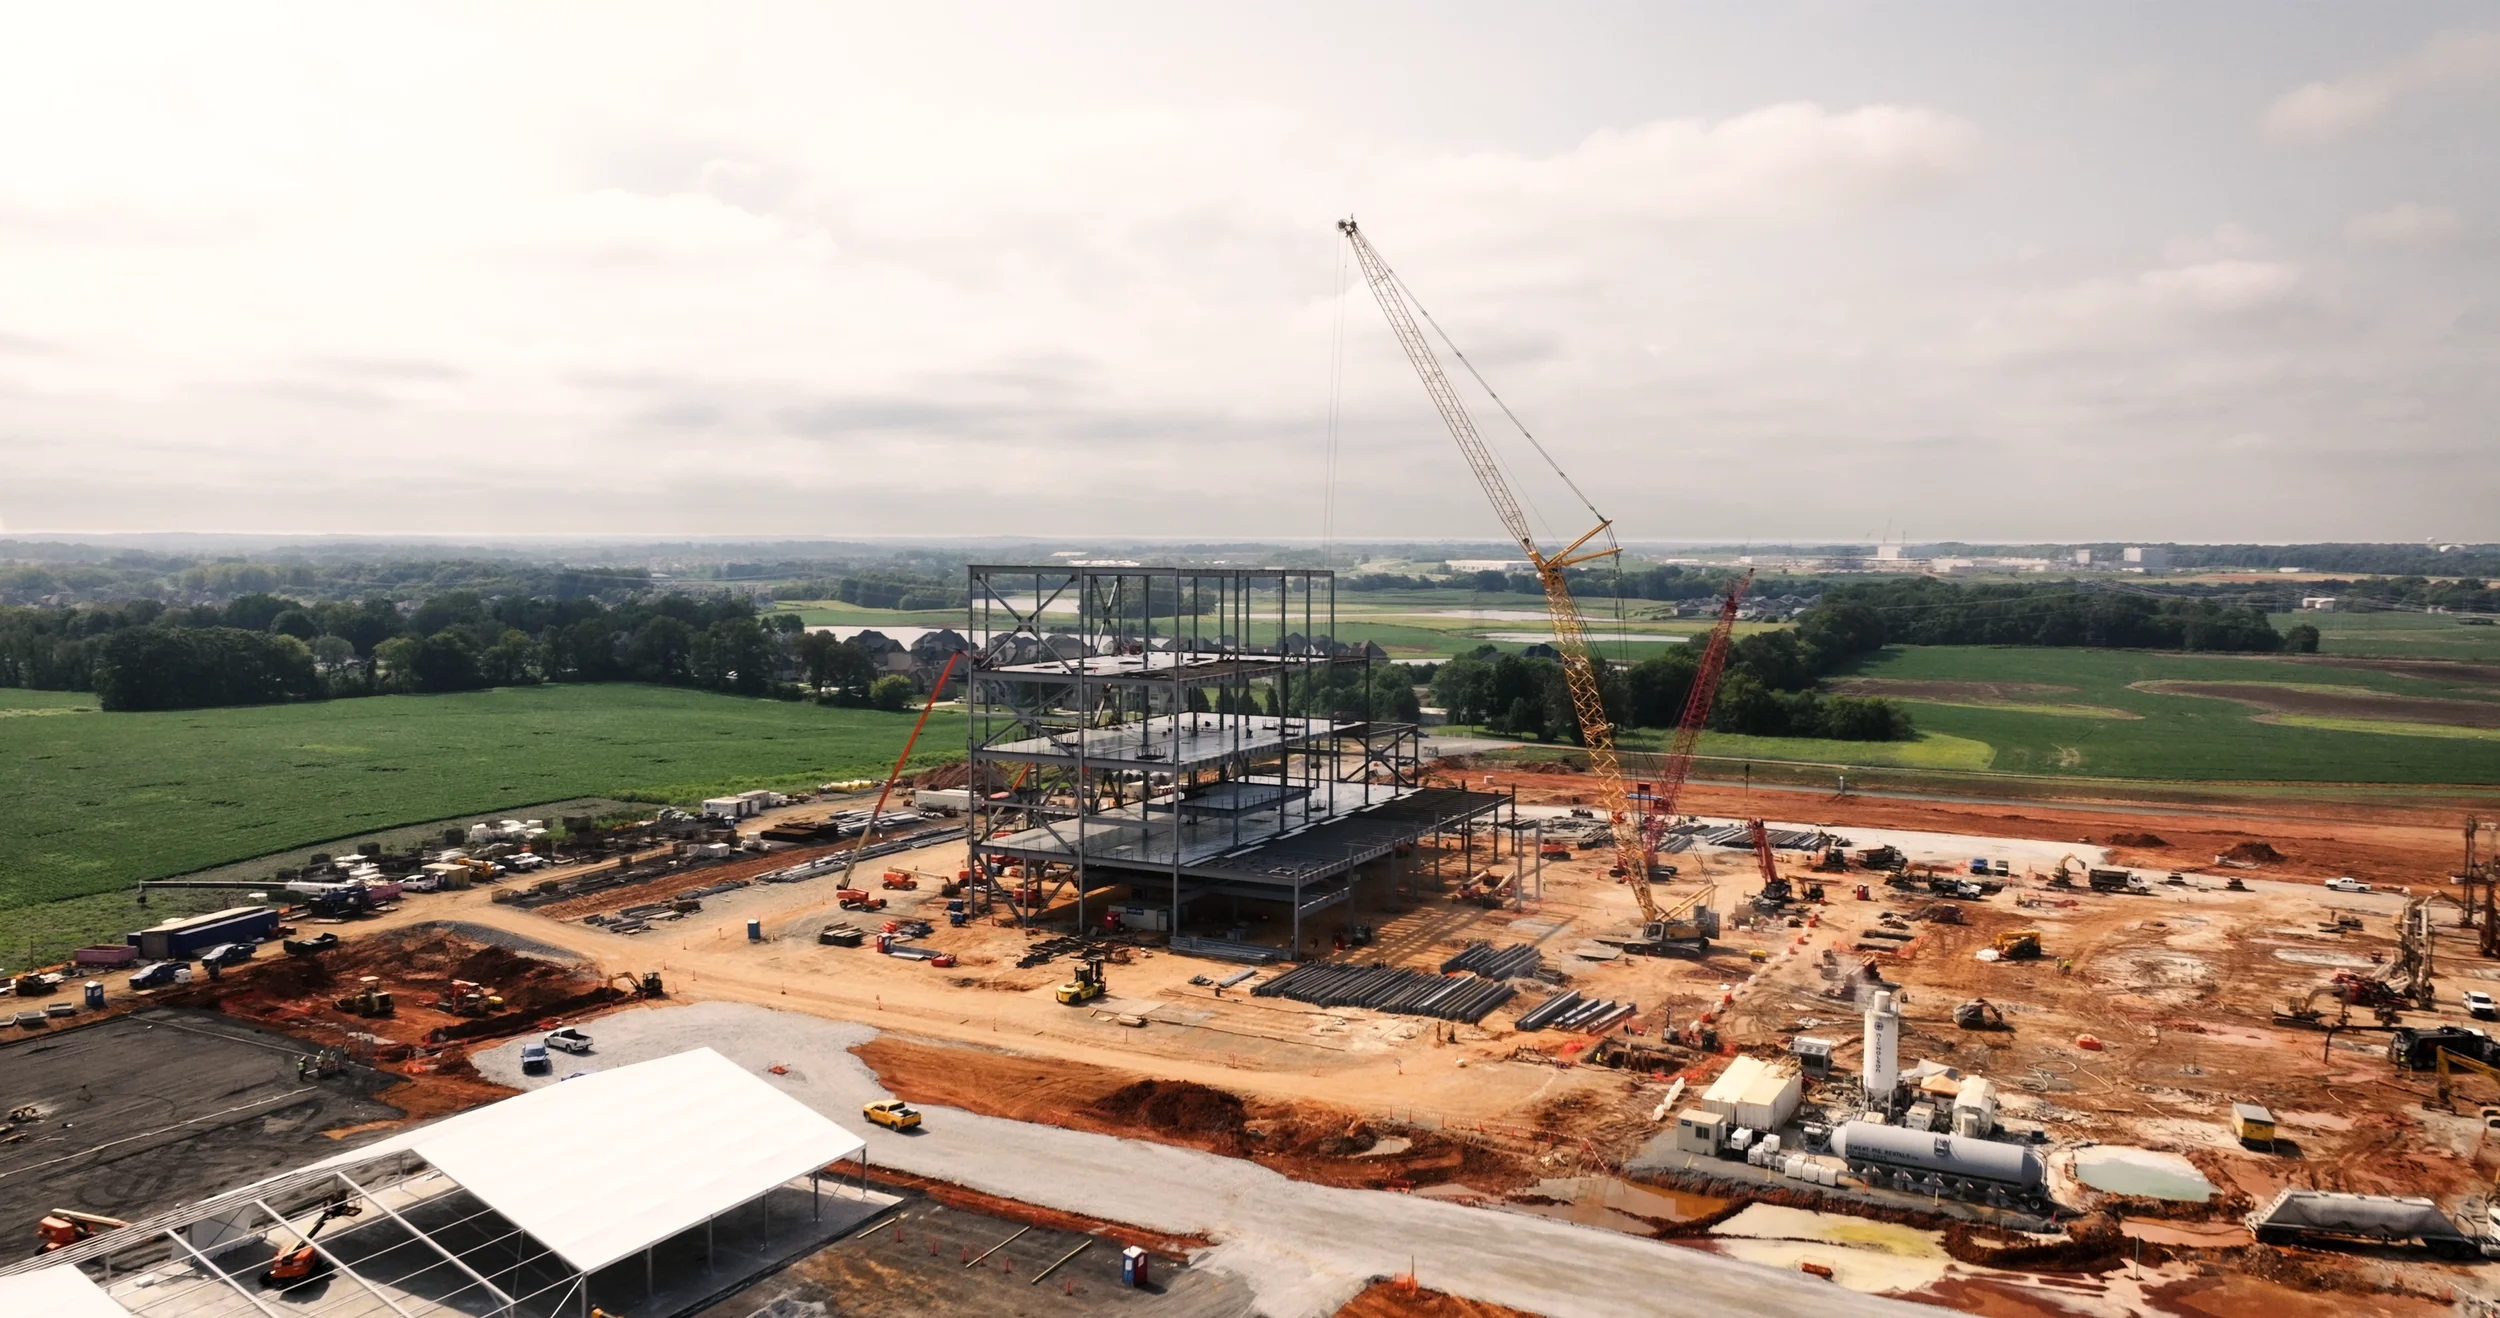

partnership comes first
We support our partners from start to finish on every project. We're not done until you are.
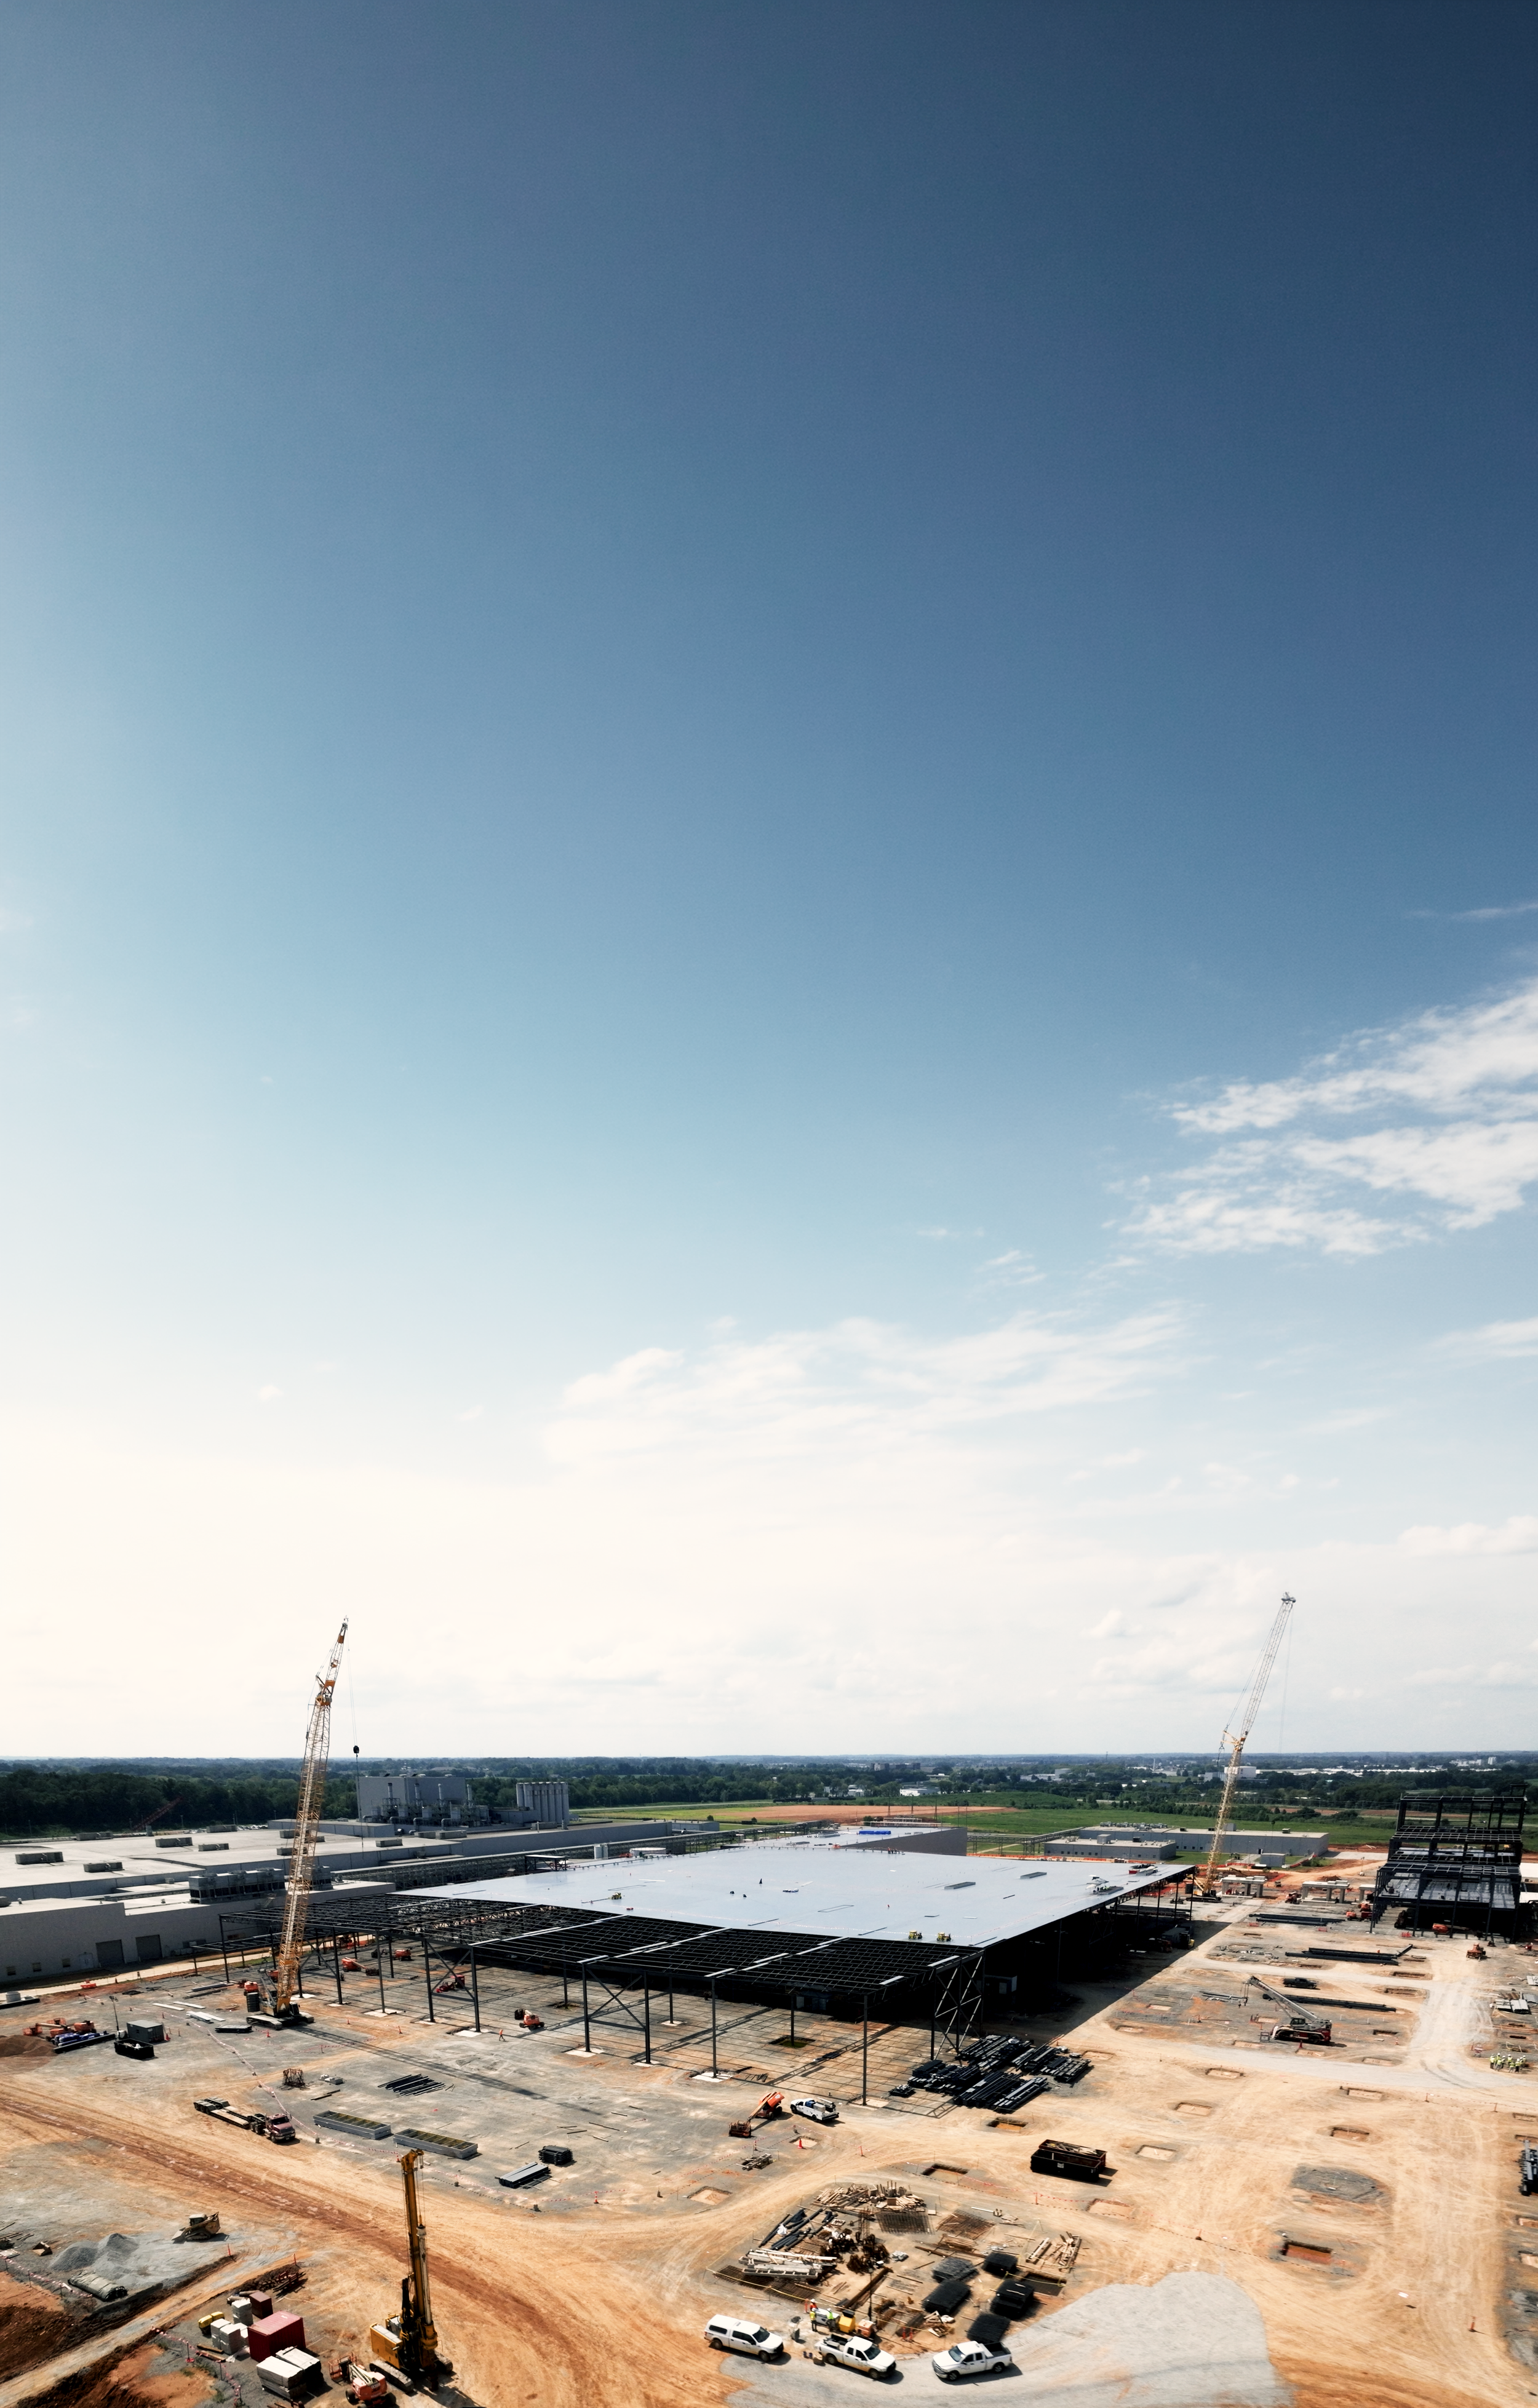
Accelerated Project Delivery™ (APD)
DESIGN BUILD
Accelerated Project Delivery™ (APD) is a design process that integrates structural design with steel, concrete, and rebar detailing into a seamless, all-in-one solution. By utilizing a fully coordinated approach, we ensure critical path certainty and minimize risk across all structural components. With design and detailing unified in a single model, we streamline workflows, enhance accuracy, and reduce rework. Unlike traditional processes that rely on external coordination among structural partners, our method centralizes data and collaboration for greater efficiency and project success.
-
Accelerate Project Schedules by 14 to 25 weeks
Minimized Risk with Schedule Certainty
Reduce RFIs and Project Administration
Lower Material Costs by as Much as 25%
Strategic Early Material Procurement
Track Design and Price Materials with Real-Time Data
Focus on Strategic Tasks Rather than Administrative Hurdles
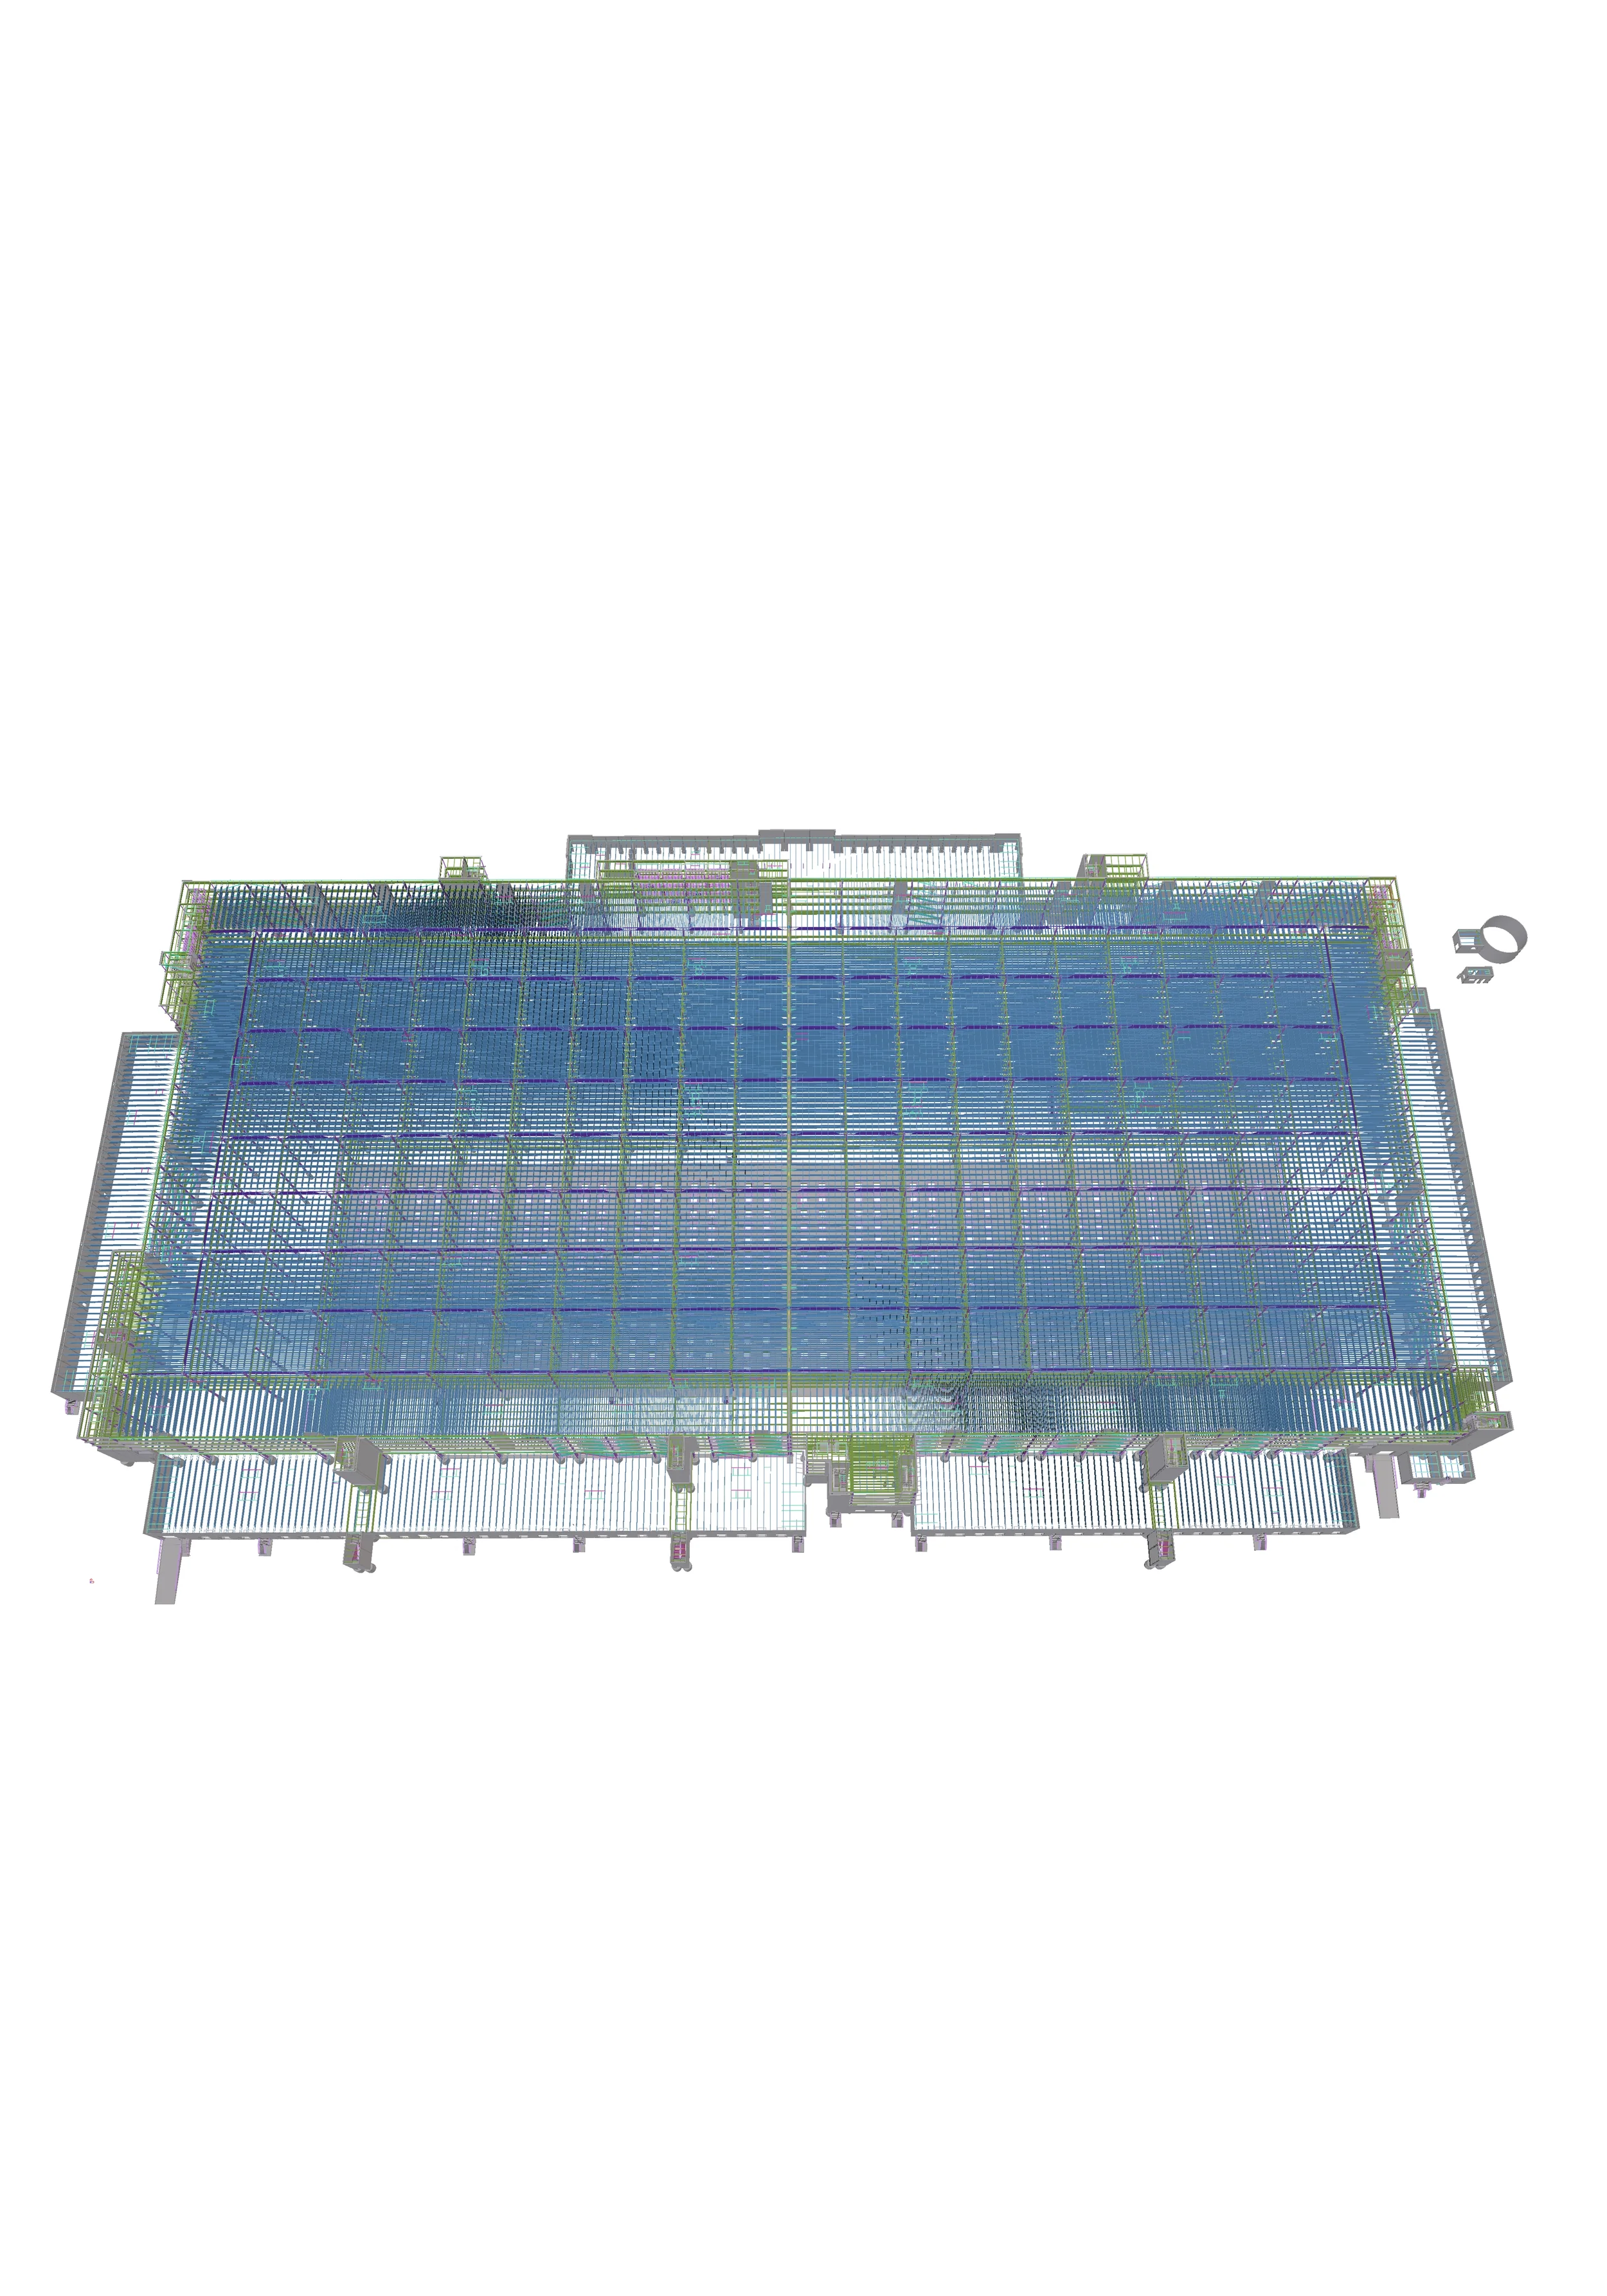
Preconstruction Support
Plan with Confidence, Build with Certainty
Preconstruction planning services help bridge the gap between design, engineering, and fabrication—creating a more seamless path from concept to construction. Through collaborative approaches such as early engagement, design development, integrated detailing, and close coordination across project teams, JMT helps ensure that steelwork is optimized for efficient fabrication and erection, delivering greater cost and schedule certainty.
-
Design & Detailing Considerations
Bolt clearance
Weld accessibility
Beam connection type and clearance
Tolerance checks
Construction & Erection Planning
Crane reach and type
Erection schemes and temporary structures
Efficiency & Build Strategy
Modular construction
Panelization
Design Assist
Where Expertise Guides Design
JMT’s design assist service brings our structural expertise into the project at the earliest stages—working alongside owners, architects, engineers, and fabricators to shape practical, build-ready solutions. Through proactive collaboration and real-world insight, we help optimize structural systems, align design with fabrication and erection realities, and reduce risk before it impacts cost or schedule. The result is a more efficient, coordinated path from concept to construction.
-
Early input from experienced structural specialists
Improved constructability and fabrication efficiency
Reduced rework through proactive coordination
Better alignment between design, detailing, and erection
Enhanced cost and schedule certainty
Faster decision-making with real-time collaboration
Streamlined transition from design to production
Minimized risk through early issue identification
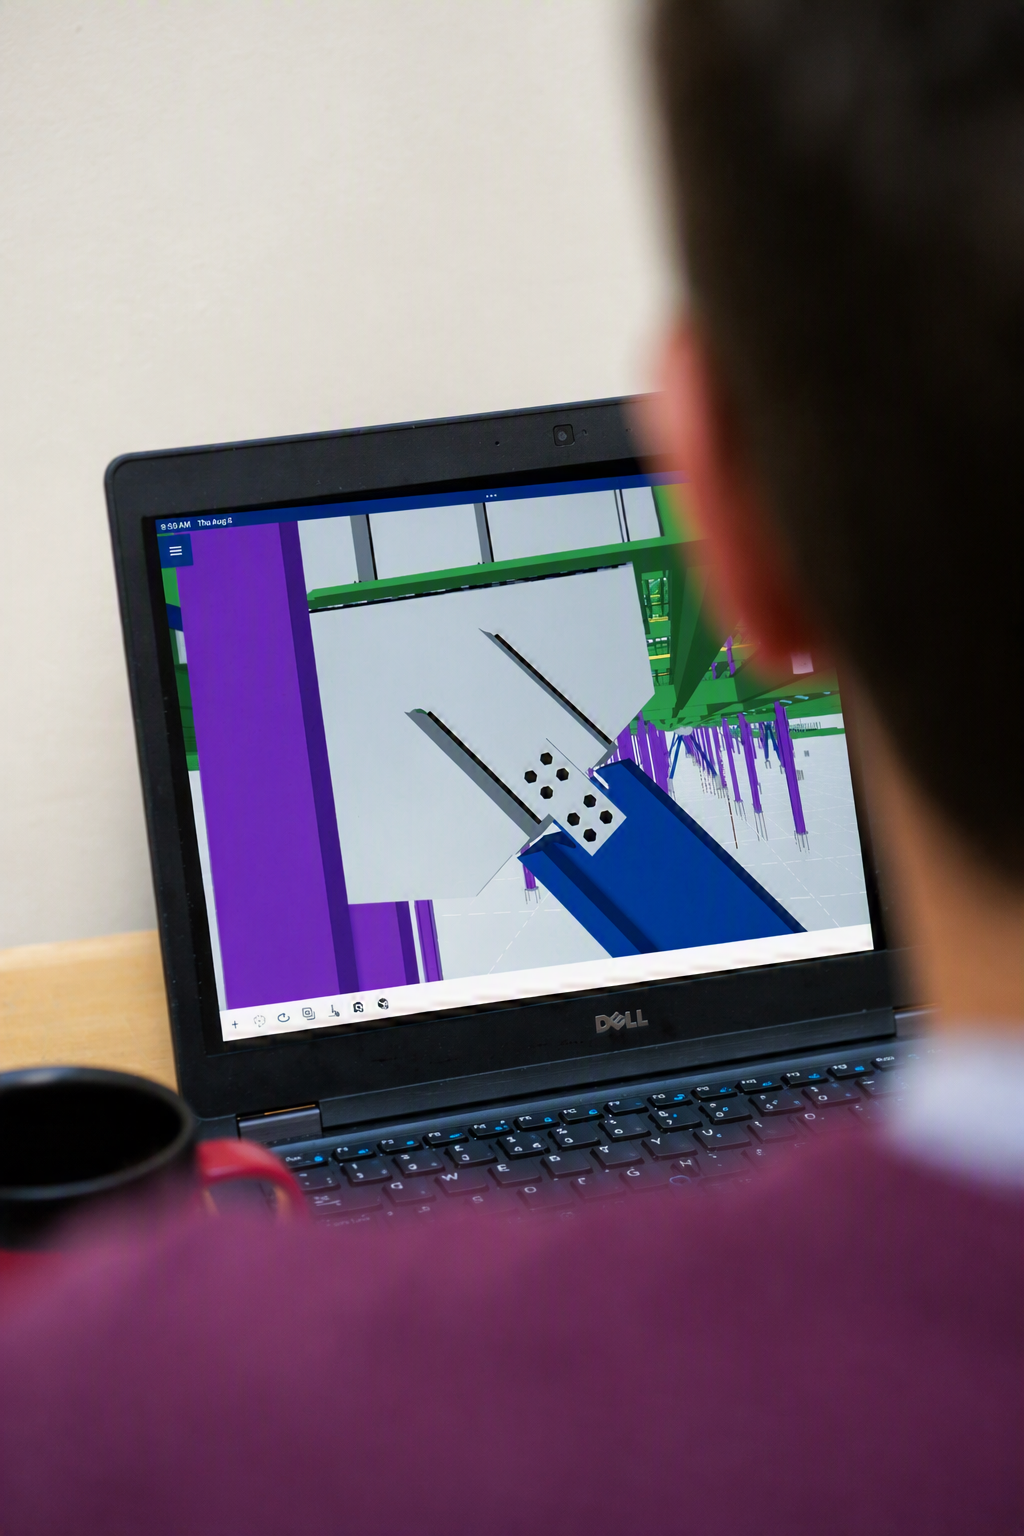
Structural Analysis & Design
Efficiency Built on Experience
Our structural analysis and design services provide efficient, constructible steel and concrete solutions that reduce costs, streamline schedules, and support successful industrial, advanced manufacturing and mission critical.
-
Efficient, practical solutions for projects of any size
Structural steel and concrete design expertise
Design‑build and building sub‑system support
Existing structure evaluation and foundation design
Concept‑to‑completion engineering capabilities
Constructible, durable designs that reduce costs and compress schedules
Simplified execution for successful commercial, residential, and industrial projects
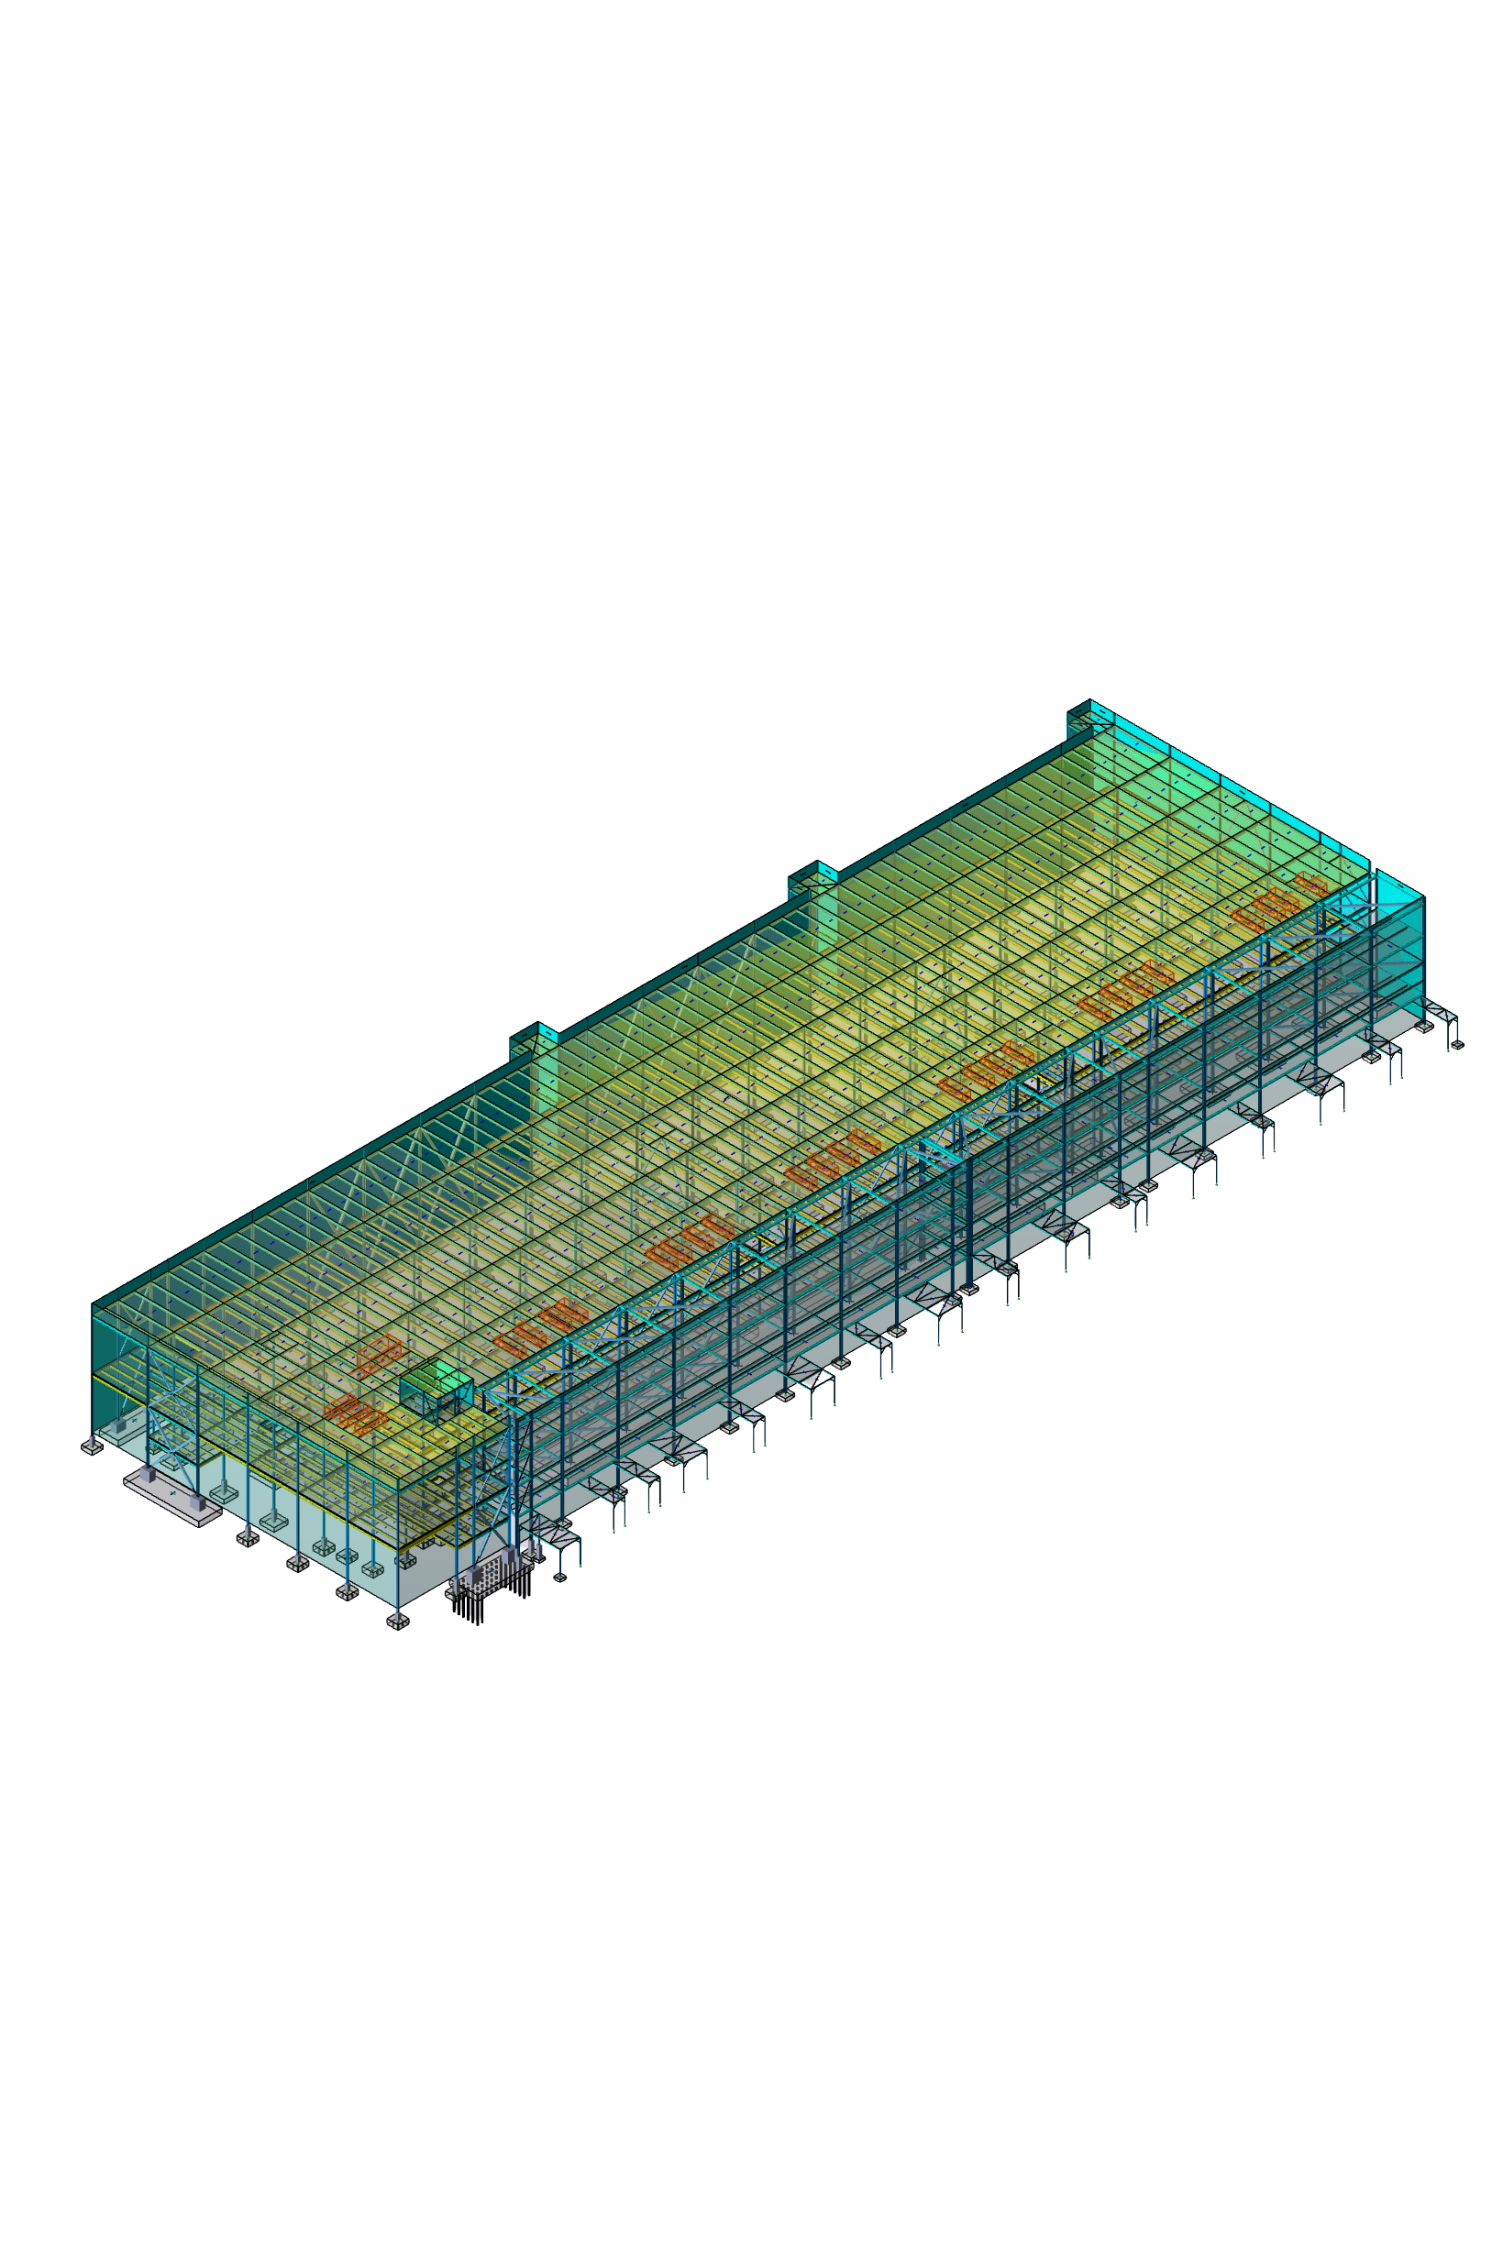
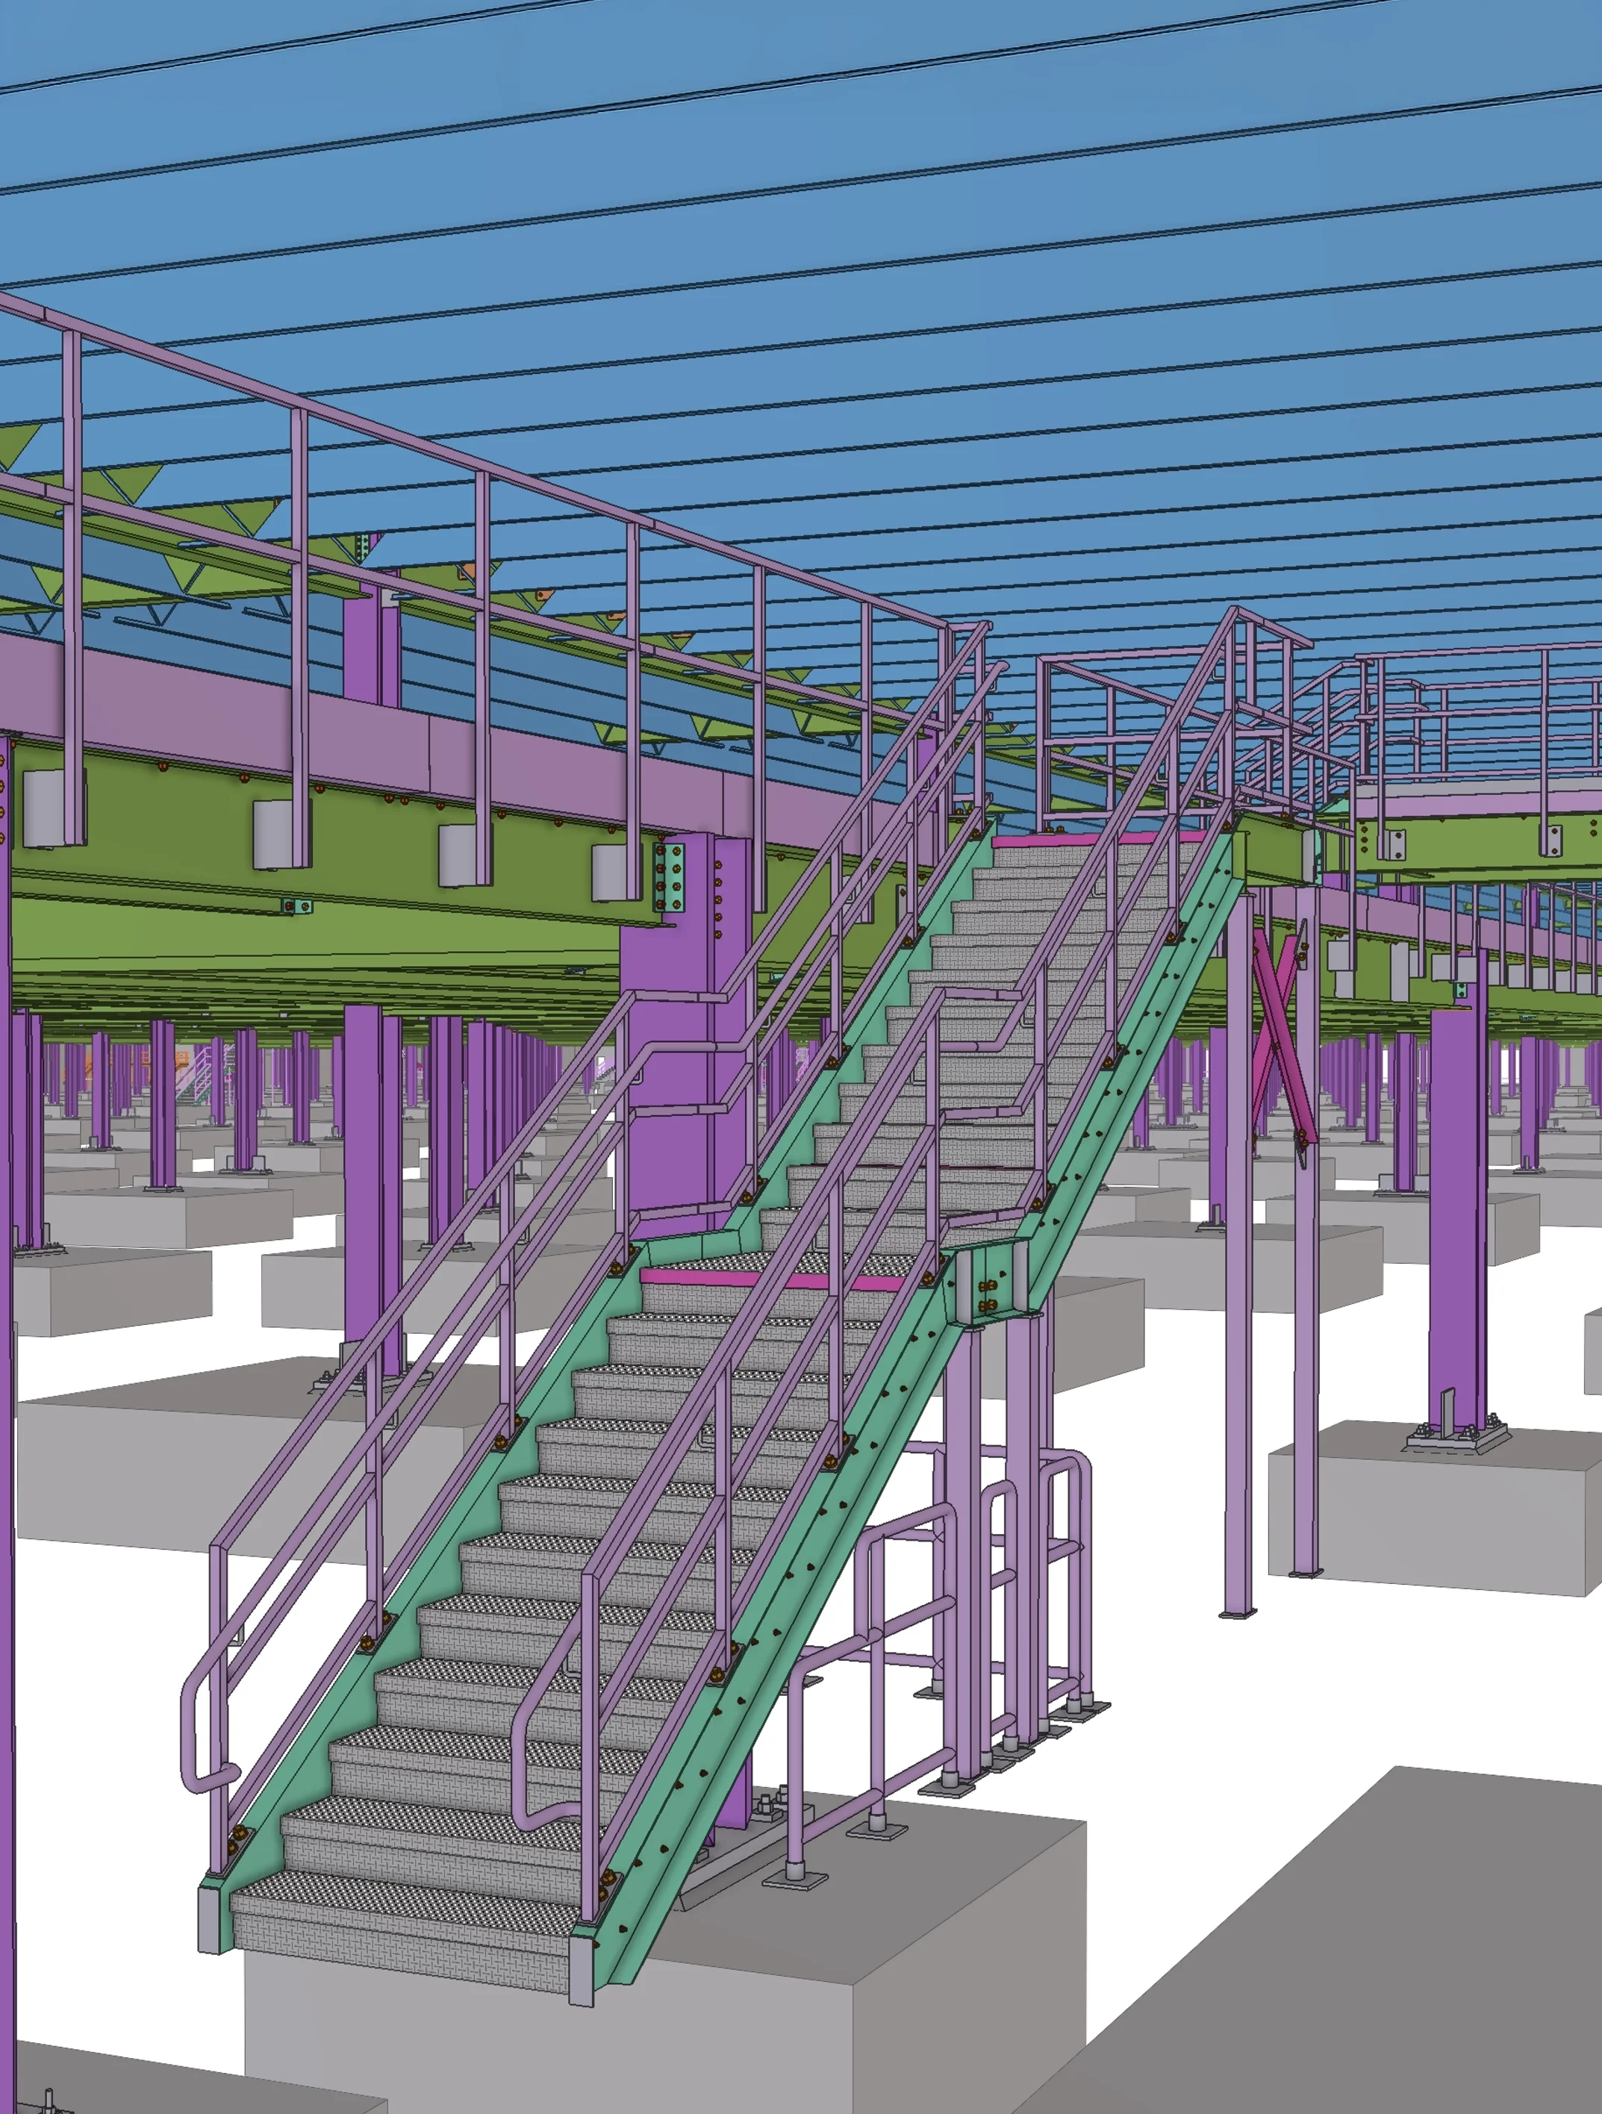
Structural & Miscellaneous Steel Detailing
Detailing That Builds Confidence
Our structural and miscellaneous steel detailing services deliver accurate 3D models, drawings, and construction data that streamline coordination, fabrication, and erection across complex projects in industrial, commercial, and institutional sectors.
-
Precise, as-built 3D modeling using Tekla Structures
Fabrication and erection drawings with construction-ready data
Streamlined preconstruction, procurement, and trade coordination
Supports efficient fabrication and field execution
Experienced detailing across complex and fast-paced projects
Proven across industrial, commercial, and institutional sectors
Improves accuracy, coordination, and project delivery
Connection Design & Stair Engineering
Precision Where It Matters Most
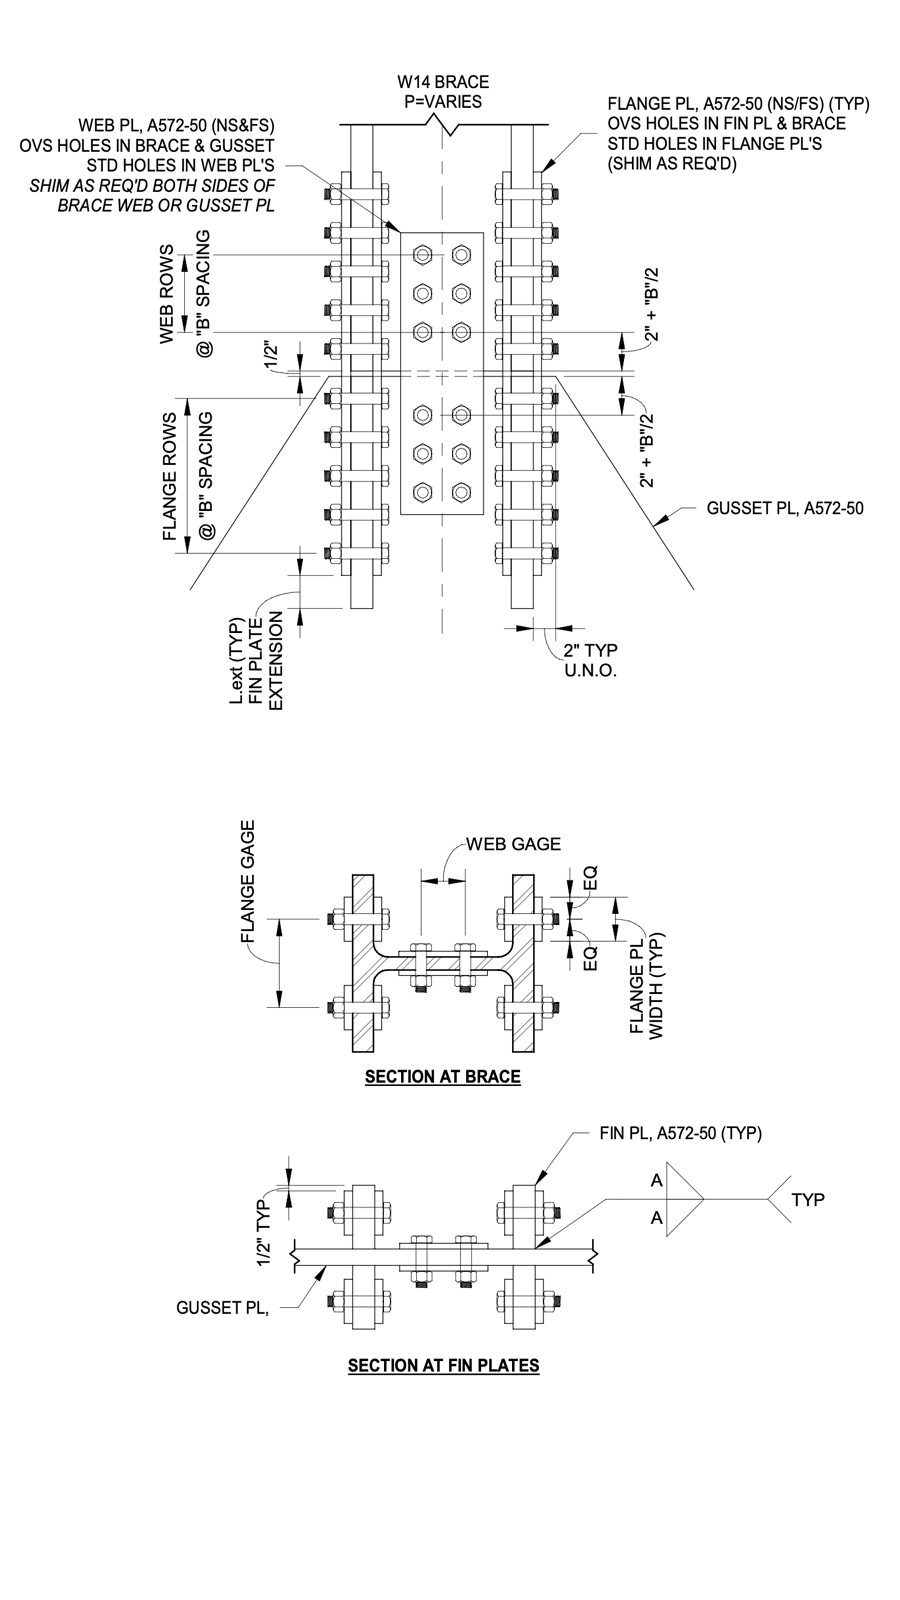
Our connection design and stair engineering services provide clear, fabrication-ready solutions—ranging from standard to complex connections—that keep detailing, production, and installation moving efficiently and accurately.
-
Fabrication-ready connection and stair design
Covers standard and complex connection conditions
Clear detailing with accurate bolt, plate, weld, and geometry requirements
Aligned with shop standards and project specifications
Technology-driven workflows for speed and accuracy
Fast updates with priority delivery
Keeps detailing, fabrication, and erection on schedule
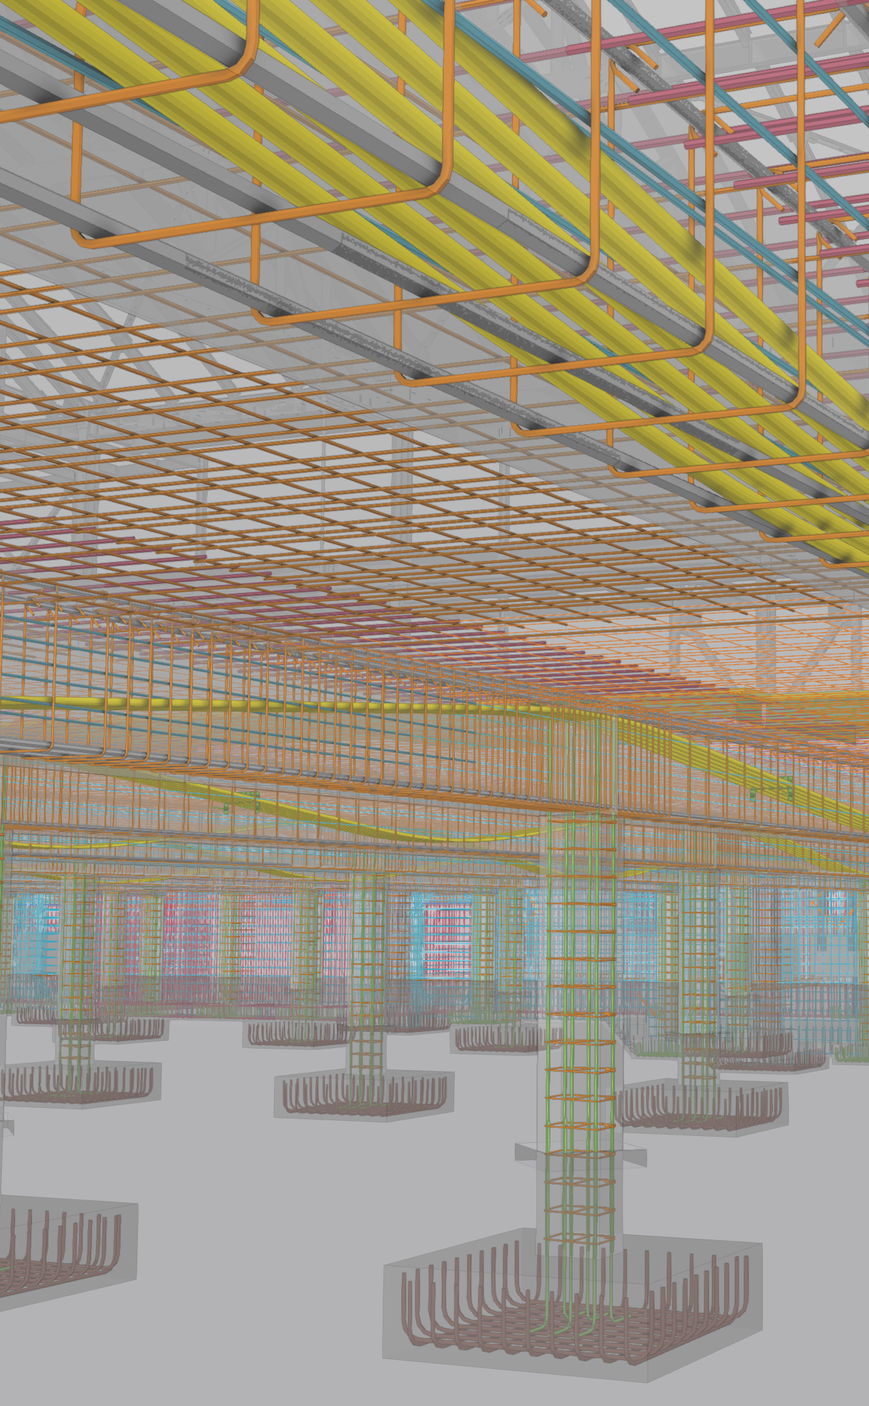
Concrete & Rebar Detailing
Concrete Expertise, Clearly Detailed
Our concrete and rebar detailing services deliver accurate, coordinated drawings and models that reduce errors, improve material planning, and support efficient fabrication and construction across a wide range of reinforced concrete projects.
-
Accurate, coordinated drawings and 3D models
Supports efficient fabrication and field placement
Streamlines material planning and reduces waste
Minimizes errors through clear, buildable details
Strong coordination across trades and project teams
Experienced across a wide range of reinforced concrete projects
Keeps construction moving efficiently from design to placement
Erection, Stability & Bracing Engineering
Where Safety Meets Execution
Our erection, stability, and bracing engineering services deliver safe, constructible erection plans and temporary stability solutions that improve site safety, minimize delays, and keep steel installation moving efficiently from start to finish.
-
Safe, practical erection and stability solutions
Detailed erection and deconstruction procedures
Crane capacity reviews and critical lift planning
Site-specific erection plans and sequencing strategies
Temporary bracing and stability design
Accounts for load paths, wind forces, and construction stages
Optimizes constructability while reducing temporary supports
Improves safety, minimizes delays, and keeps steel installation on track
Field Fix Engineering
Expert Solutions, Right When It Matters
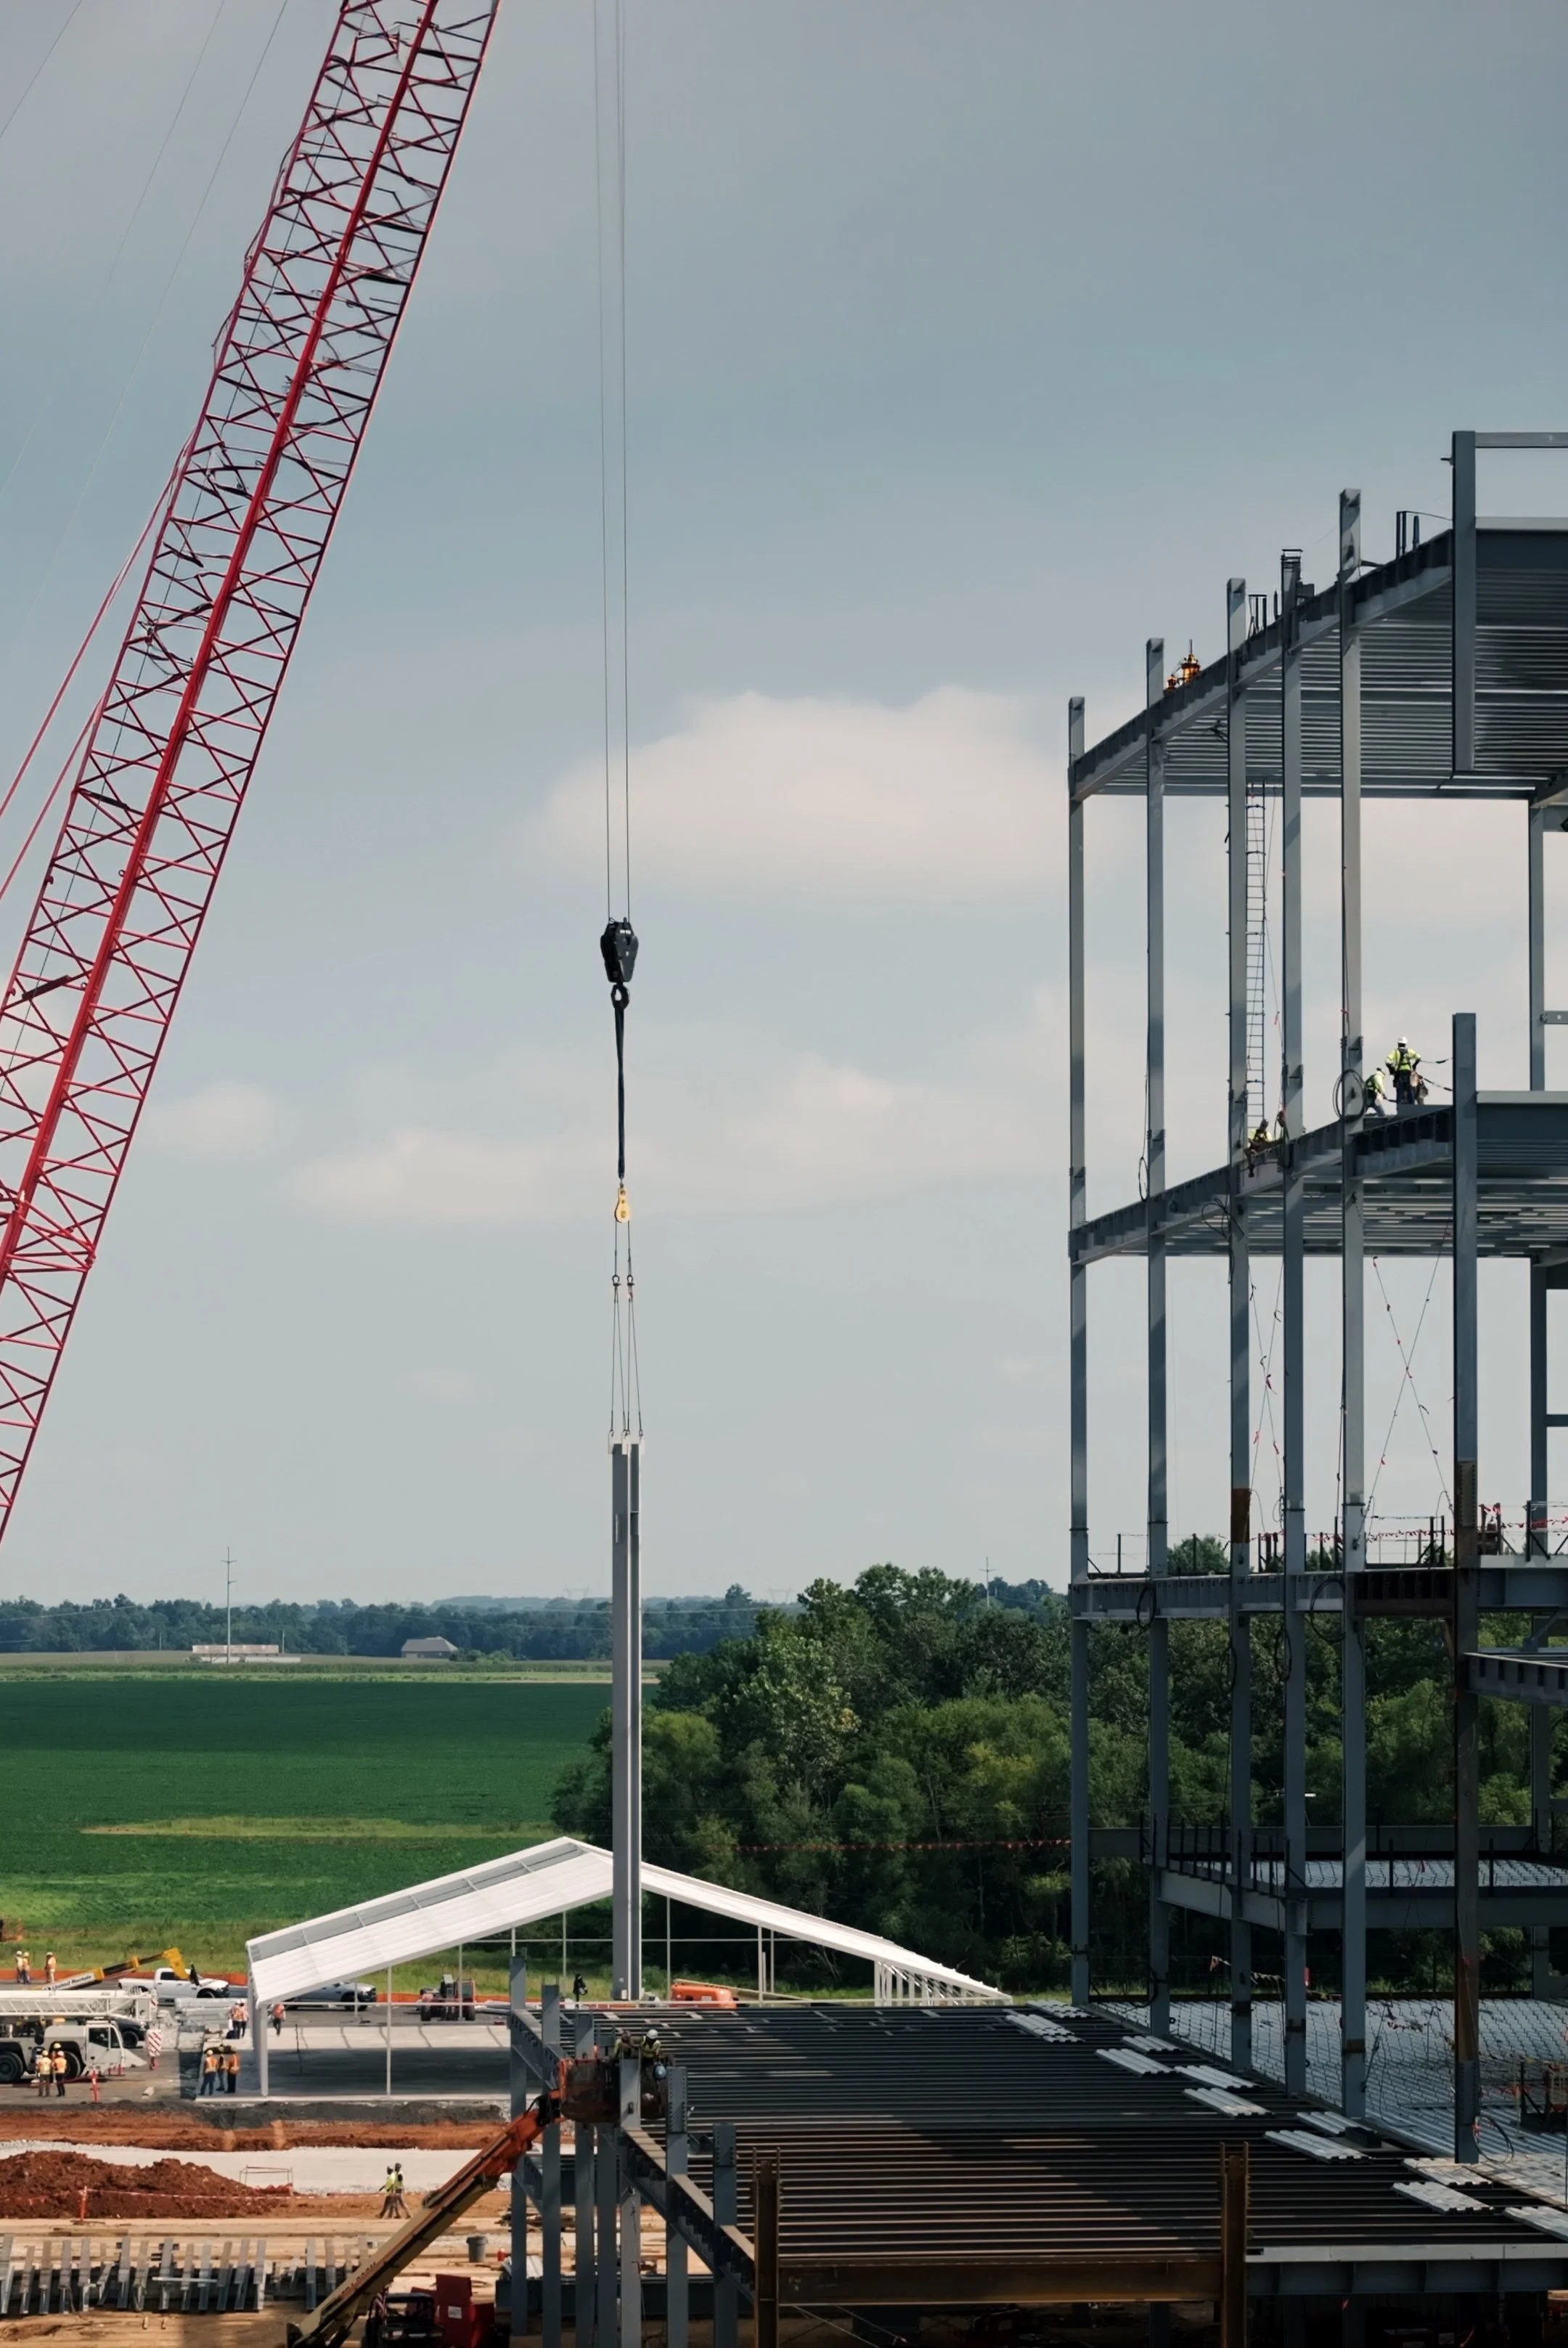
Our field fix engineering services deliver fast, engineered solutions to resolve unexpected construction issues, minimize delays, and maintain safety and structural integrity in the field.
-
Rapid, practical solutions for in‑field challenges
Addresses fabrication issues, misalignment, and design changes
Real‑time assessment of site conditions
Engineered fixes with load verification
Clear documentation and approval support
Close coordination with contractors, erectors, and fabricators
Minimizes delays while maintaining safety and structural integrity
Keeps projects moving efficiently and cost‑effectively

BIM Management
Integrated Models, Confident Outcomes
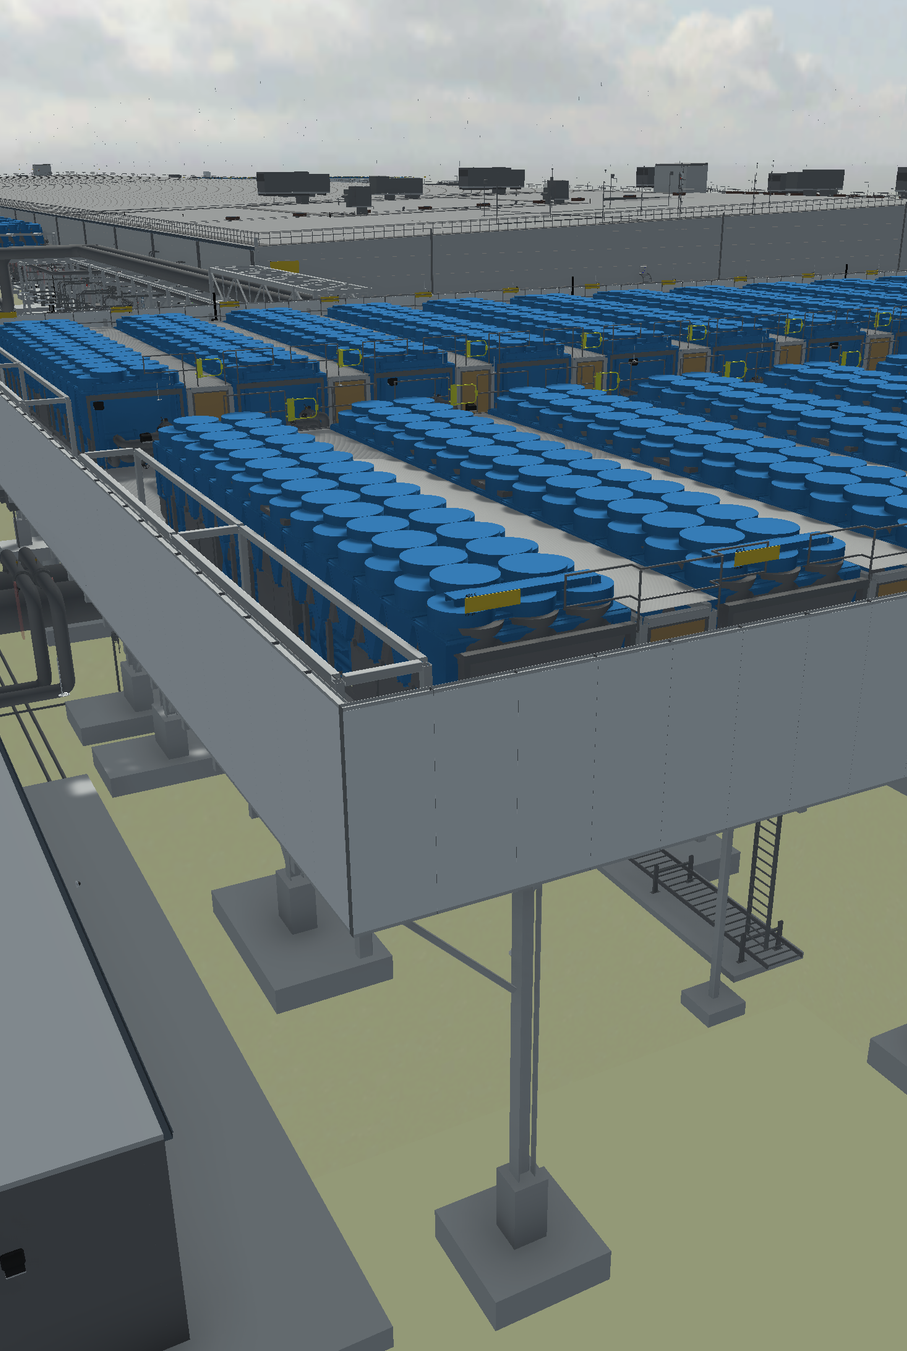
Our BIM management and coordination services deliver accurate, integrated models that improve multidisciplinary coordination, resolve clashes early, and support efficient planning, fabrication, and construction from design through installation.
-
Accurate, integrated 3D models across project teams
Model coordination across disciplines and trades
Early clash detection and resolution
Improves communication and alignment between stakeholders
Reduces rework and supports schedule certainty
Streamlines planning, fabrication, and construction
Provides a reliable digital foundation from design through installation
ready to build with confidence?
Contact us to discuss your next project! Let's align early and remove risk from your projects from day one.