

University of Wisconsin Music Performance Building
Institutional & Medical
LOCATION
Madison, Wisconsin
SERVICES PROVIDED
SIZE
80,000 Square Feet
MATERIALS
600 Tons of Steel
5,700 Cubic Yards of Concrete
300 Tons of Rebar

Structural & Miscellaneous Steel Detailing

Connection Design & Stair Engineering

Field Fix Enginereering

BIM Management
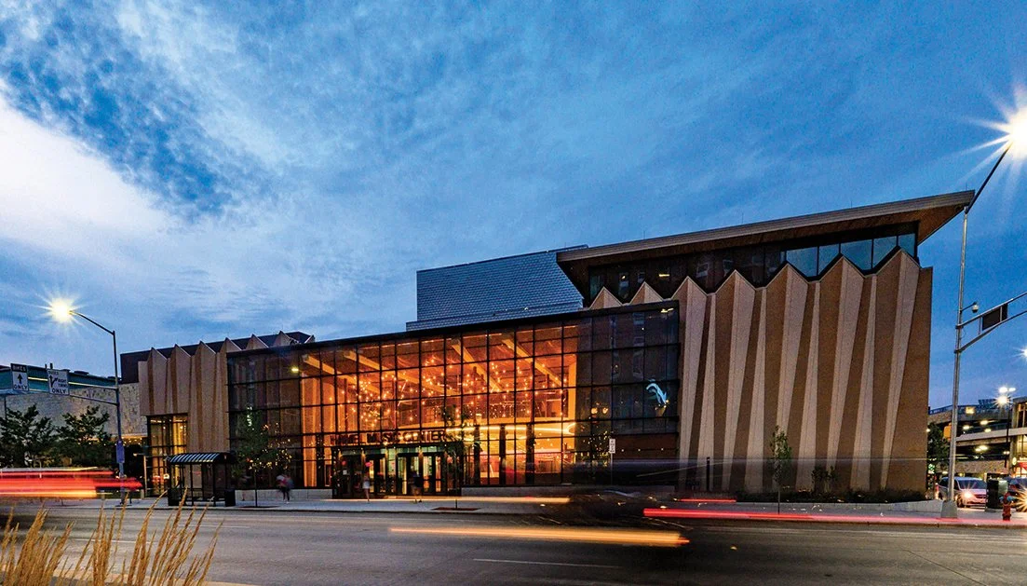
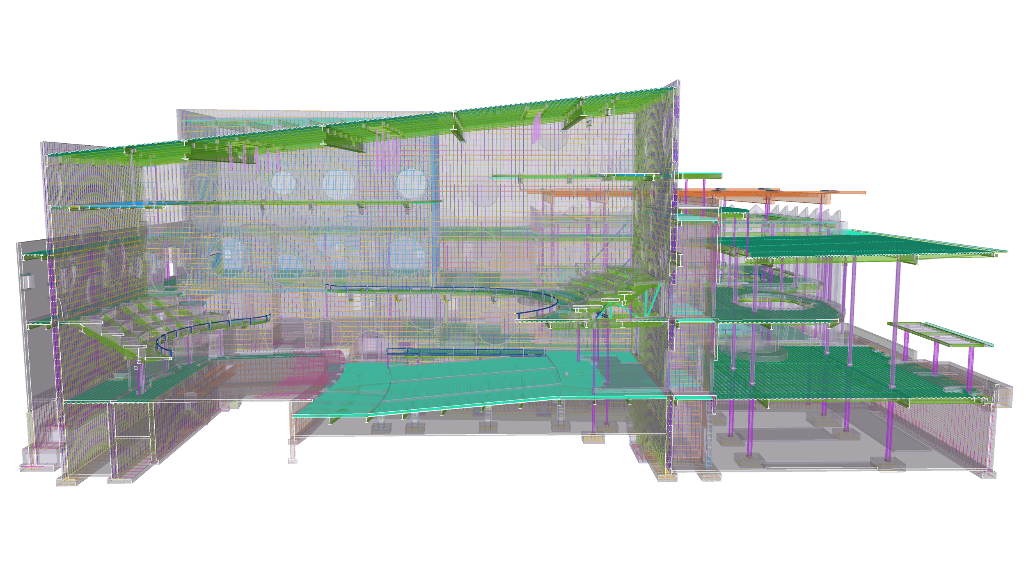
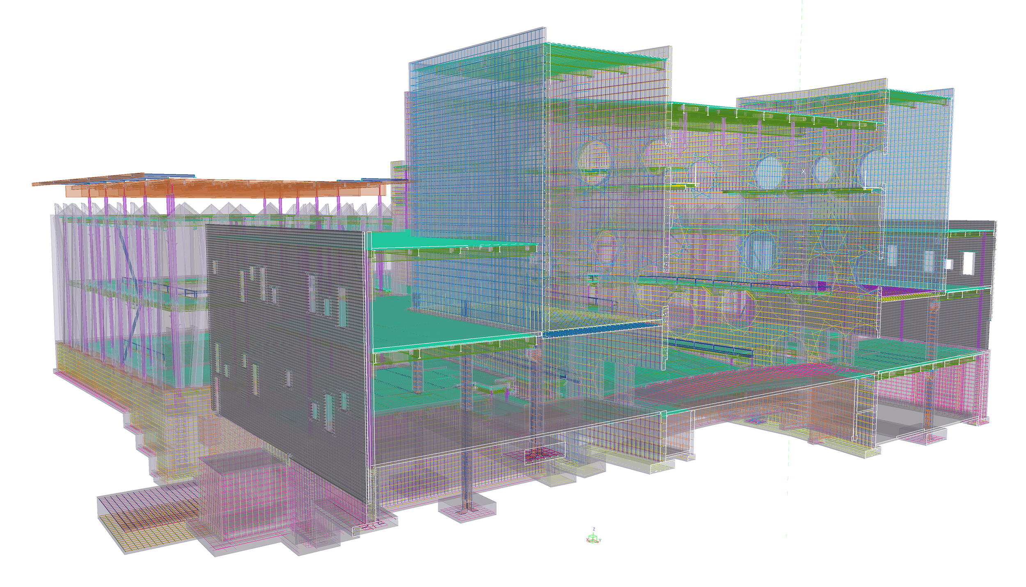
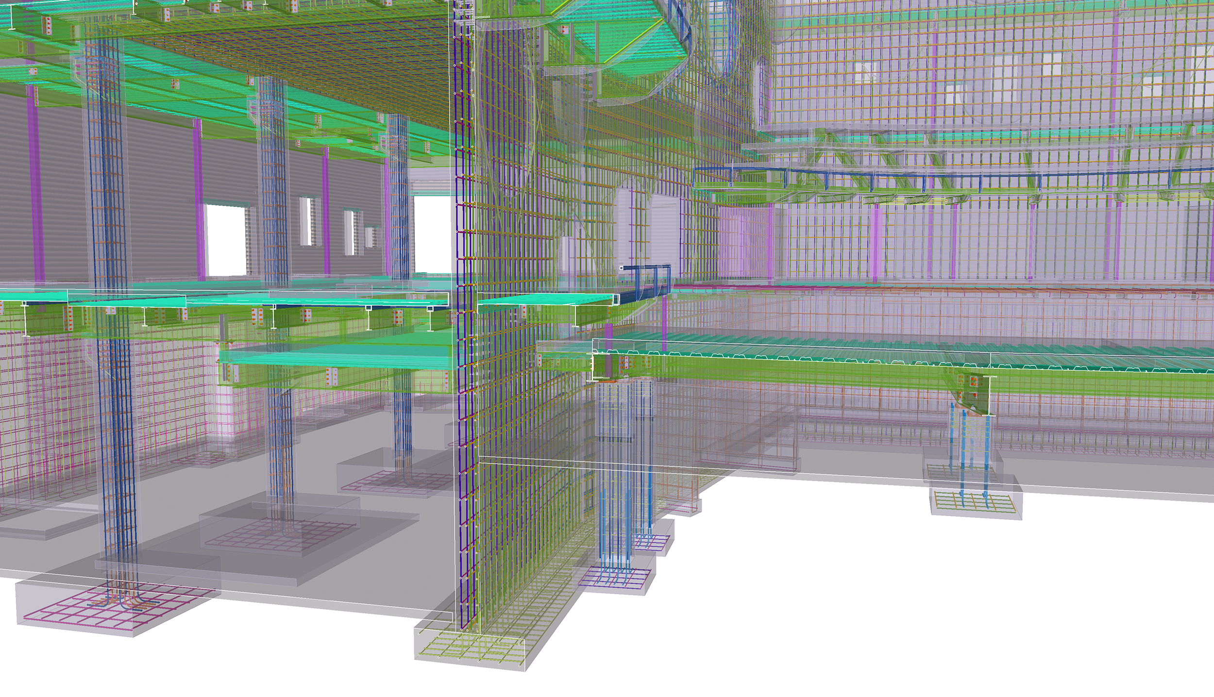
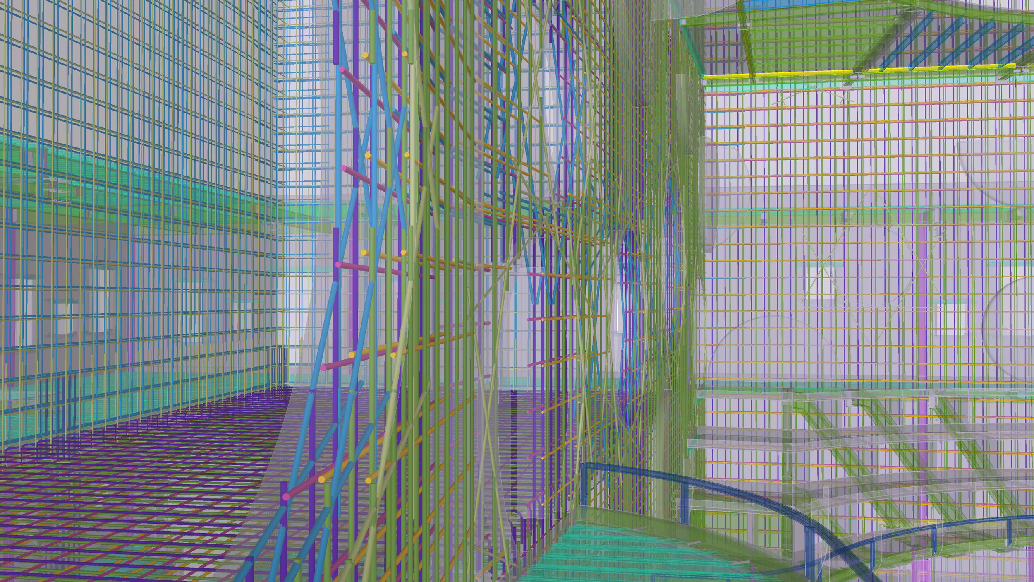
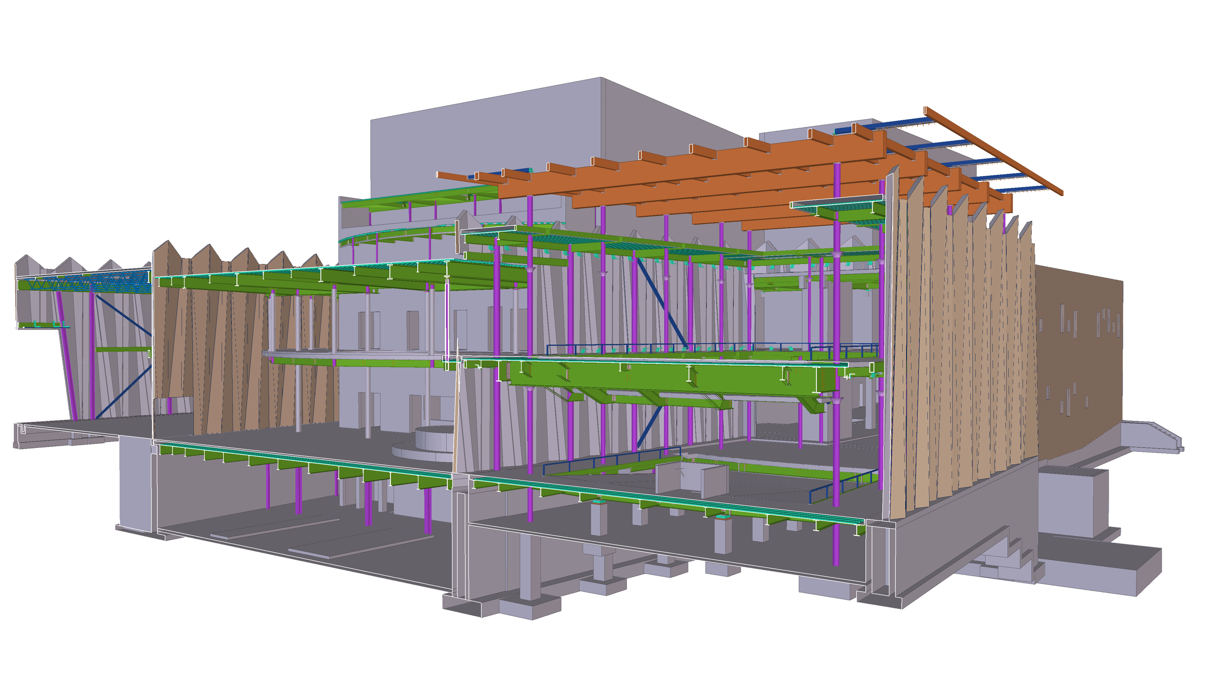
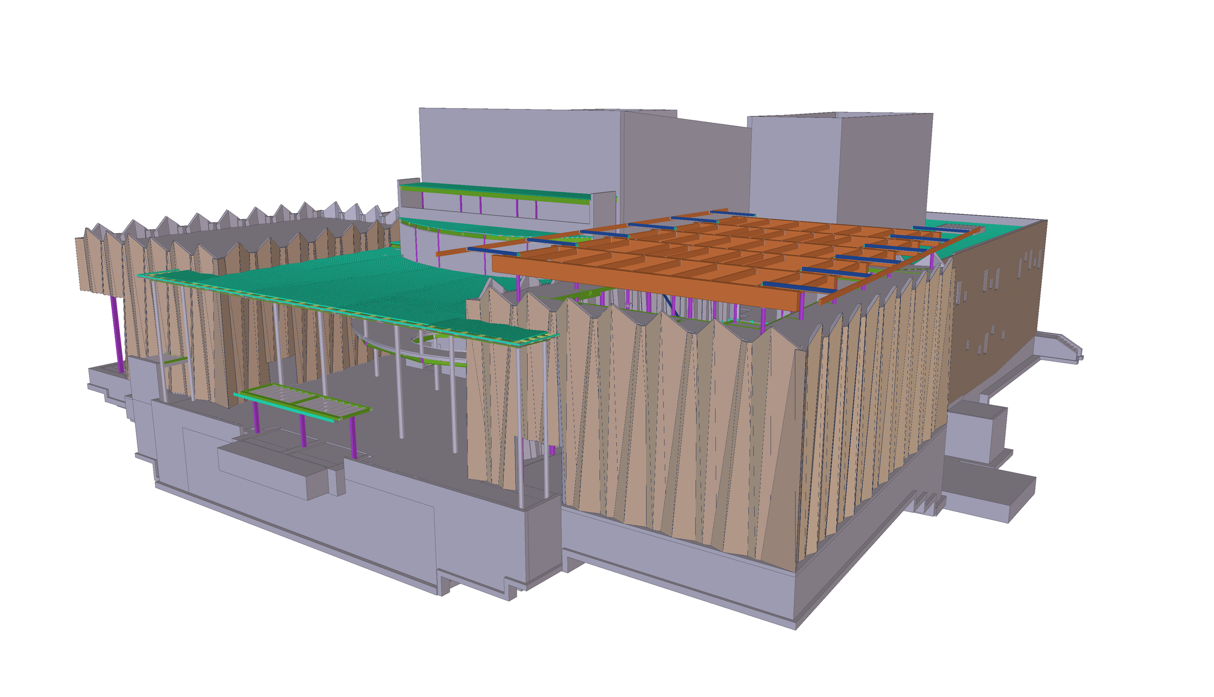
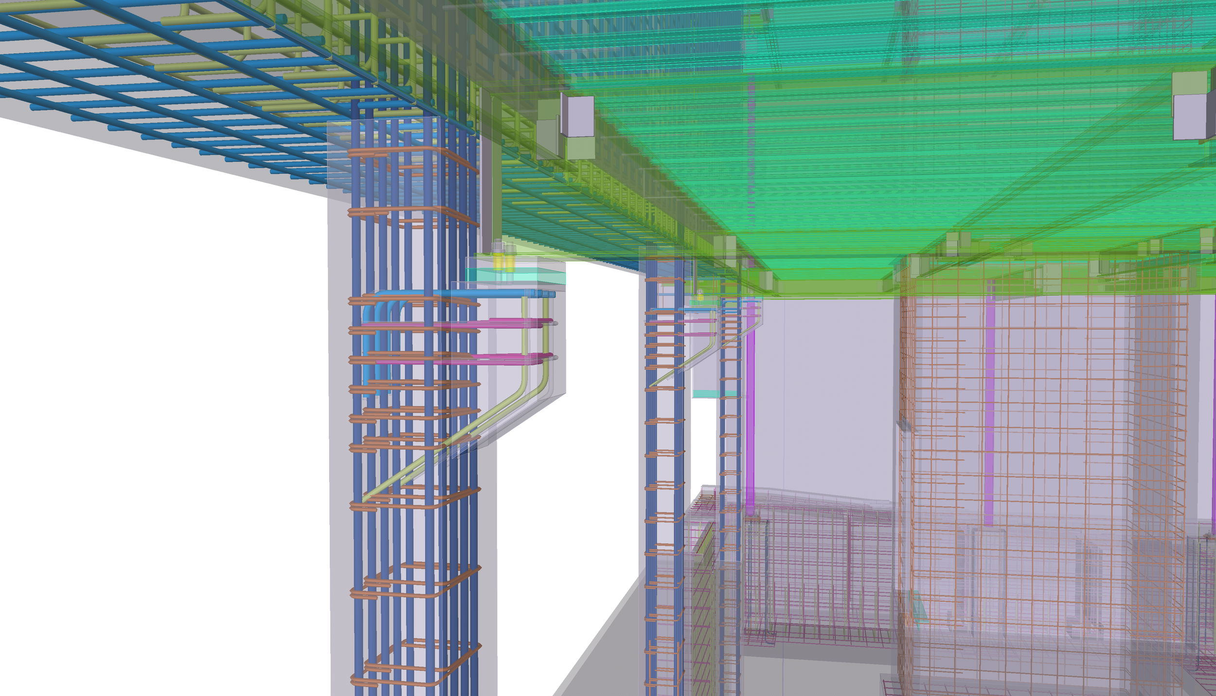
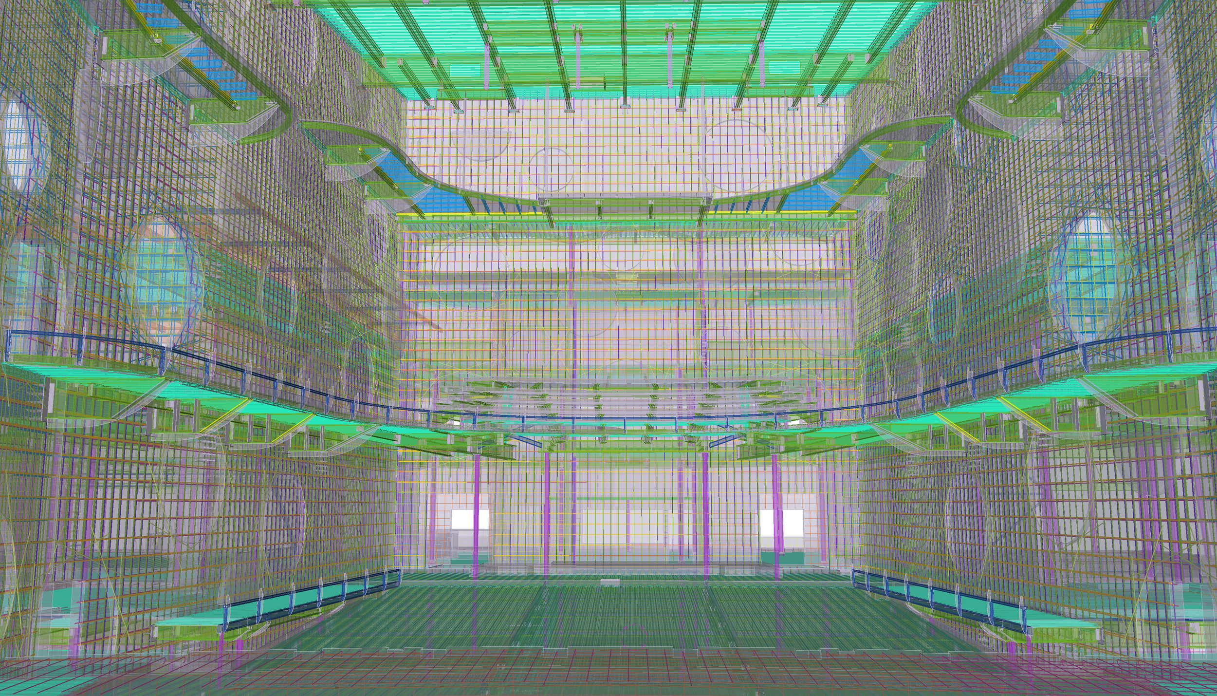
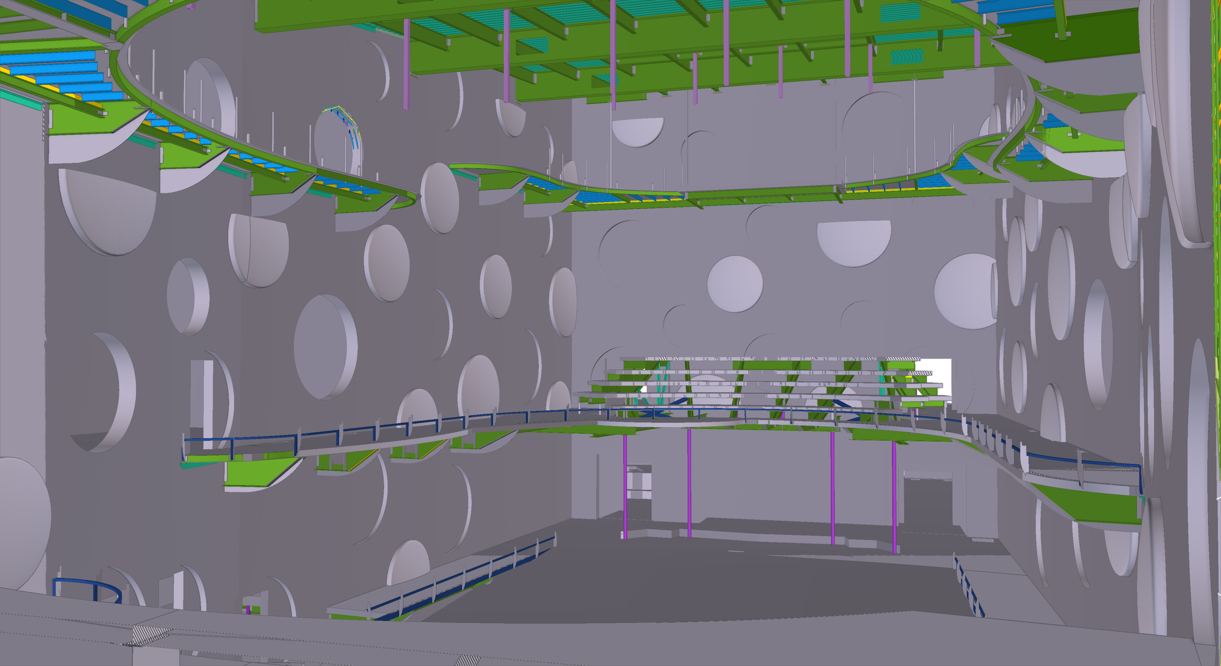
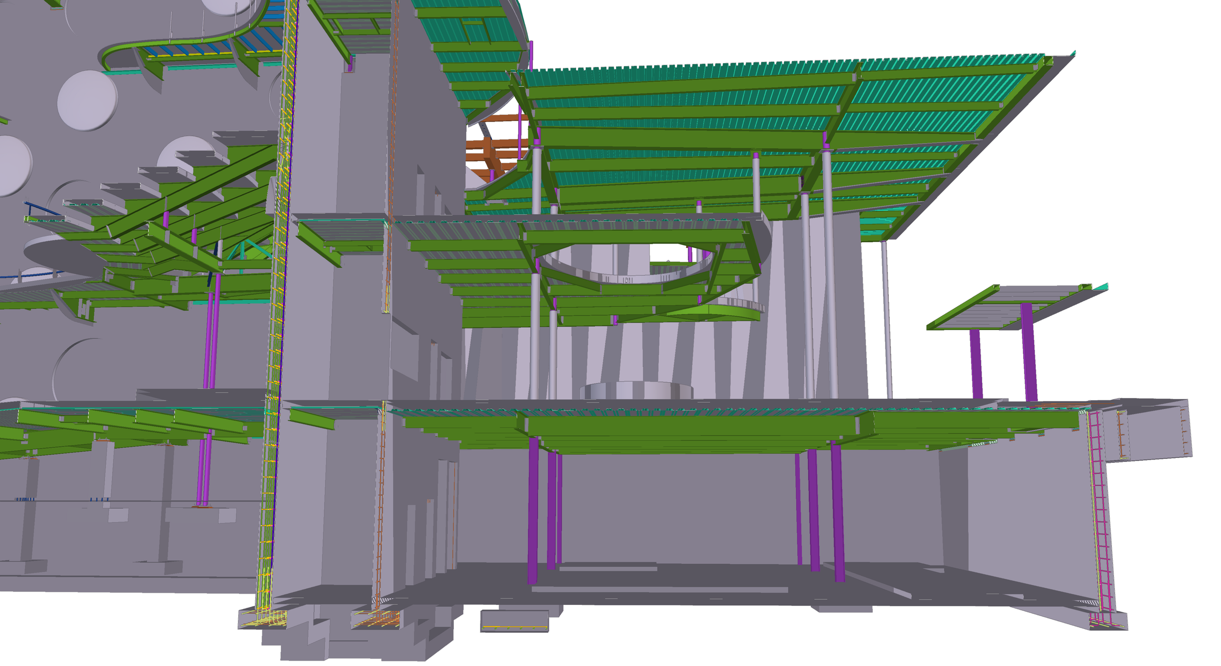
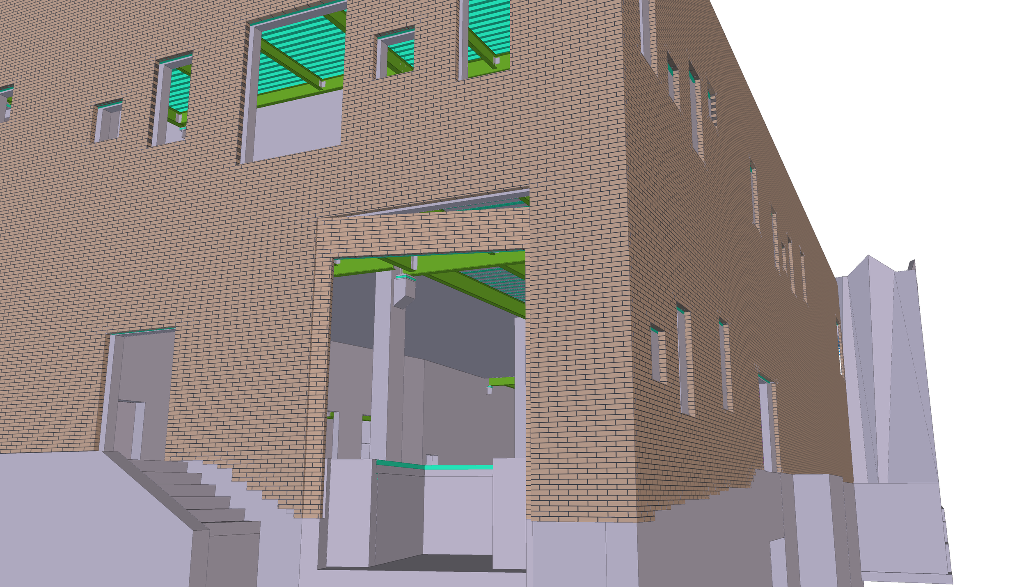
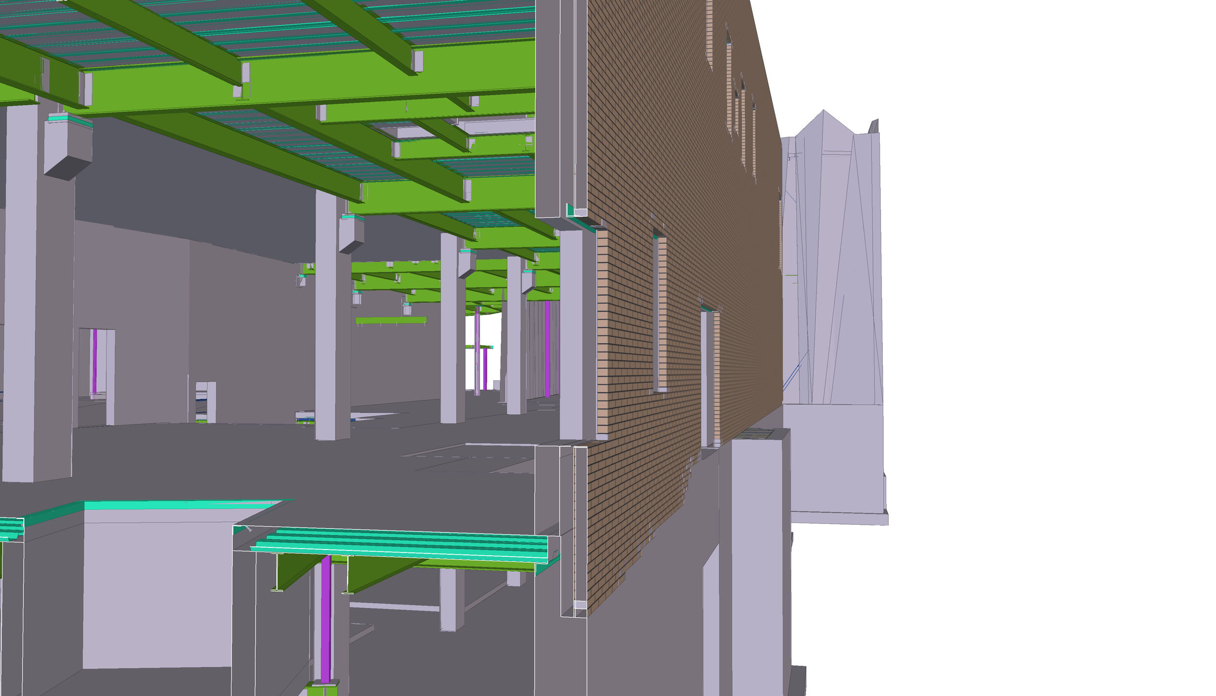
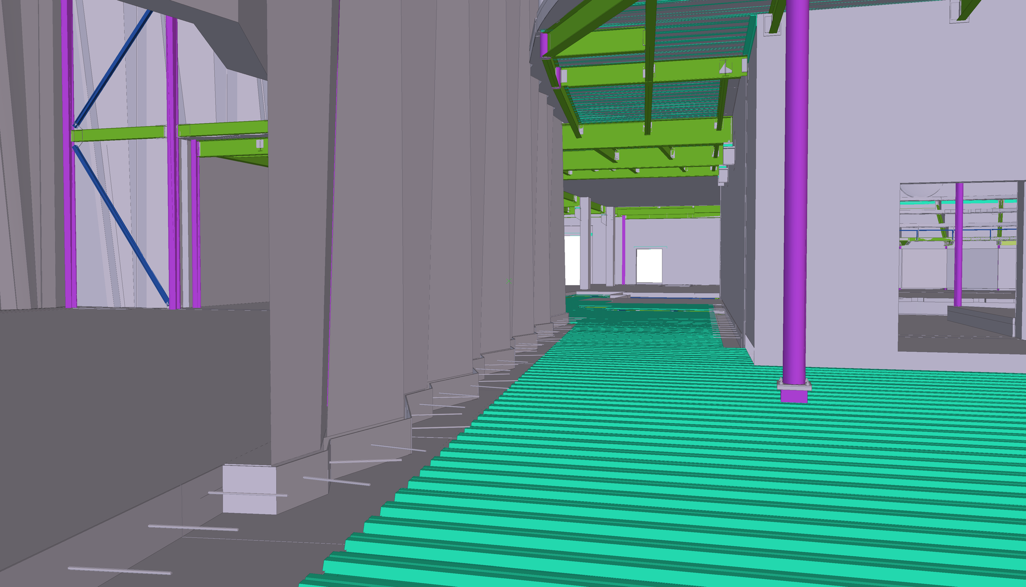
This unique structure had several custom architectural and application requirements, supported by a hybrid mix of steel, concrete walls, and glulam beams. We used Tekla Structures to provide precise structural steel details, and created accurate panel books for the concrete and rebar. The completed building featured a 650-seat main concert hall, a 320-seat recital hall, an orchestral rehearsal room, and more.
Project highlights include variable acoustics, integrated recording, high-end finishes, unique architectural precast. This project will serve as a “gateway” to the UW Madison campus, as it is the first official campus building along University Ave, a main arterial road throughout downtown Madison.
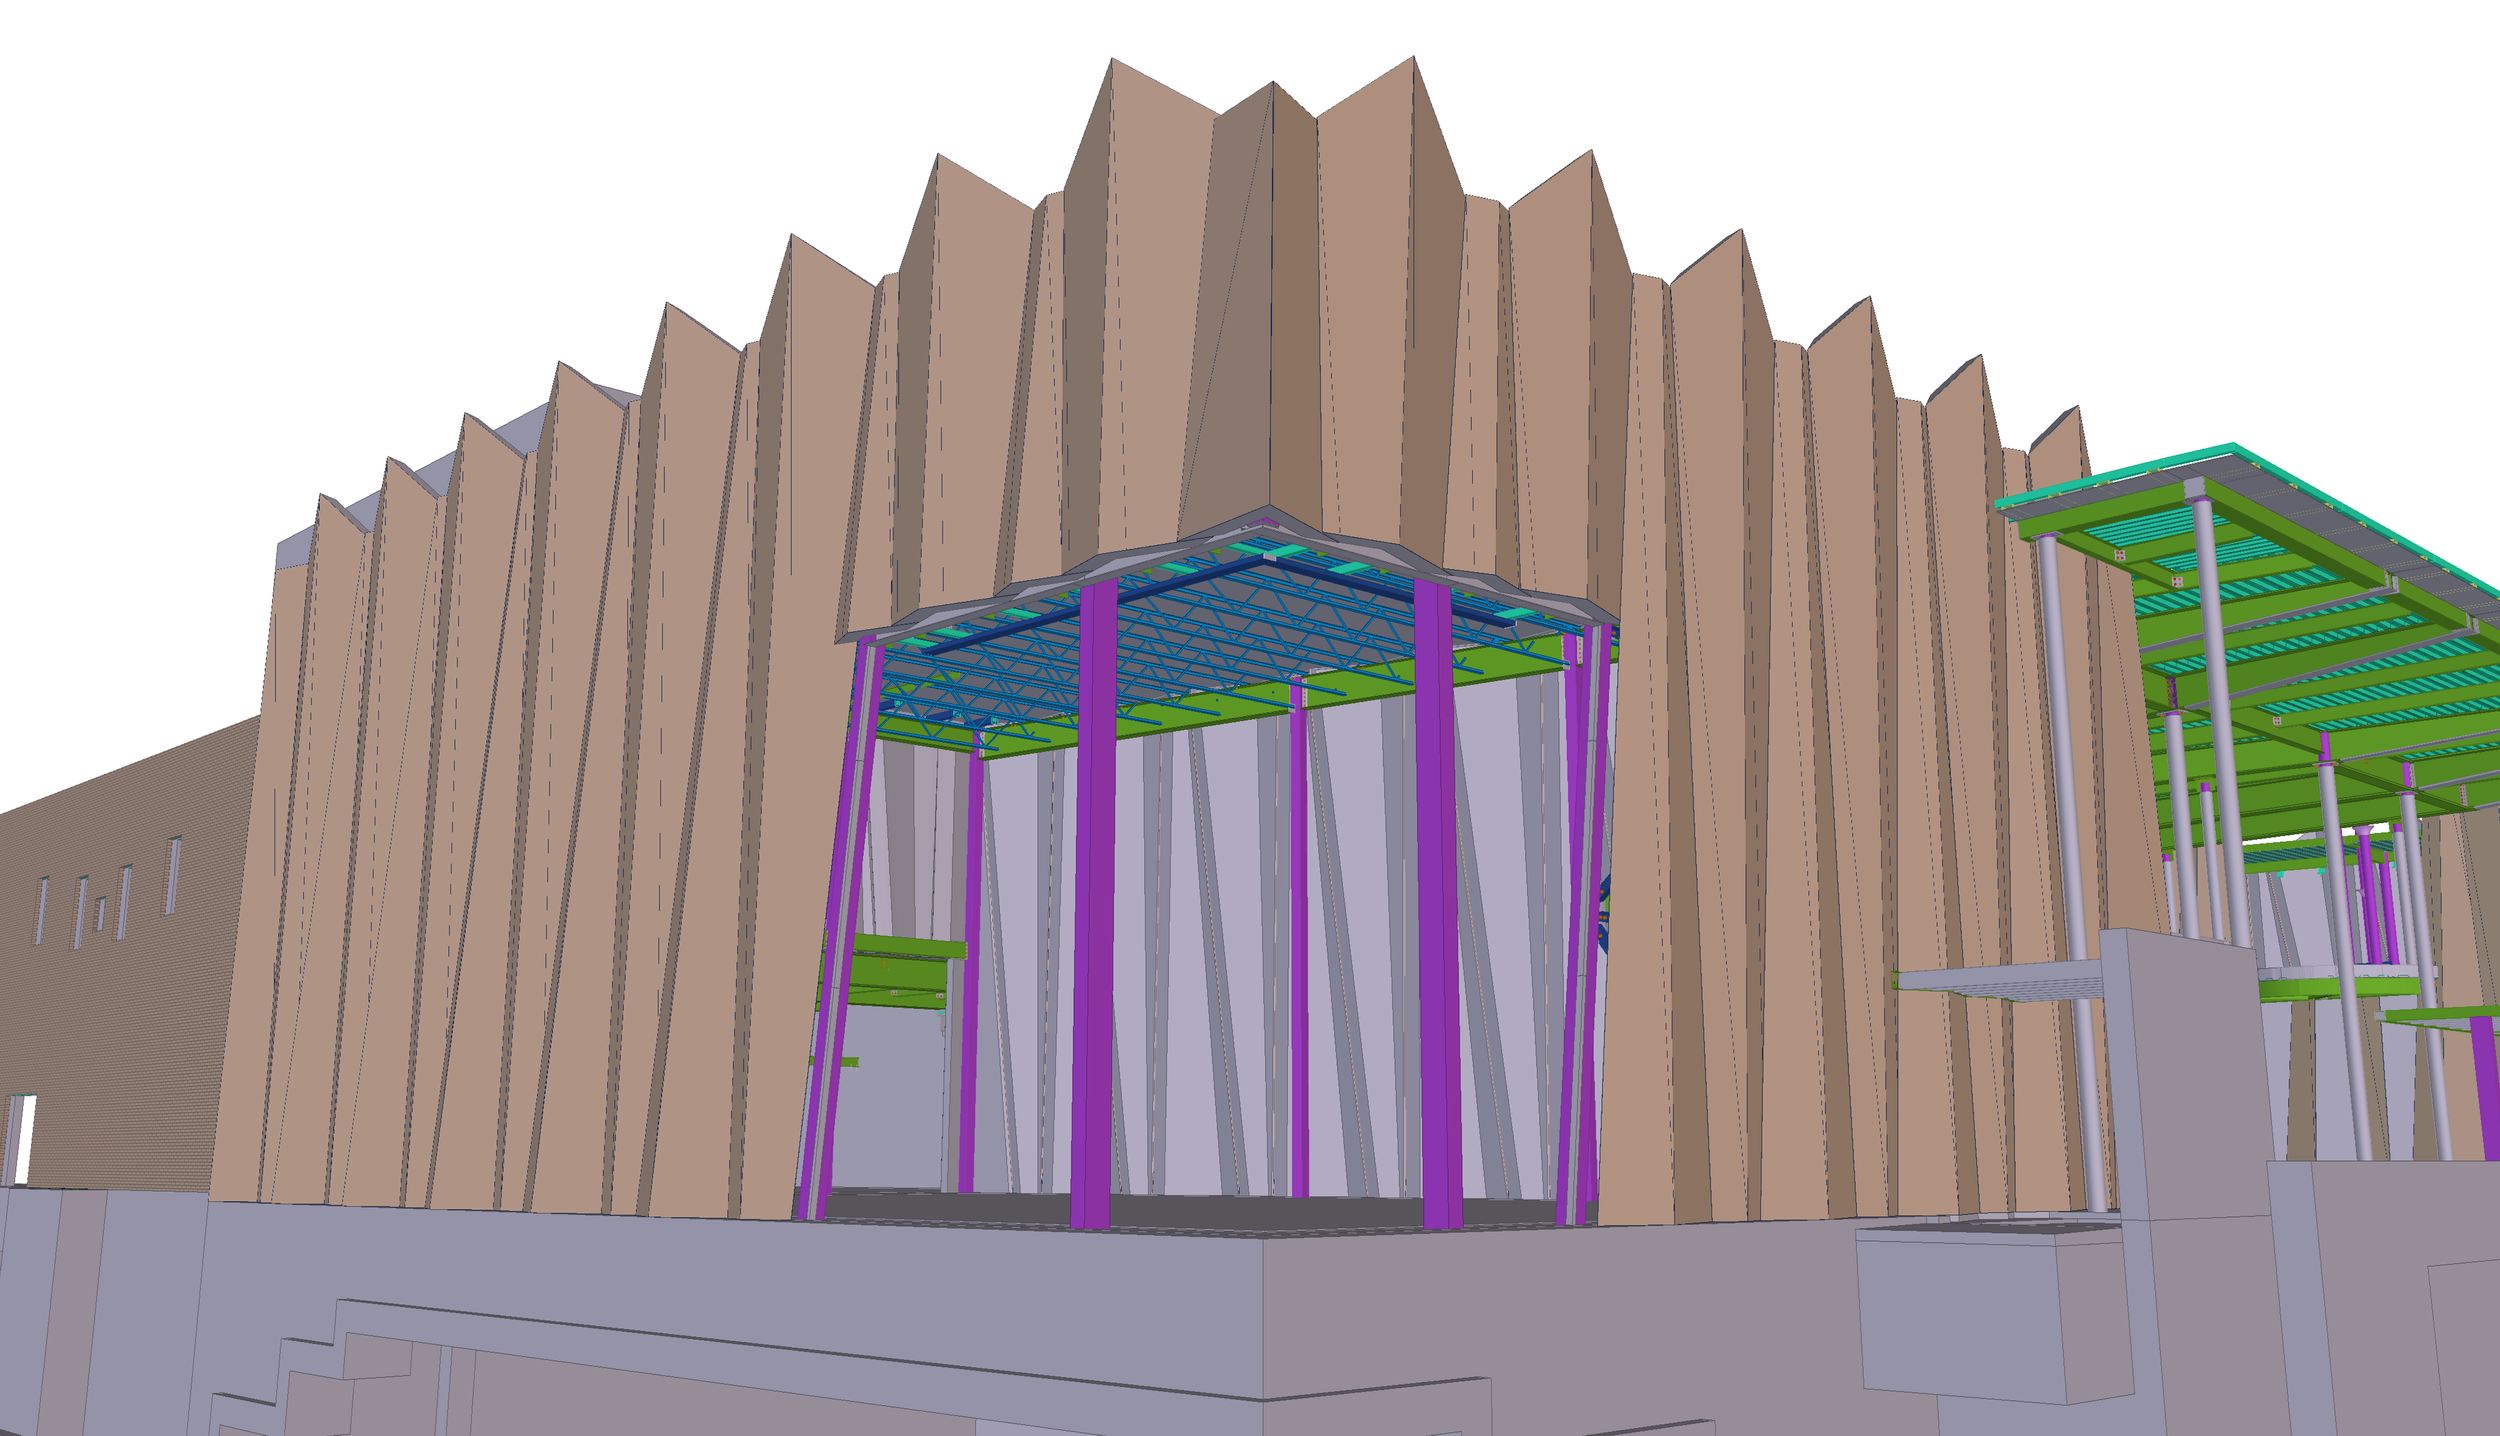
The structure of the building is a hybrid of steel, concrete walls, and a few glulam beams. Steel framing and decking rises from the basement and supports all floors and roof areas. However, the Concert Hall is framed by 80’ tall walls poured with self-consolidating concrete and braces steel on all sides. Large concrete acoustical chambers also rise 30’+ from a supported concrete slab on the second-floor level. The roof of the Recital Hall is framed by glulam beams and wooden decking. The exterior will consist of curtainwall window systems, V-Shaped precast panels, metal panels, and stone veneer.
ready to build with confidence?
Contact us to discuss your next project! Let's align early and remove risk from your projects from day one.