

PROJECT C
Distribution & E-Commerce
LOCATION
Matteson, Illinois
SERVICES PROVIDED
SIZE
3,800,000 Square Feet
MATERIALS
14,805 Tons of Steel

Structural & Miscellaneous Steel Detailing

Connection Design & Stair Engineering

Field Fix Enginereering

BIM Management
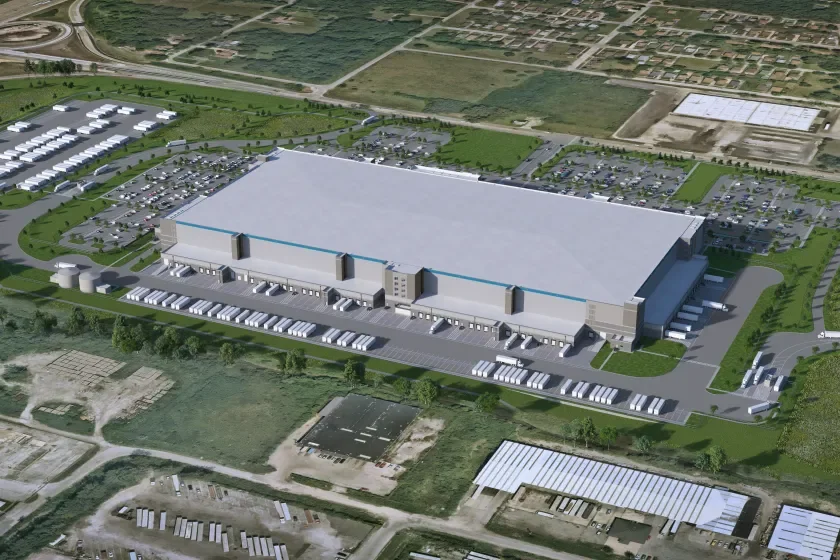
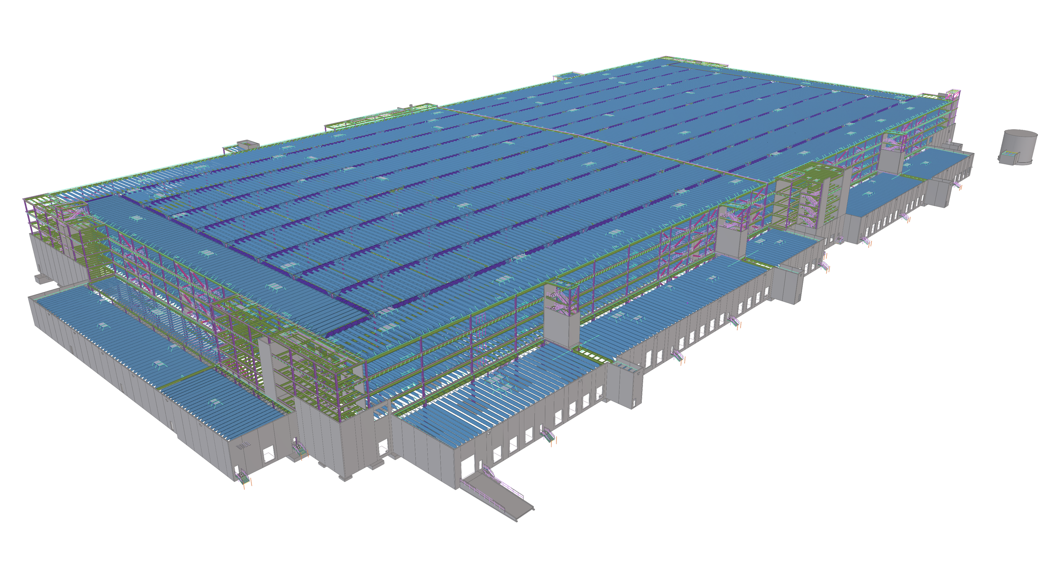
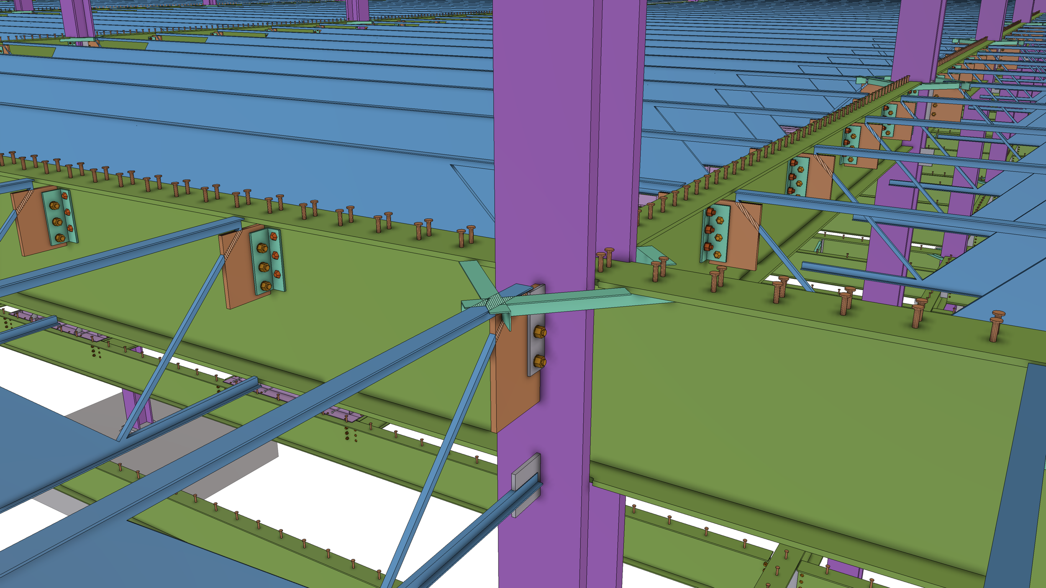
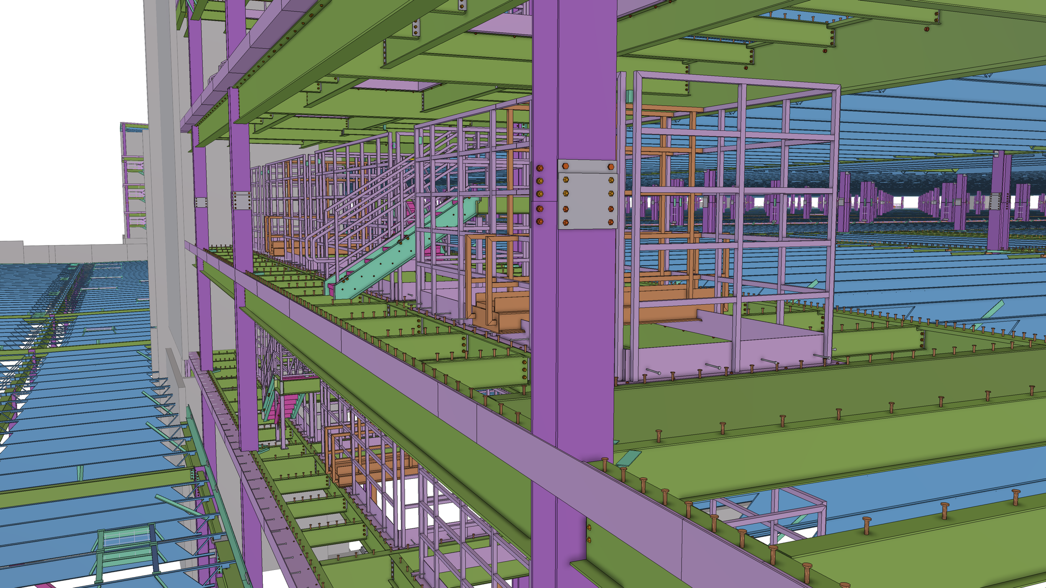
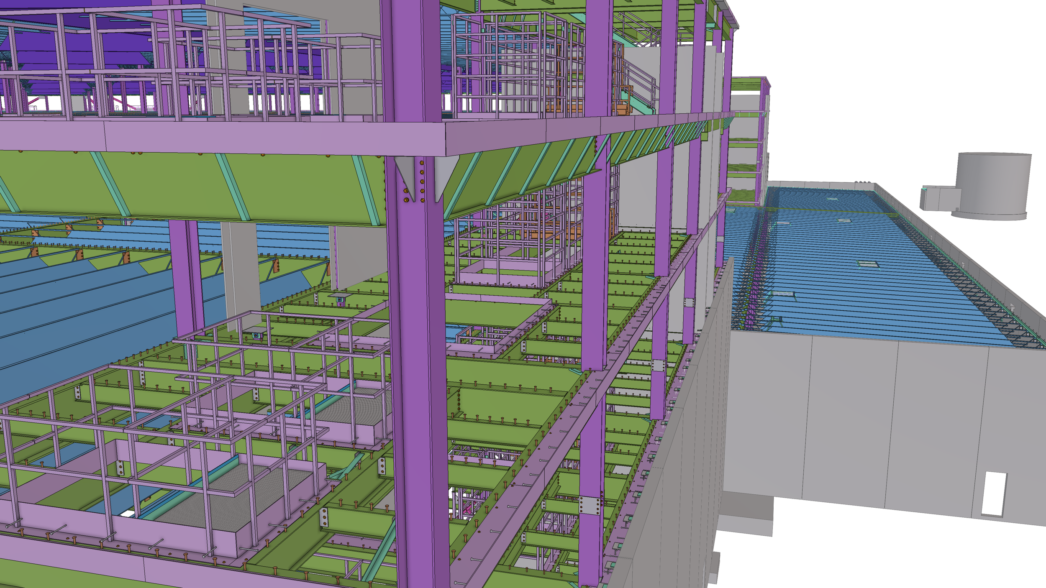
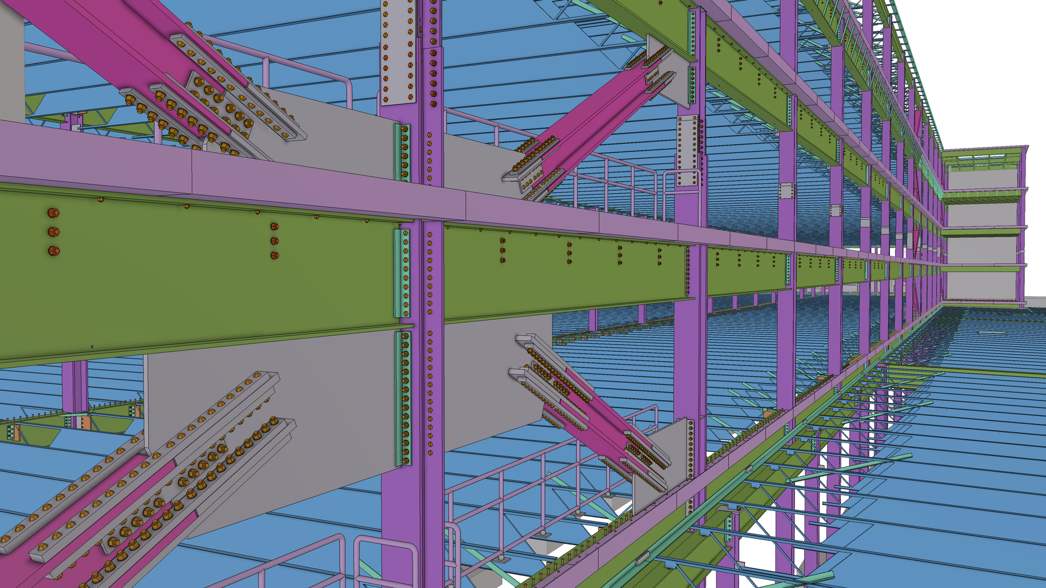
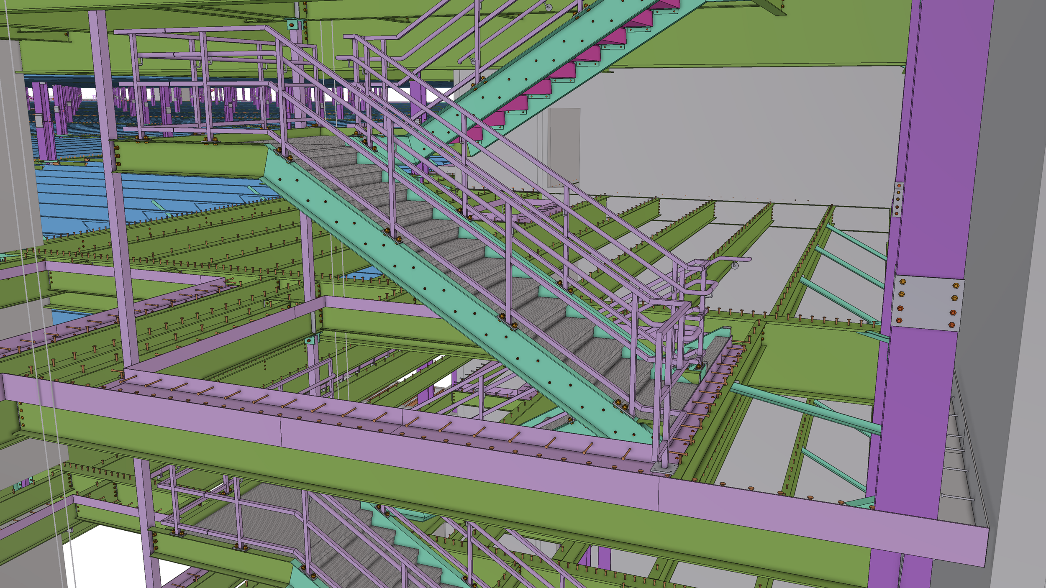
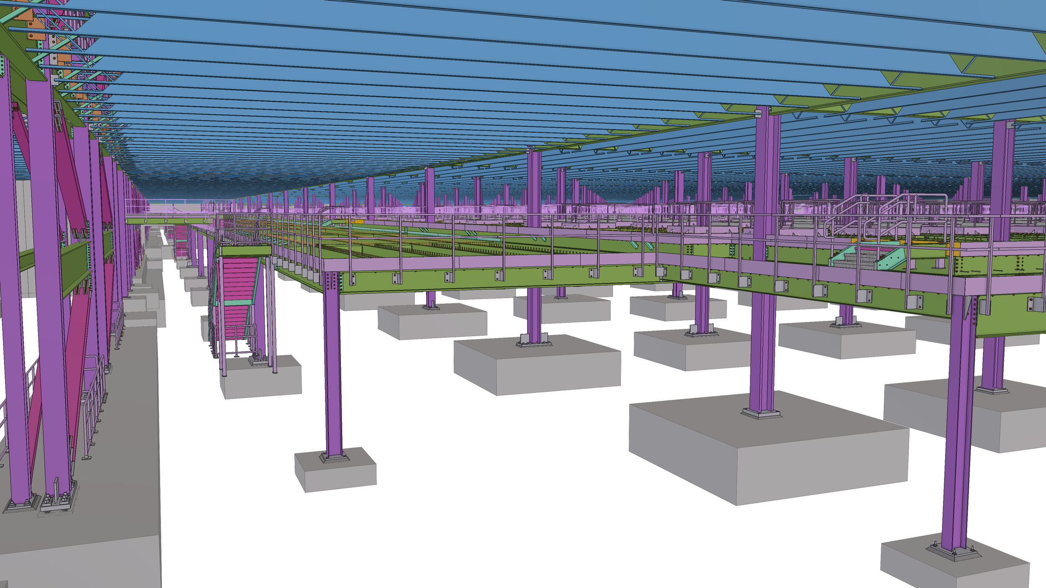
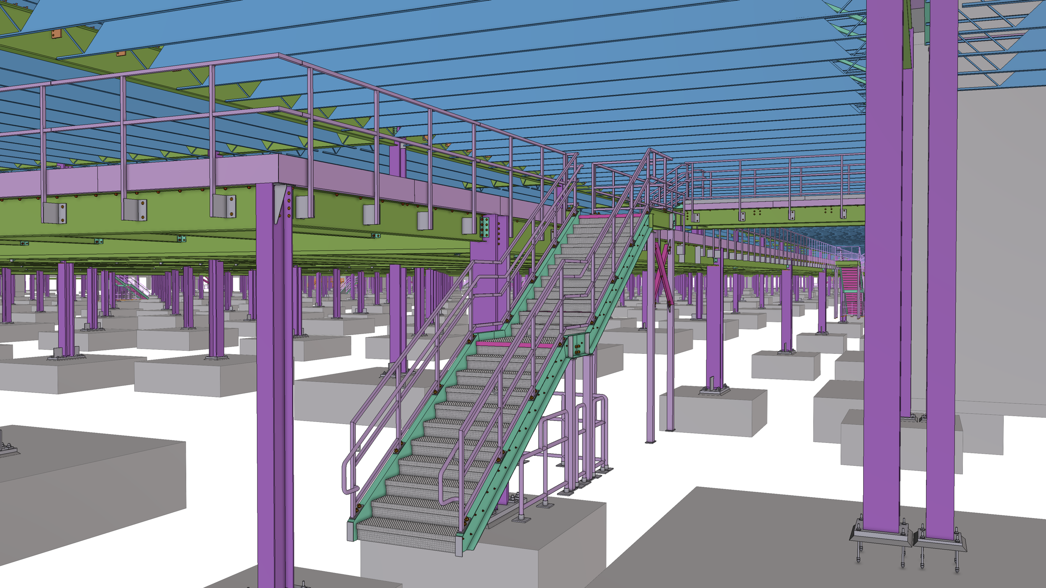
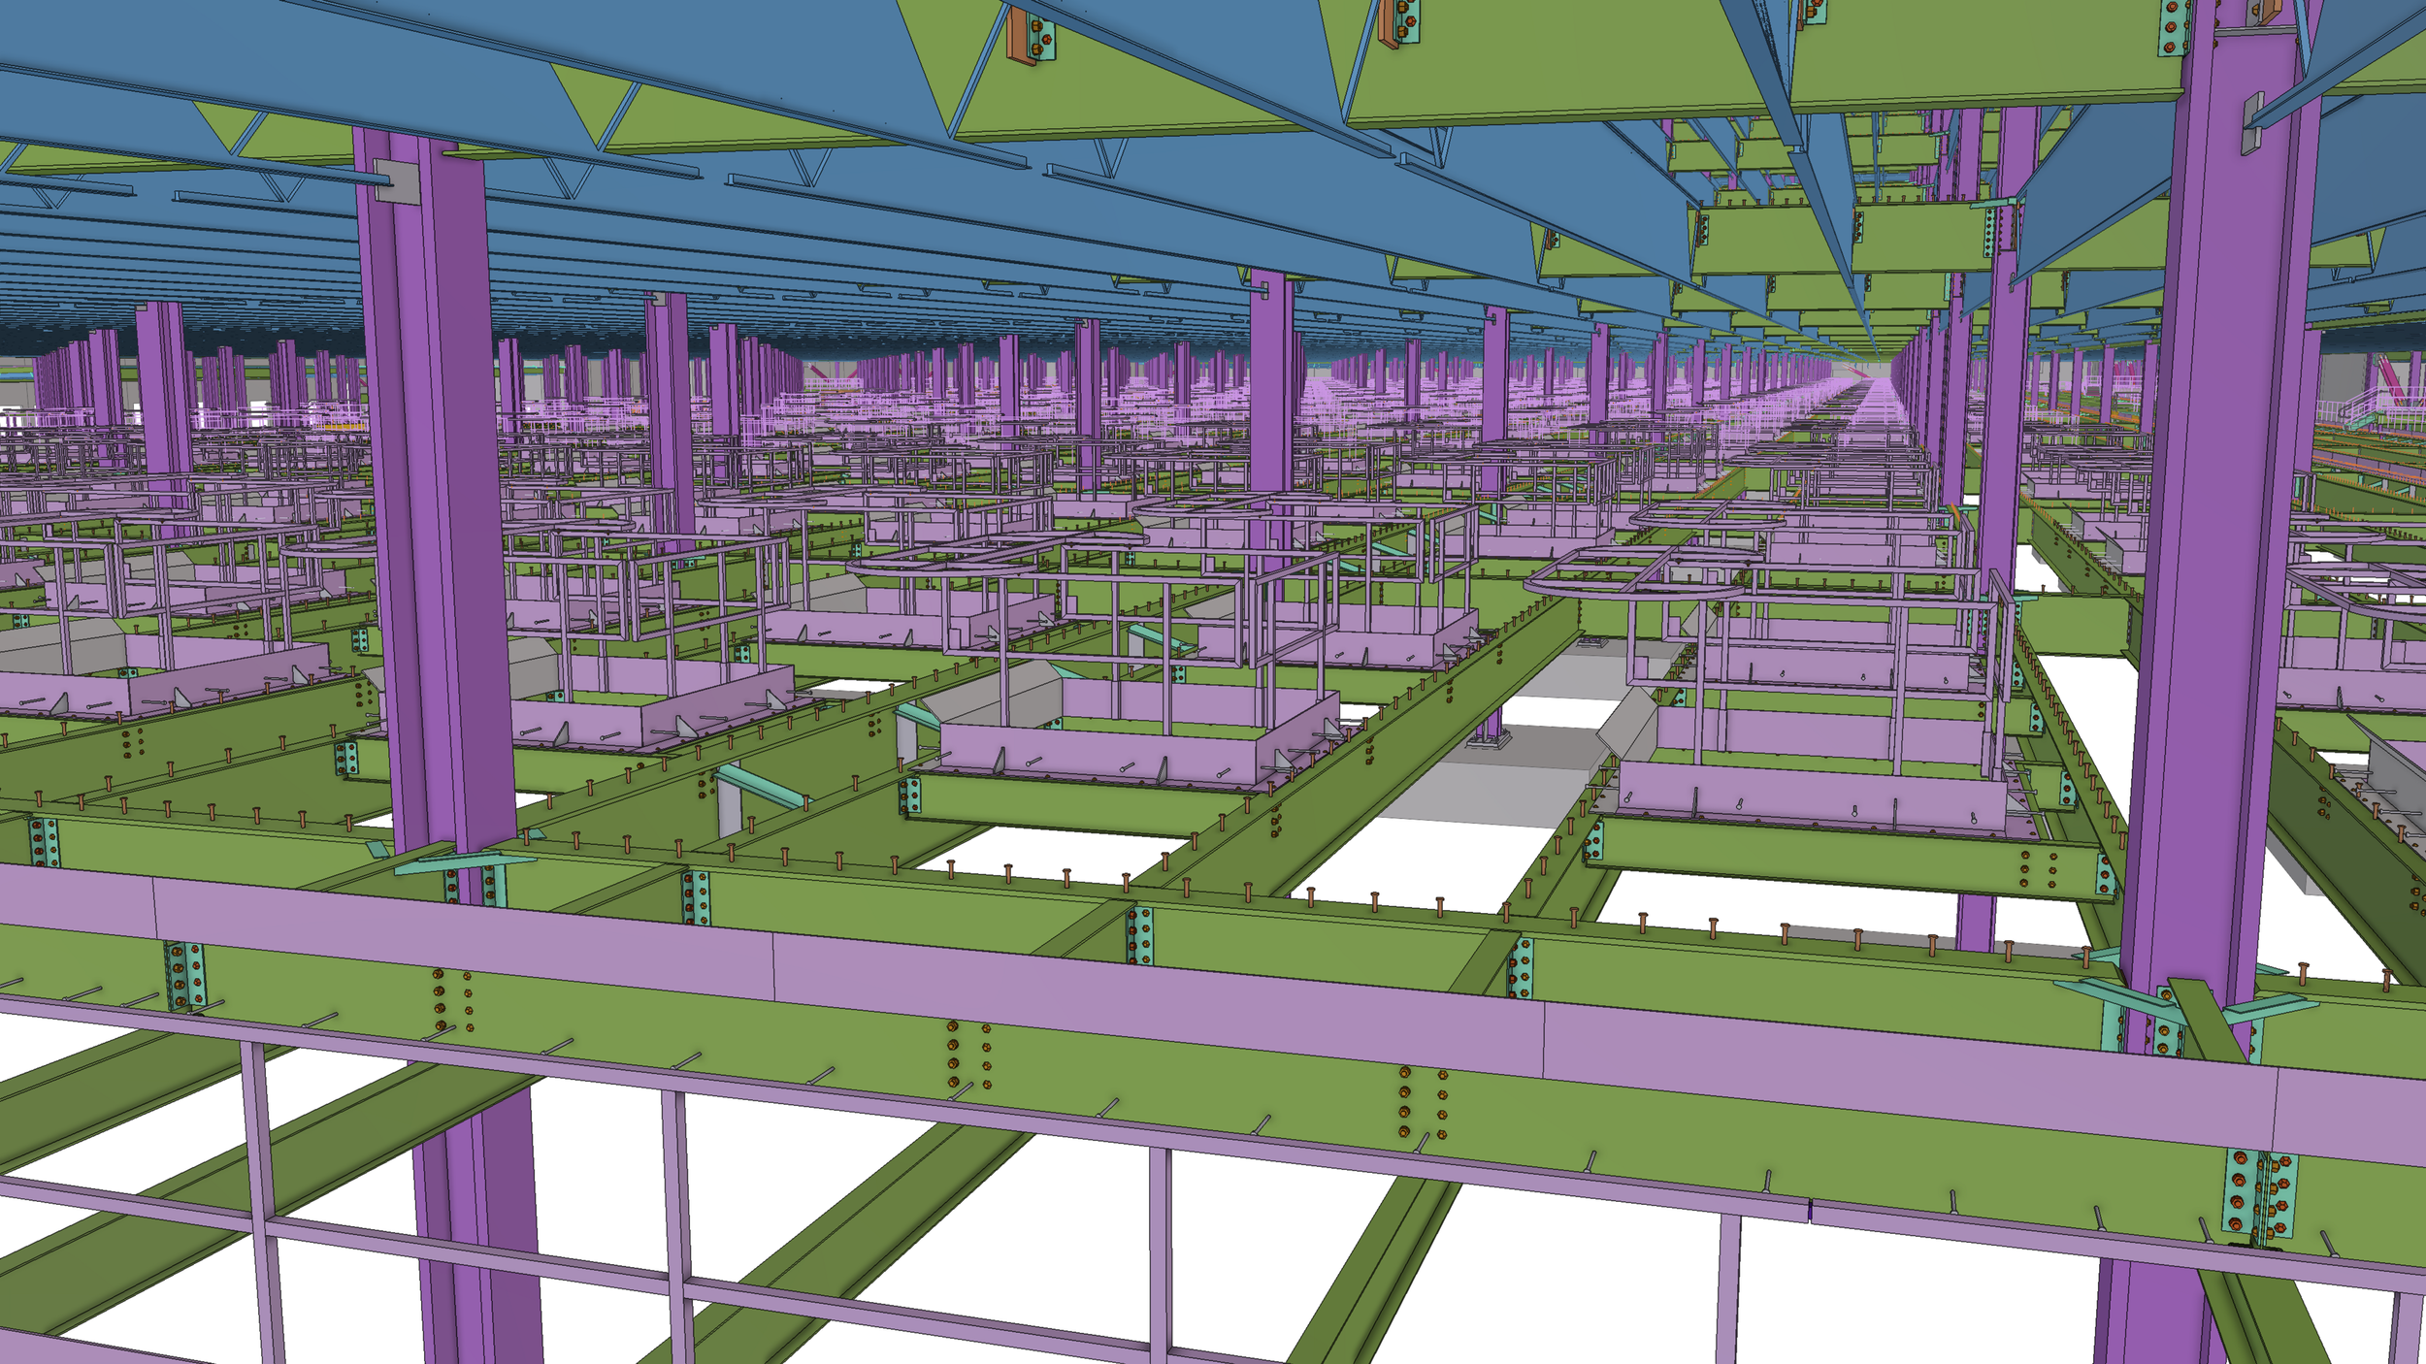
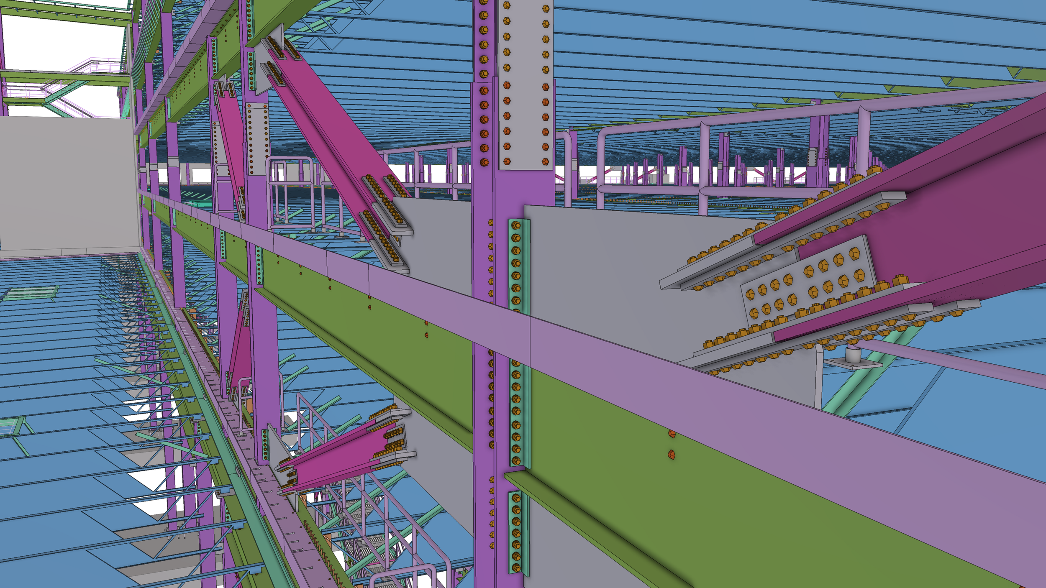
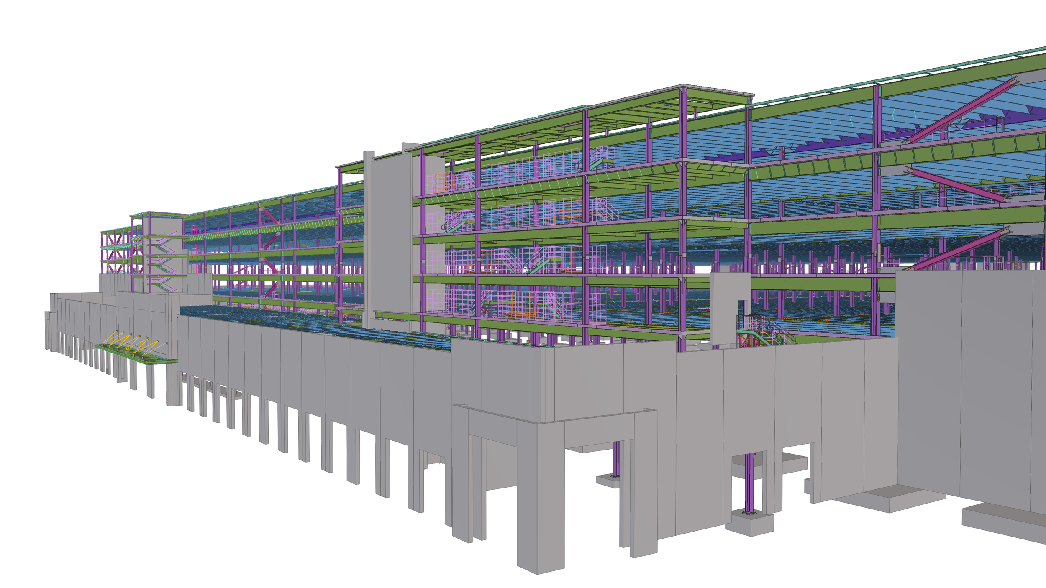
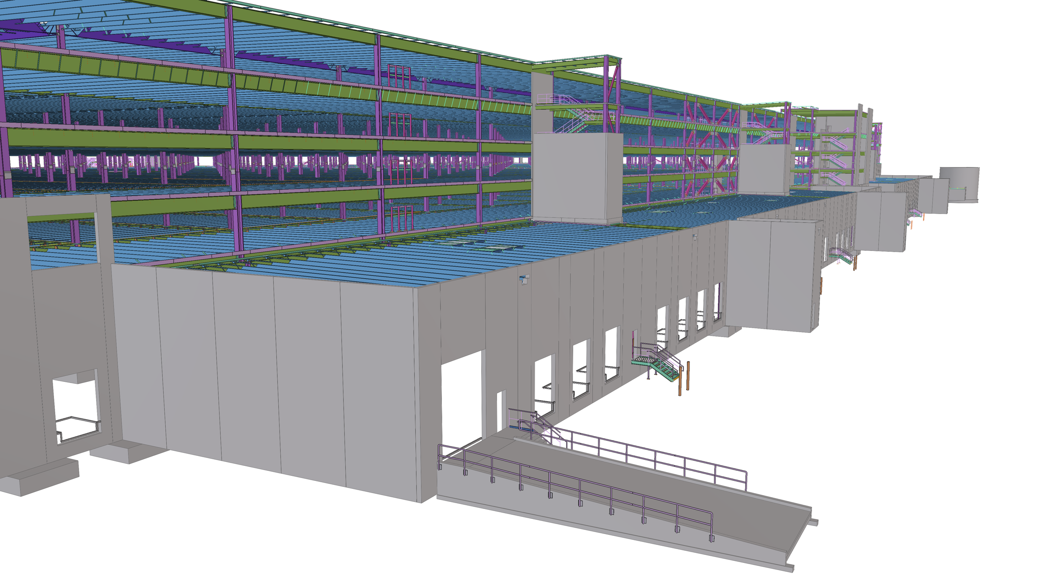
Project C is a mega‑scale, multi‑story industrial fulfillment facility located in Matteson, Illinois, developed to support high‑volume e‑commerce distribution operations in the Chicago metropolitan region. The project encompasses an approximately 3.8‑million‑square‑foot, five‑level fulfillment center, placing it among the largest logistics and industrial facilities constructed in the Midwest. Its size, vertical configuration, and operational intensity required highly coordinated structural systems capable of supporting extensive automation, conveyance equipment, and heavy live loads throughout the building.
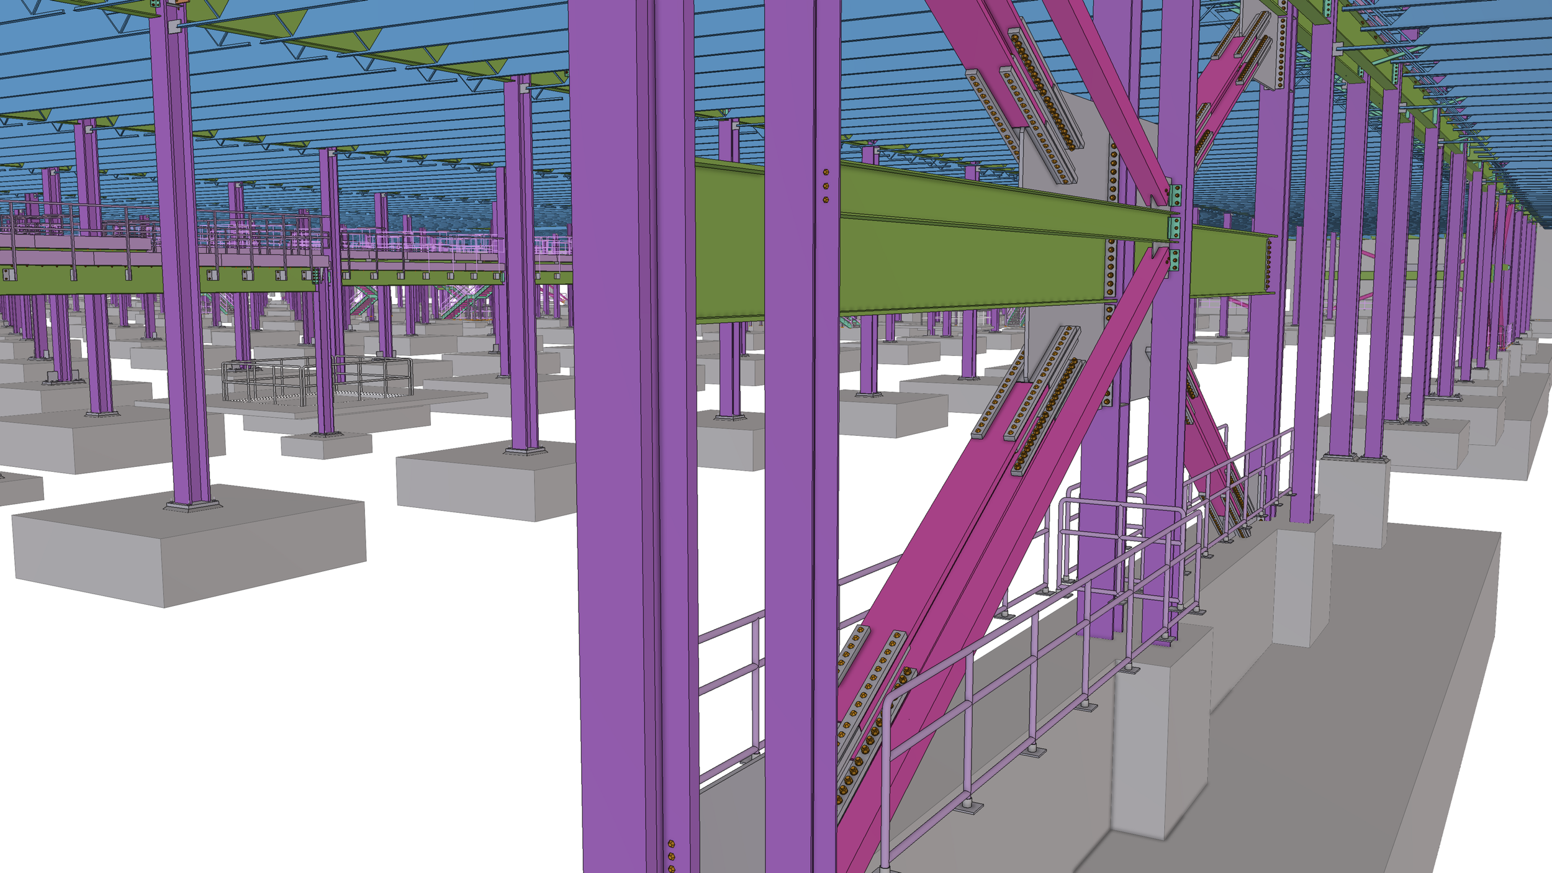
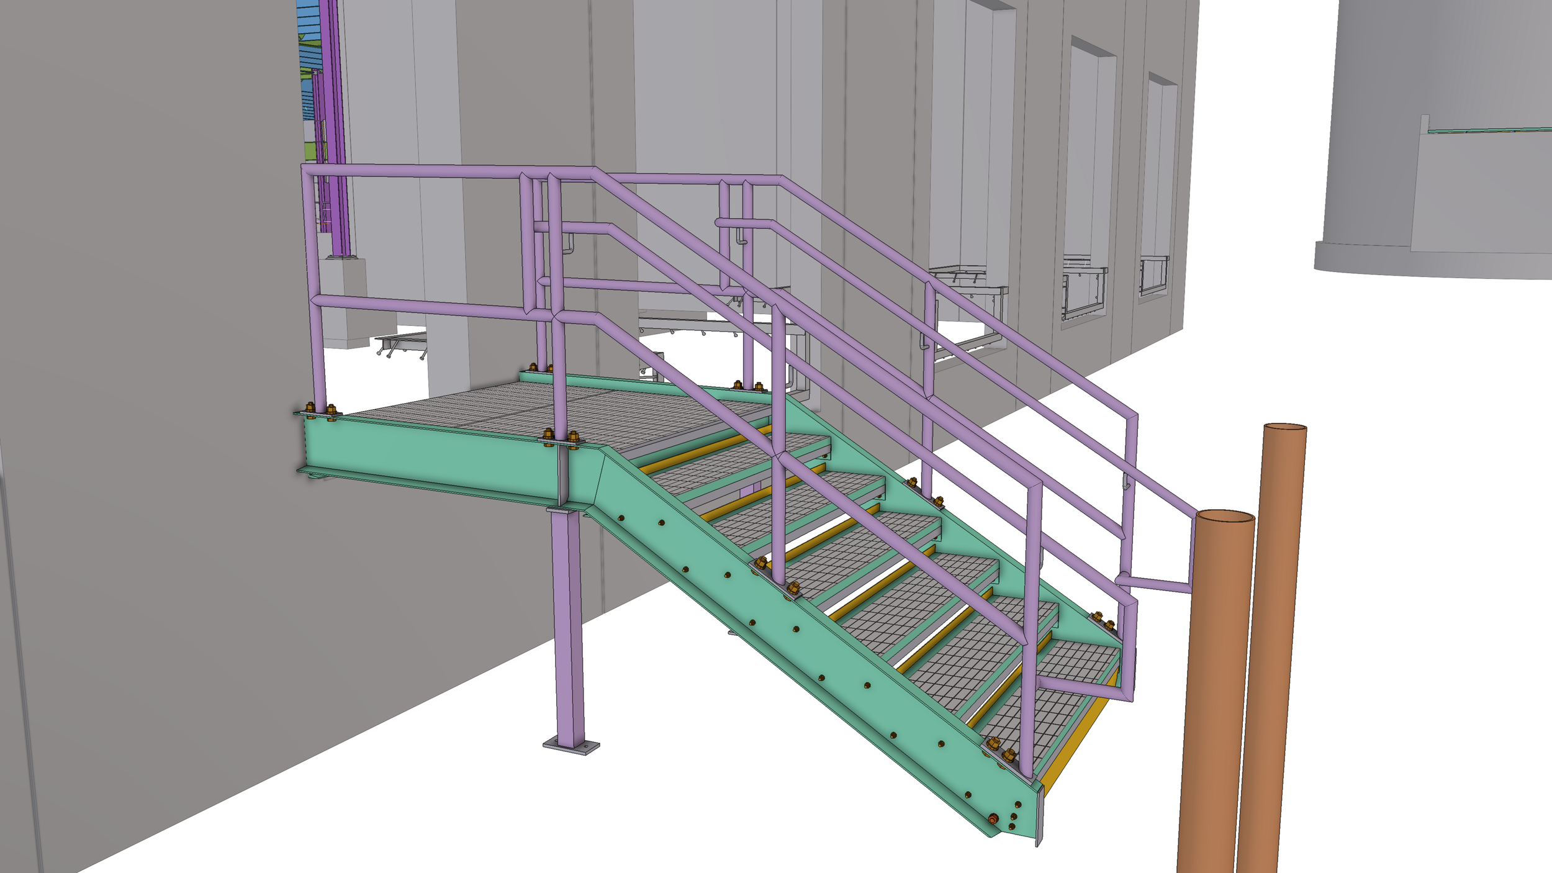
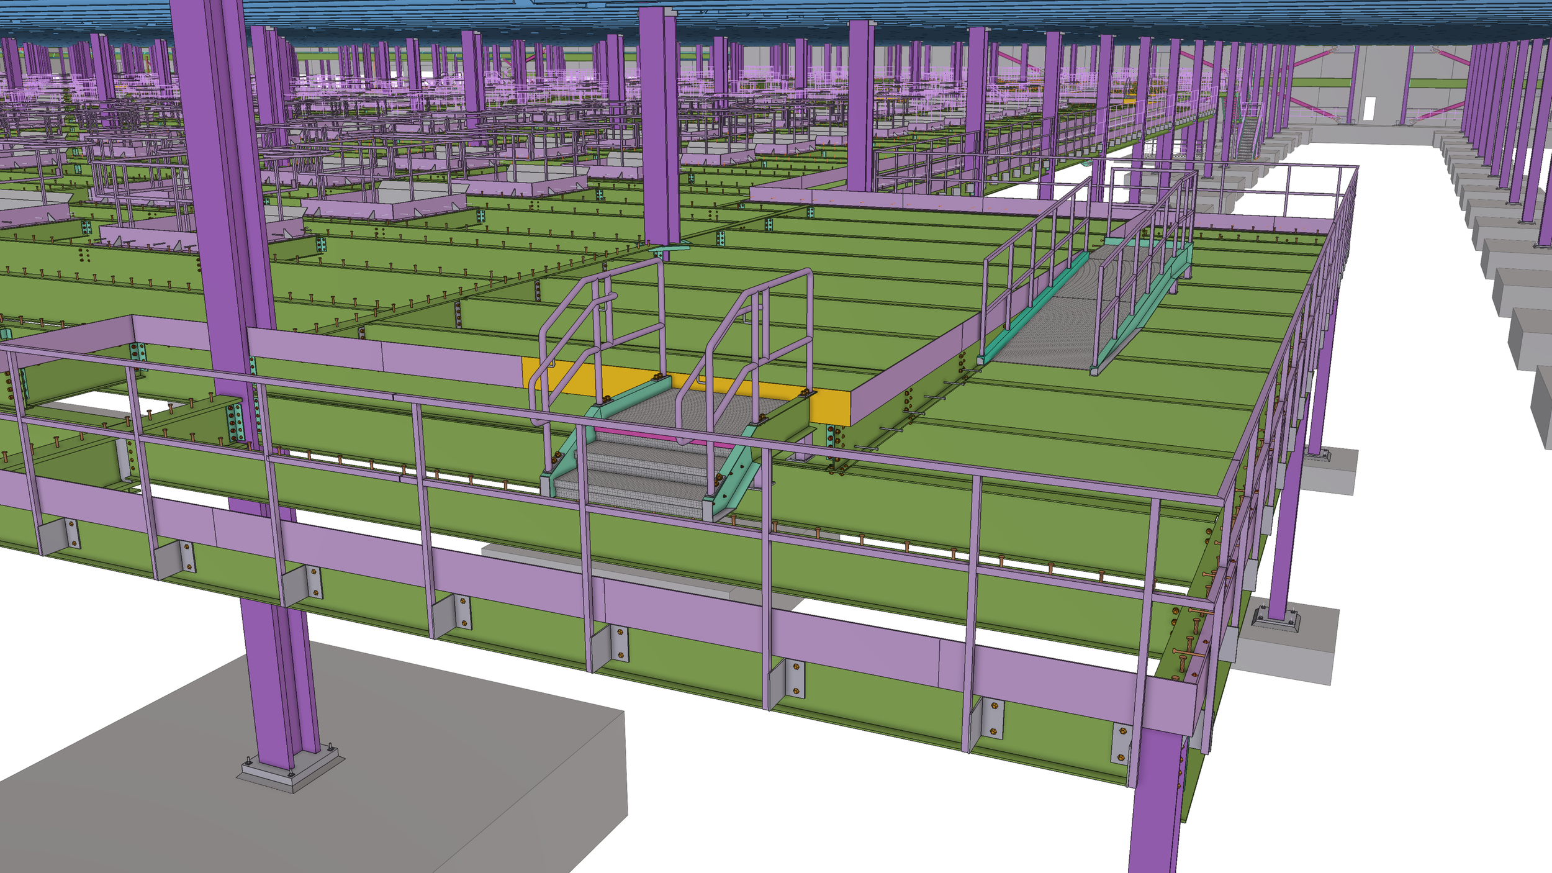
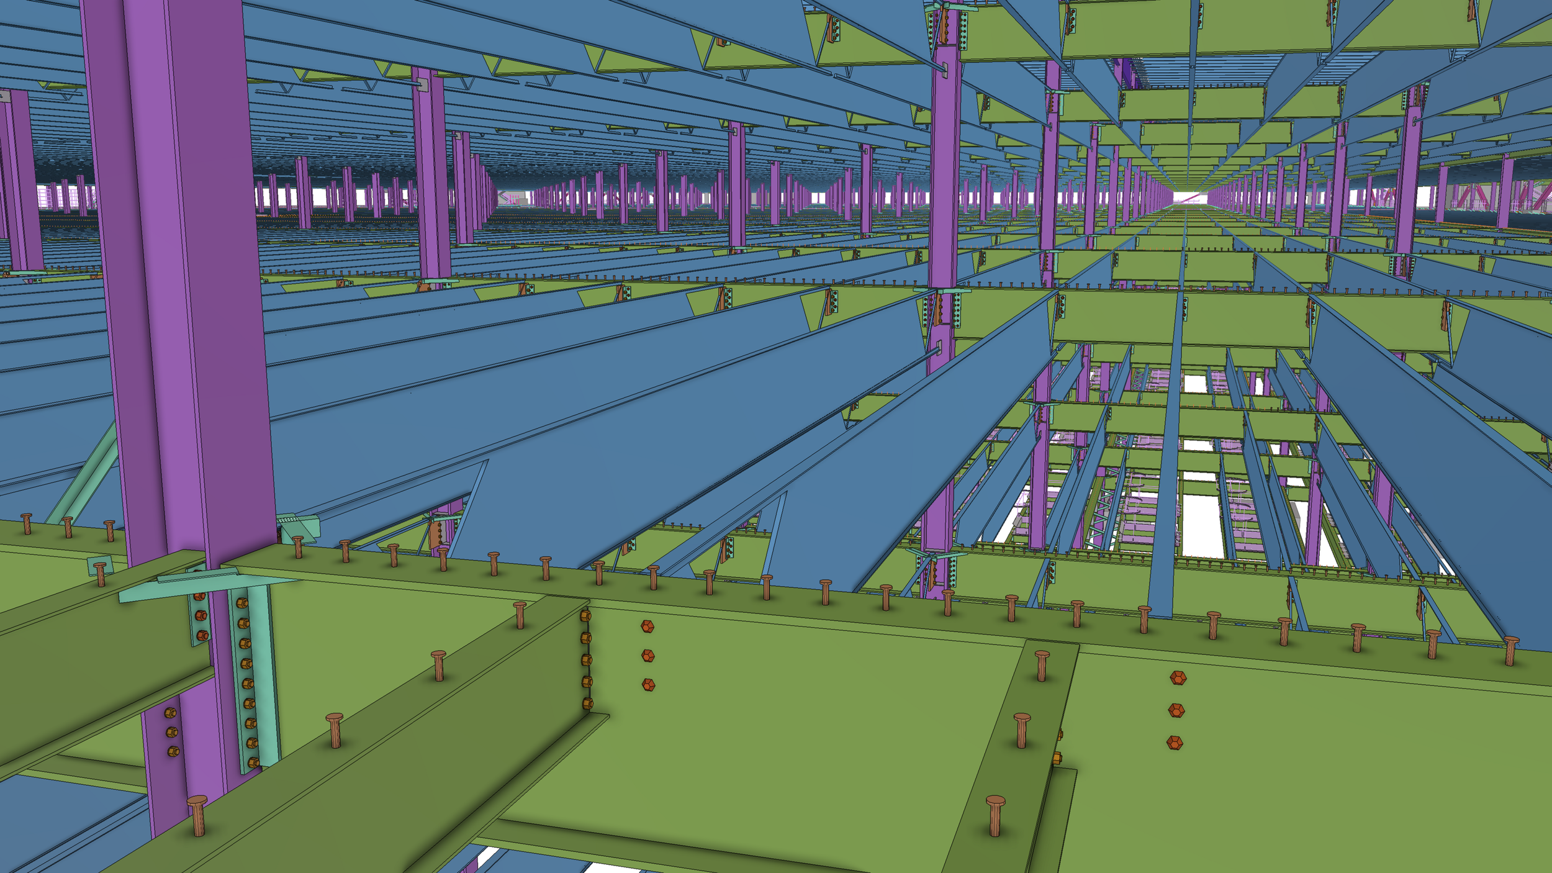
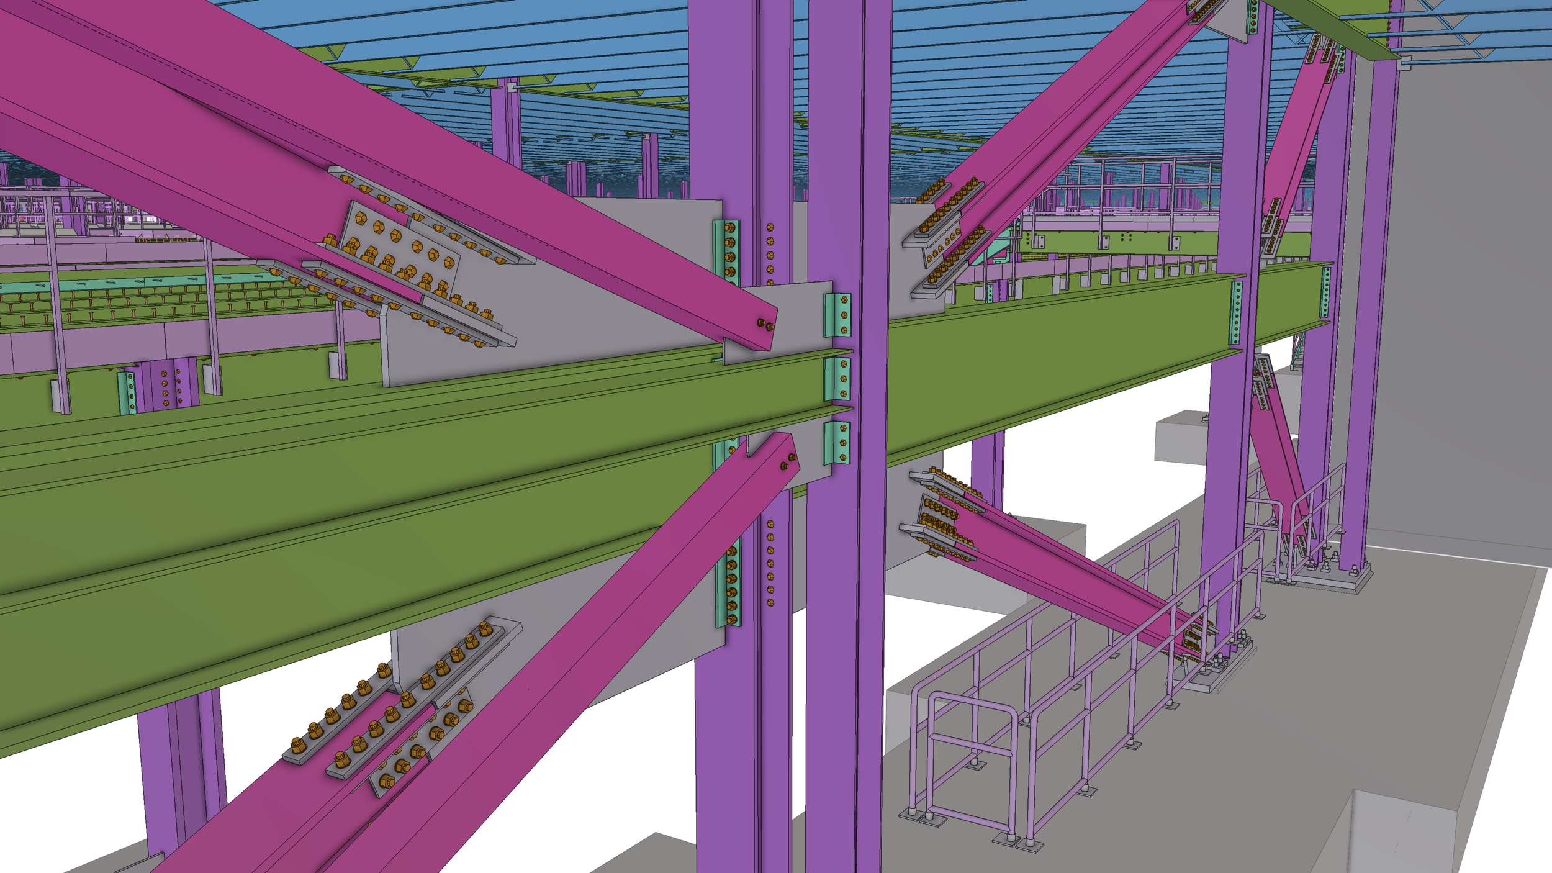
From a structural execution standpoint, Project C is defined by its exceptional steel tonnage, complex framing conditions, and aggressive delivery demands. The facility utilizes approximately 14,650 tons of structural and miscellaneous steel, incorporating long‑span framing, robust lateral force‑resisting systems, and stacked floor plates designed to accommodate robotic sortation, mezzanines, and material‑handling equipment. The vertical scale and density of the structure required meticulous coordination of columns, bracing, connections, and stair systems to meet stringent deflection criteria and ensure constructability while maintaining schedule certainty on a fast‑tracked project.
ready to build with confidence?
Contact us to discuss your next project! Let's align early and remove risk from your projects from day one.