

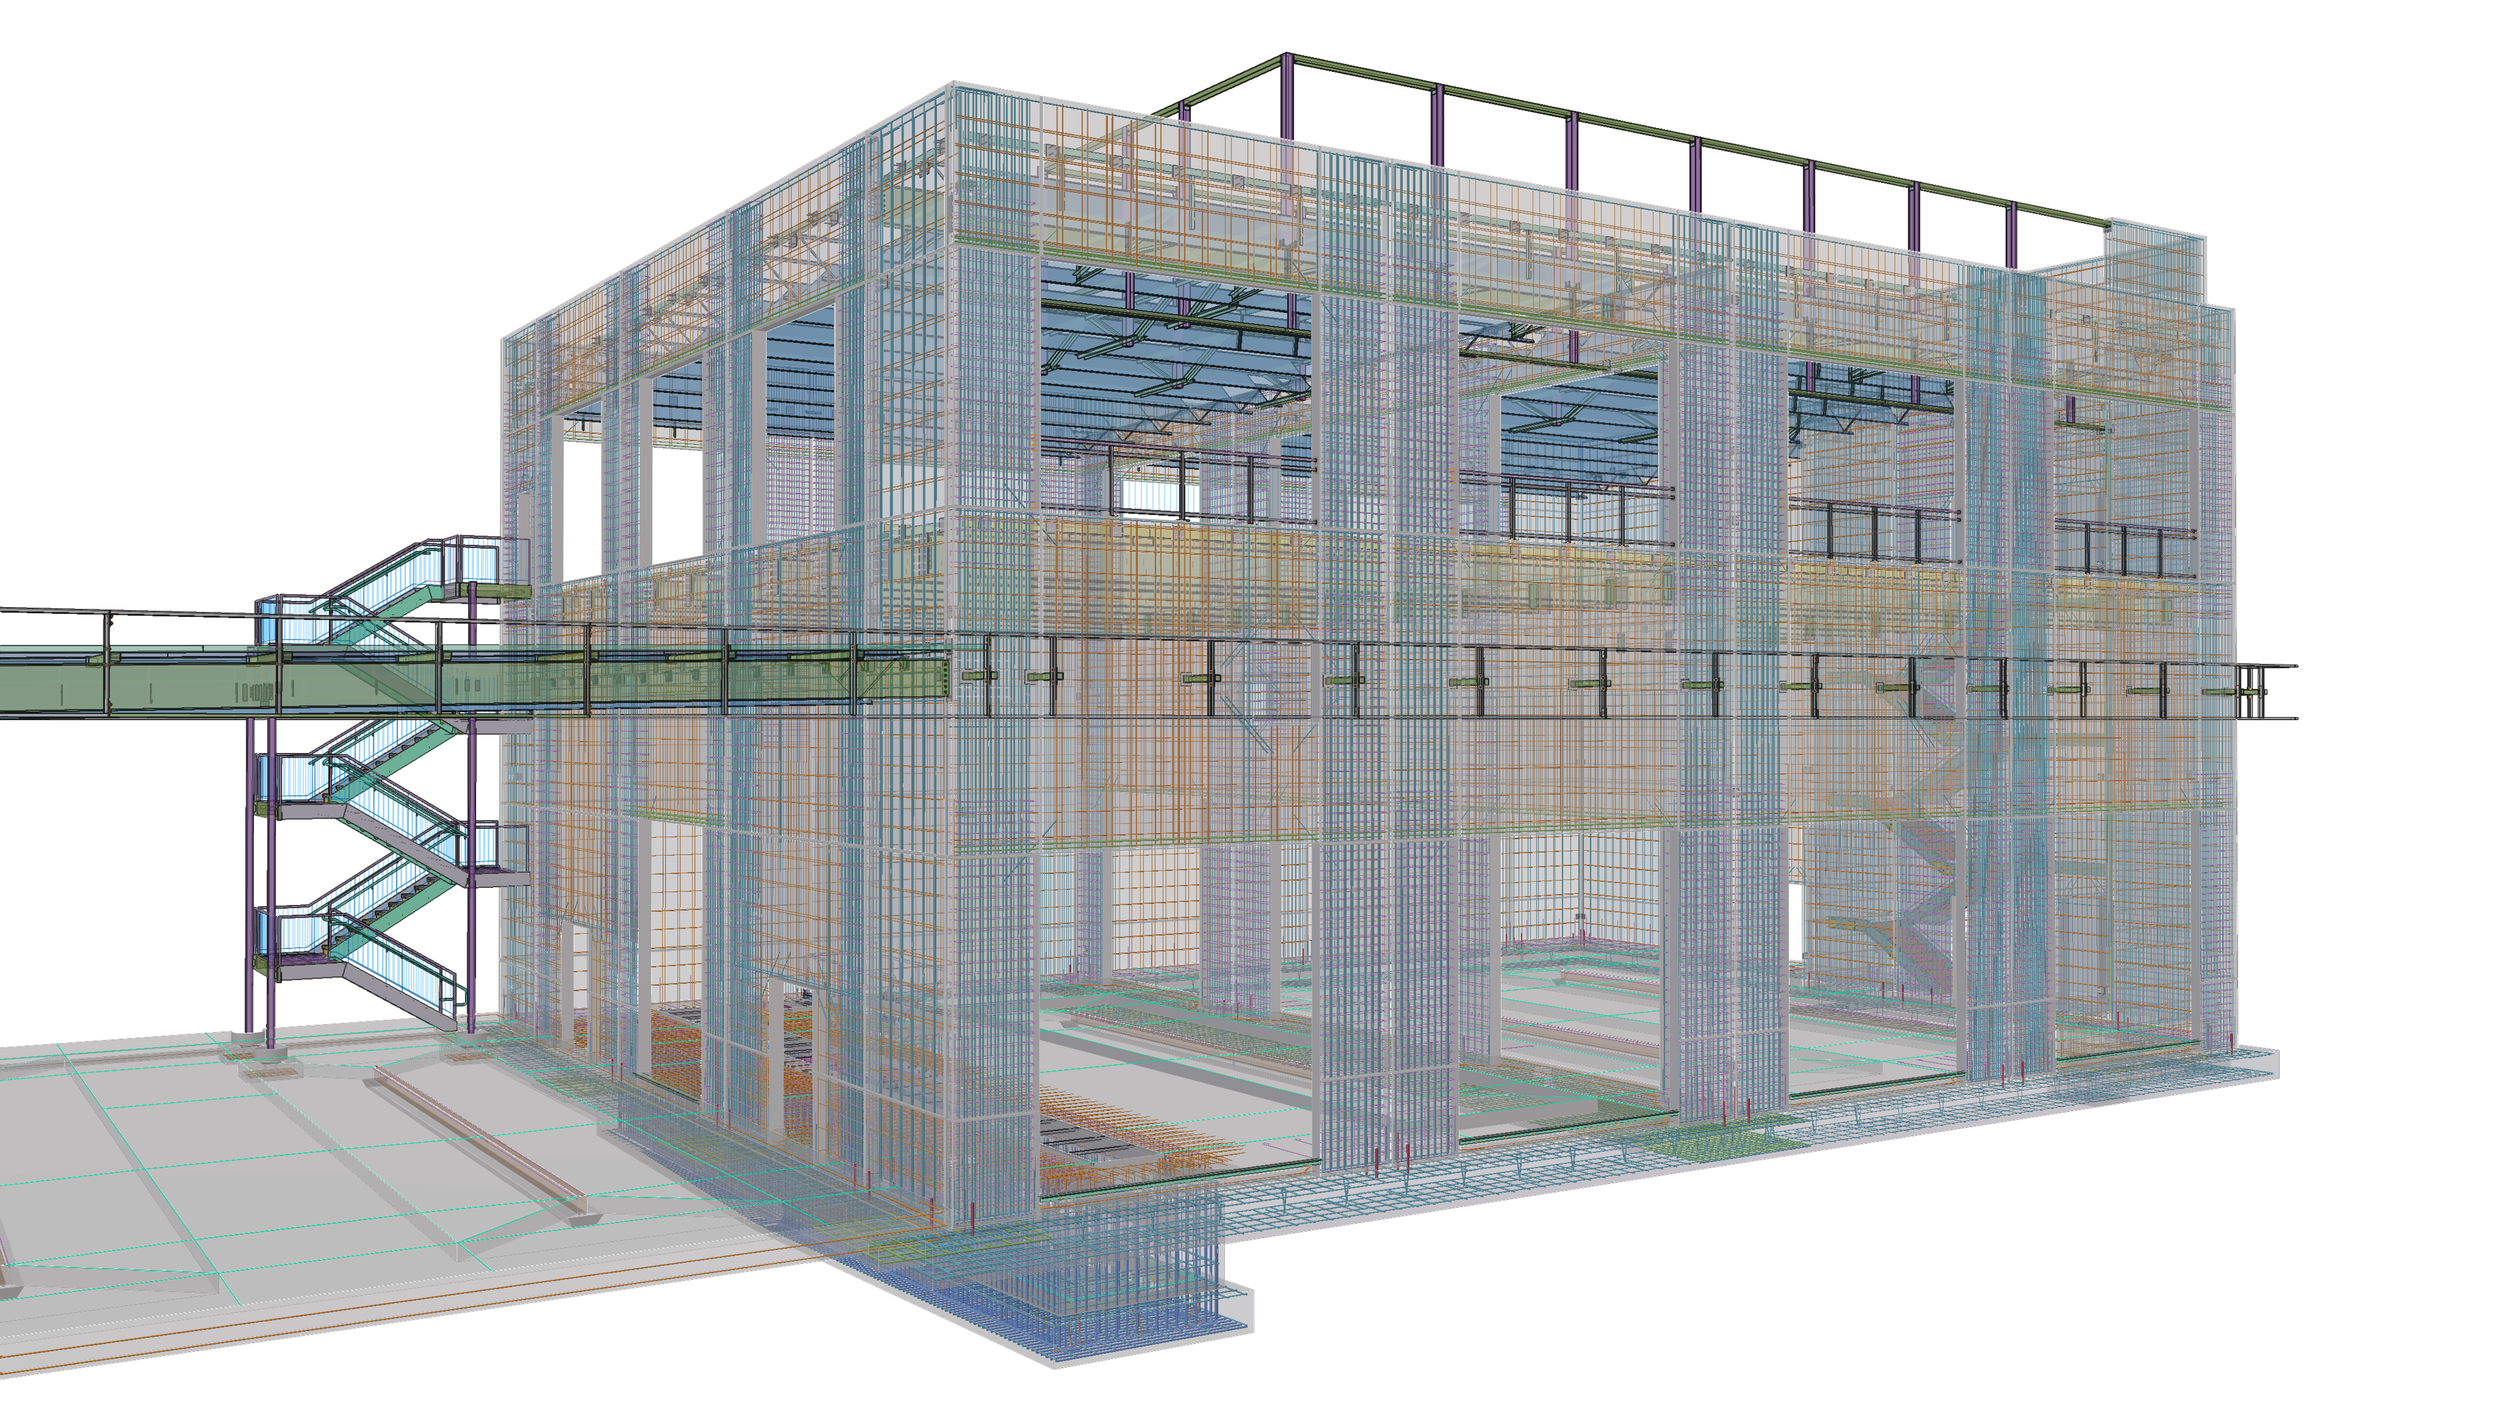
maintenance building
Commercial
LOCATION
Austell, Georgia
SERVICES PROVIDED
SIZE
21,760 Square Feet
MATERIALS
98 Tons of Steel
1,435 Cubic Yards of Concrete
69 Tons of Rebar

Design Assist

Structural Analysis & Design

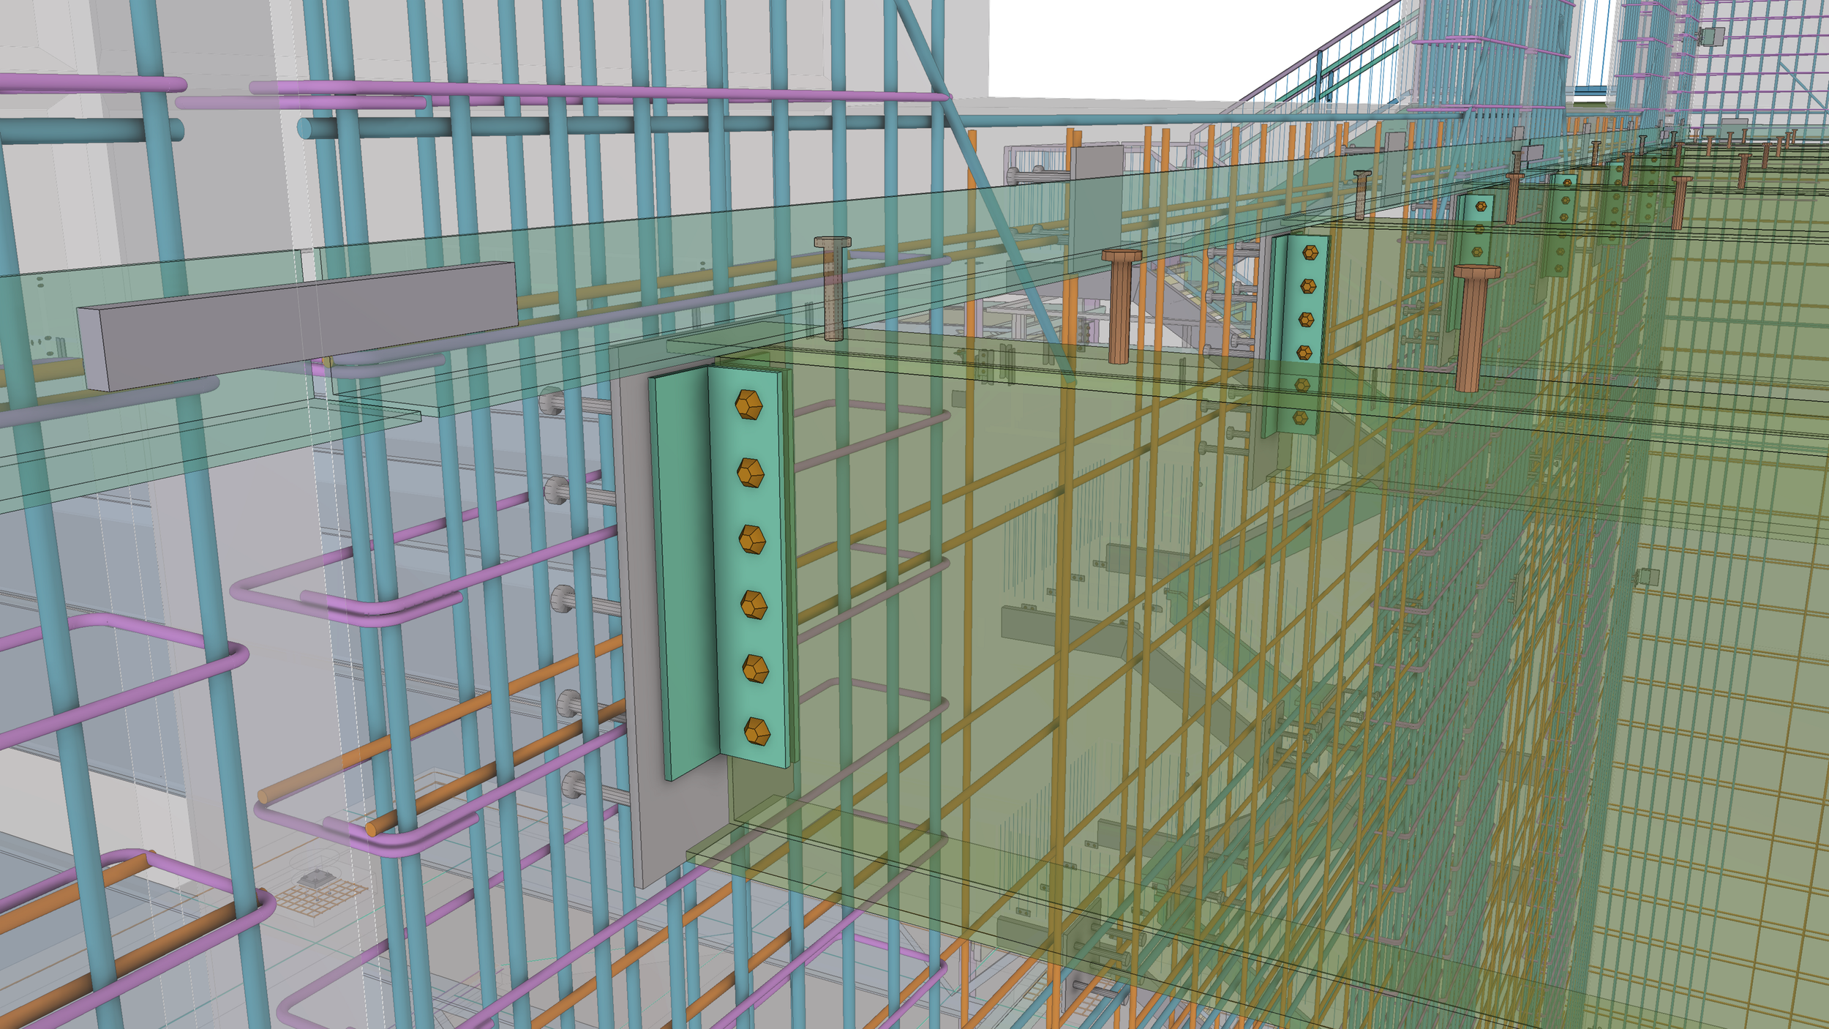
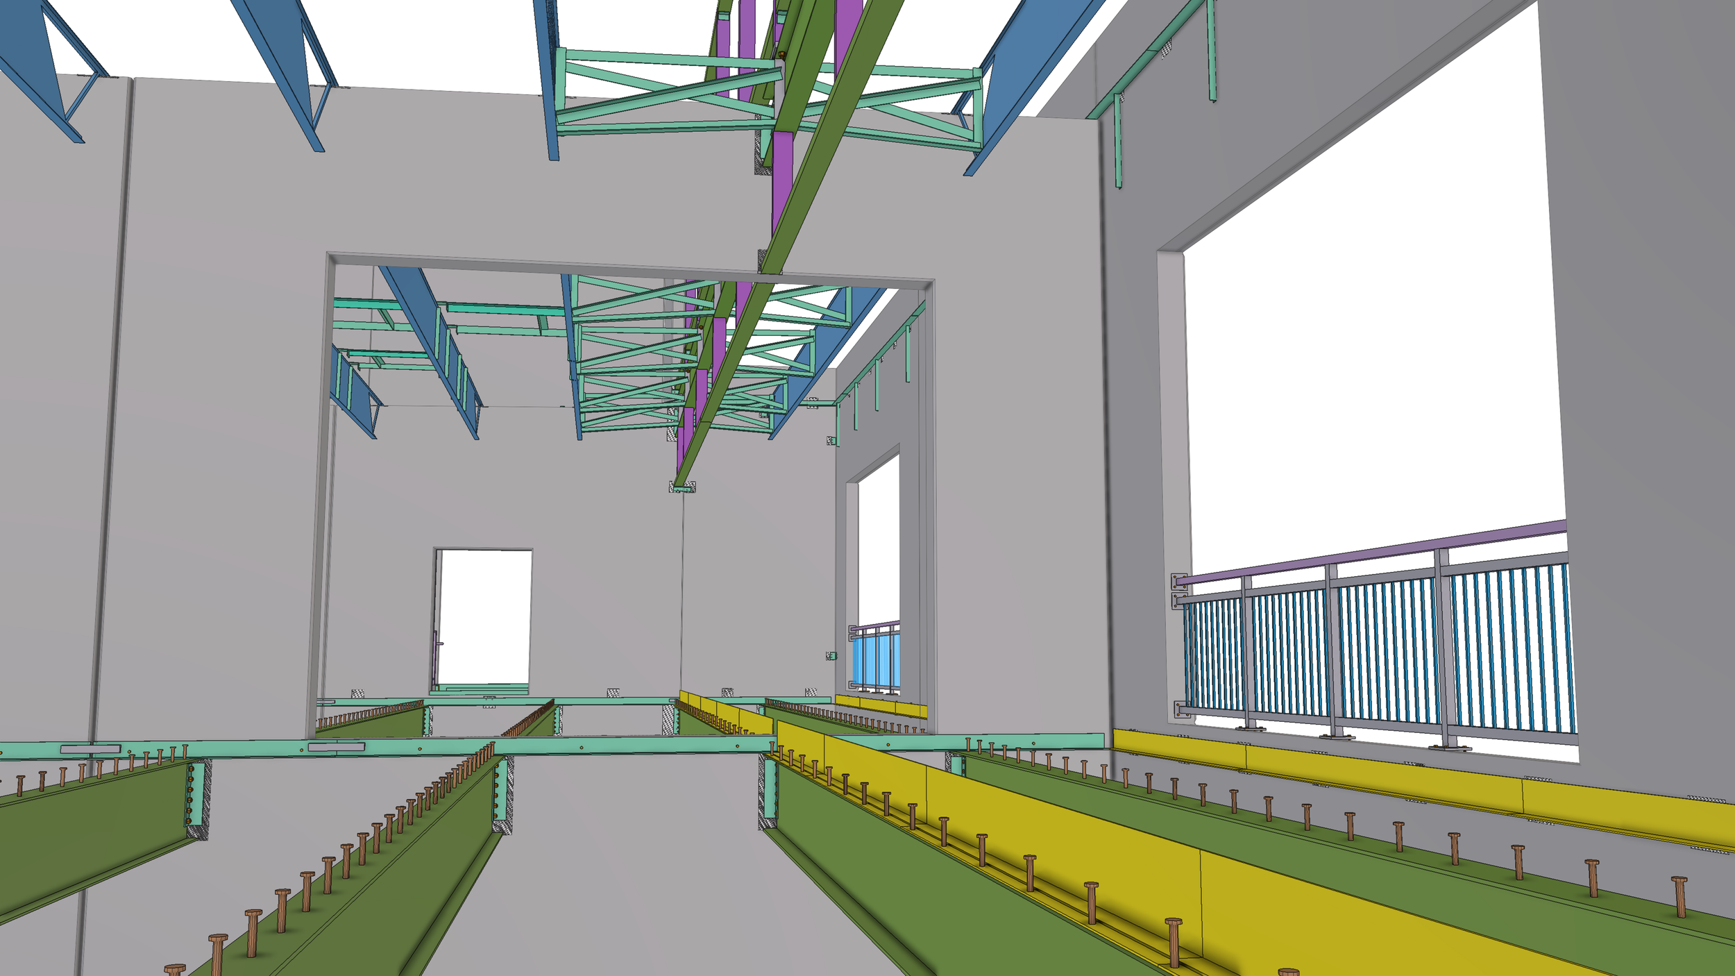
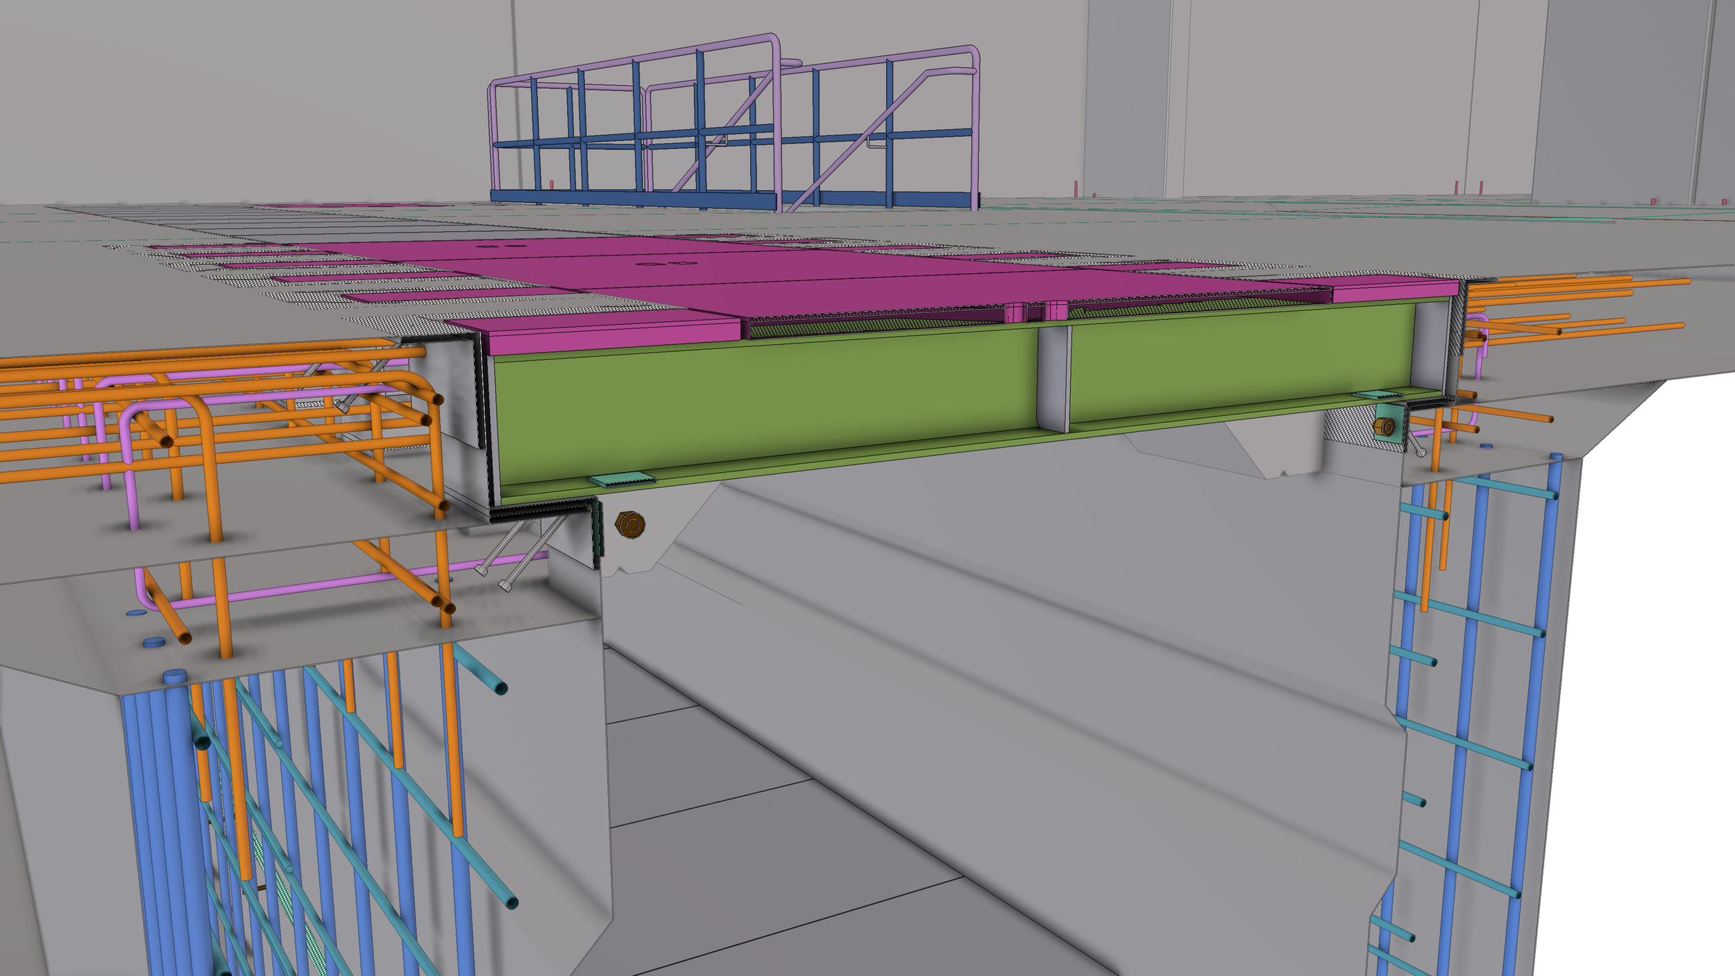
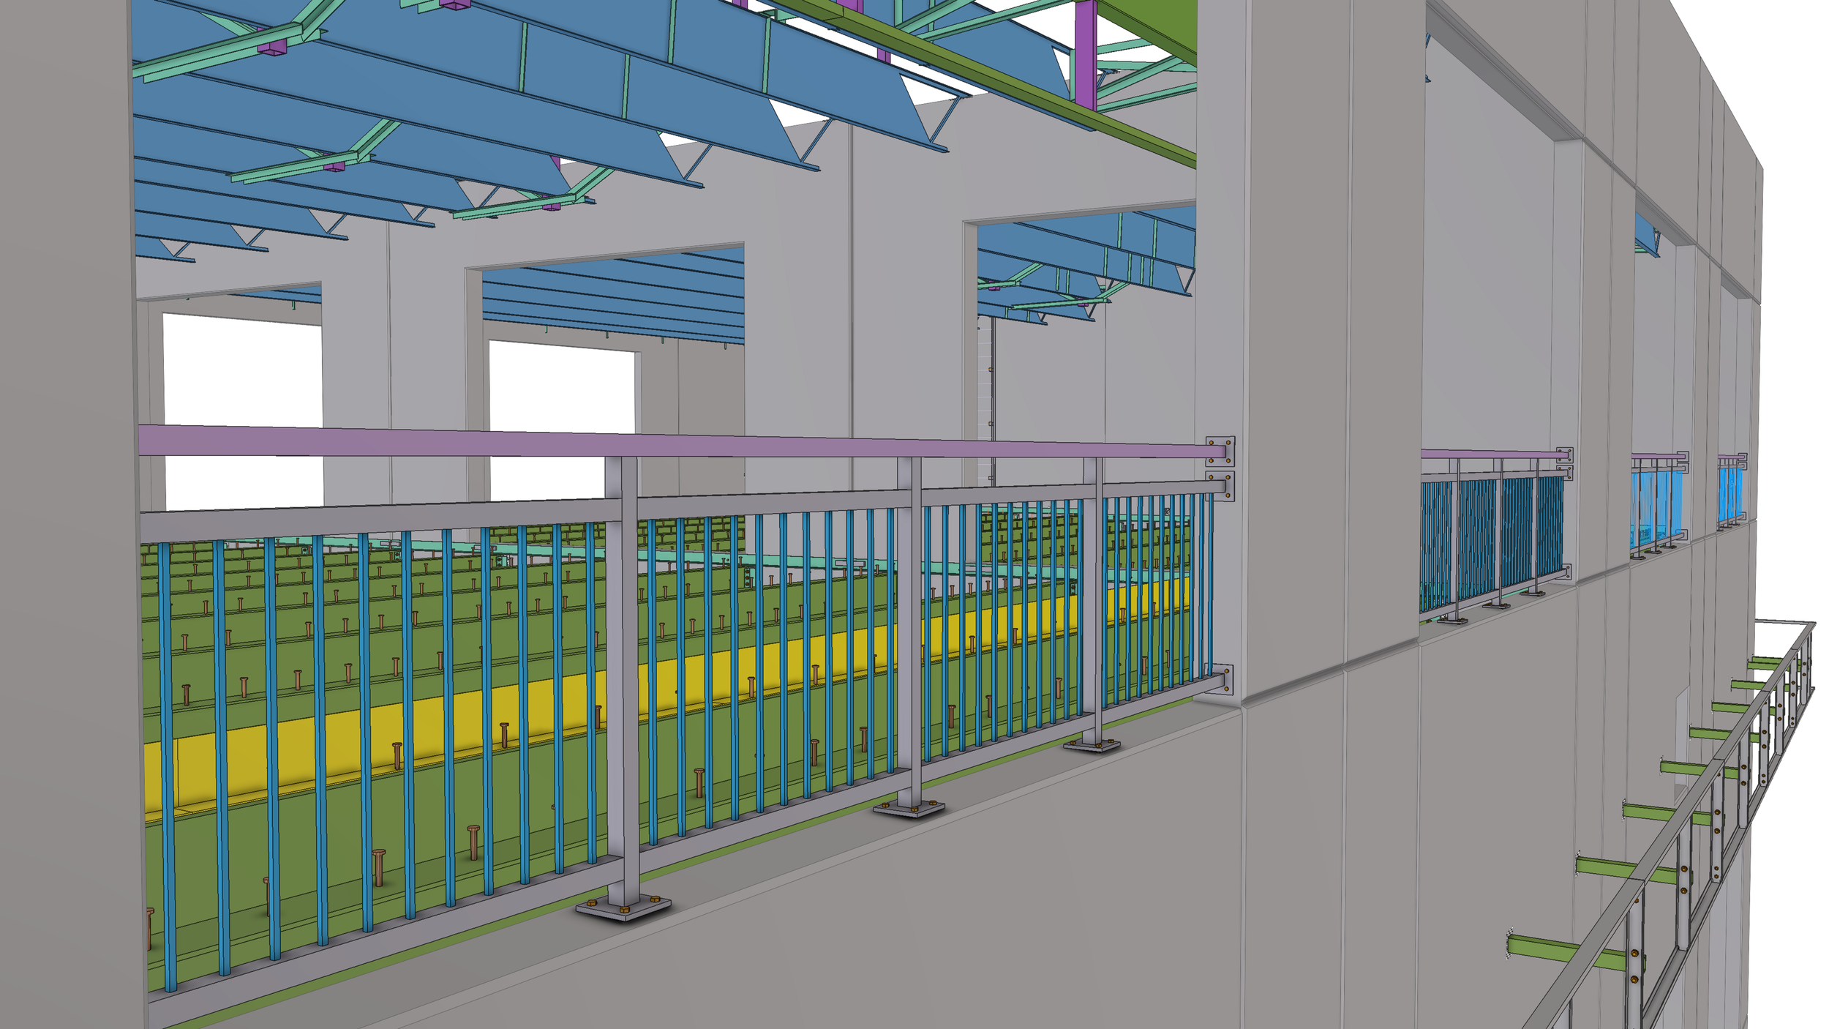
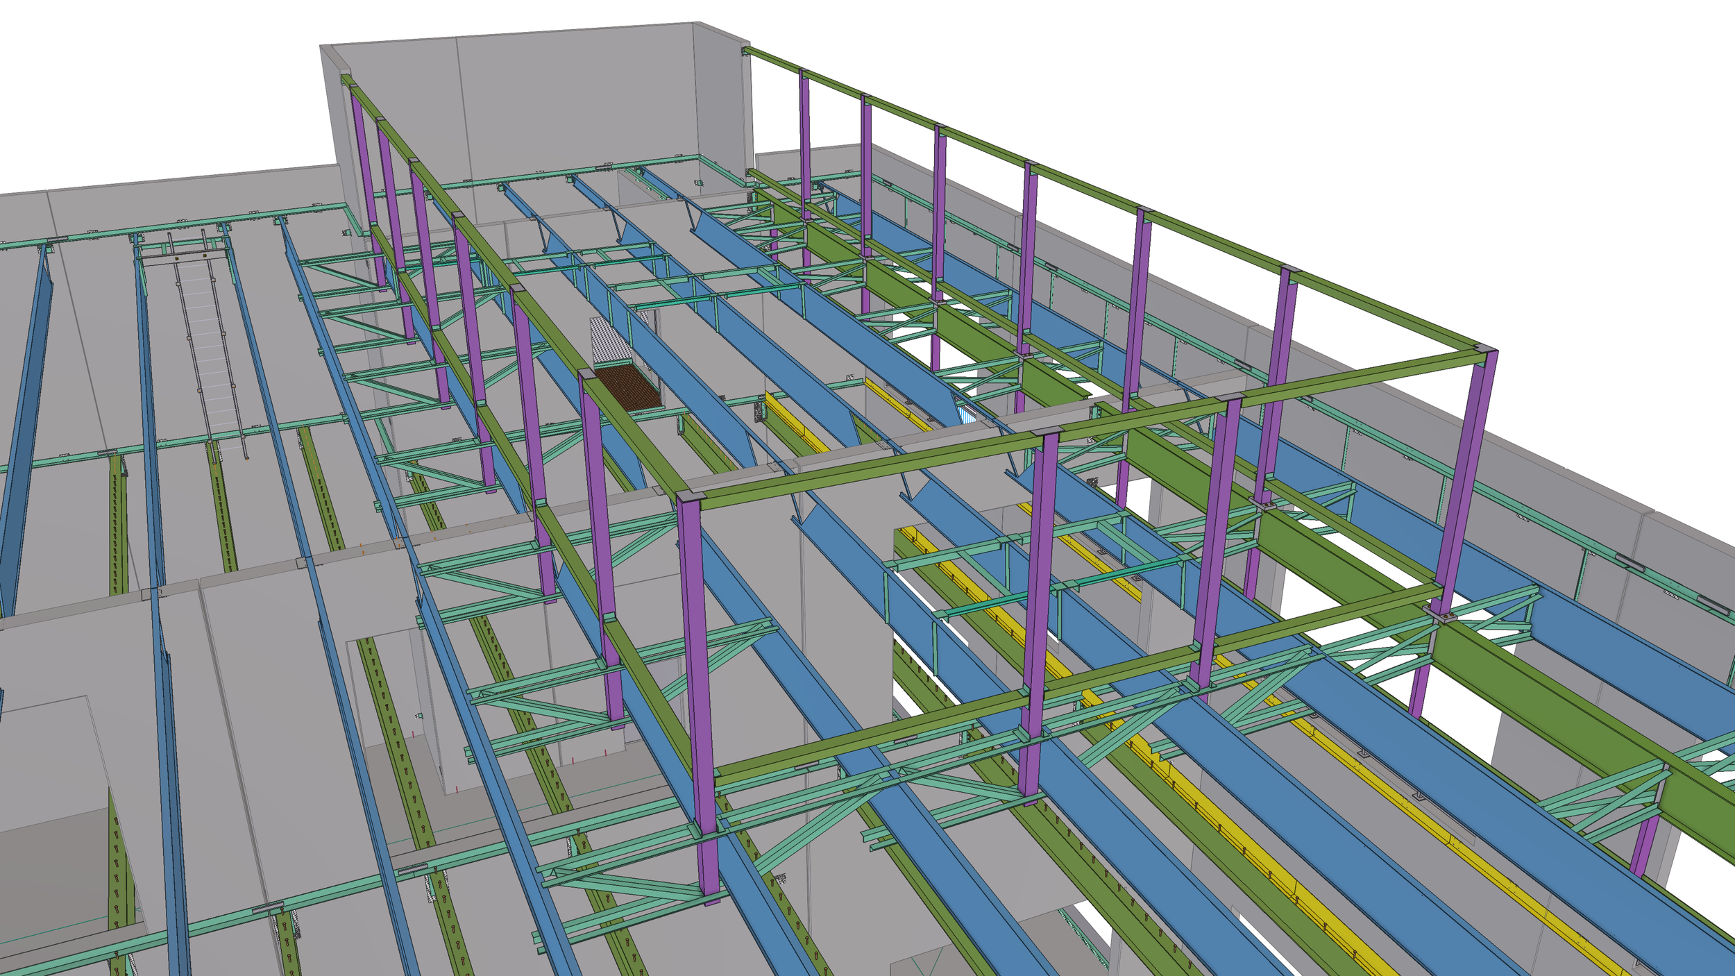
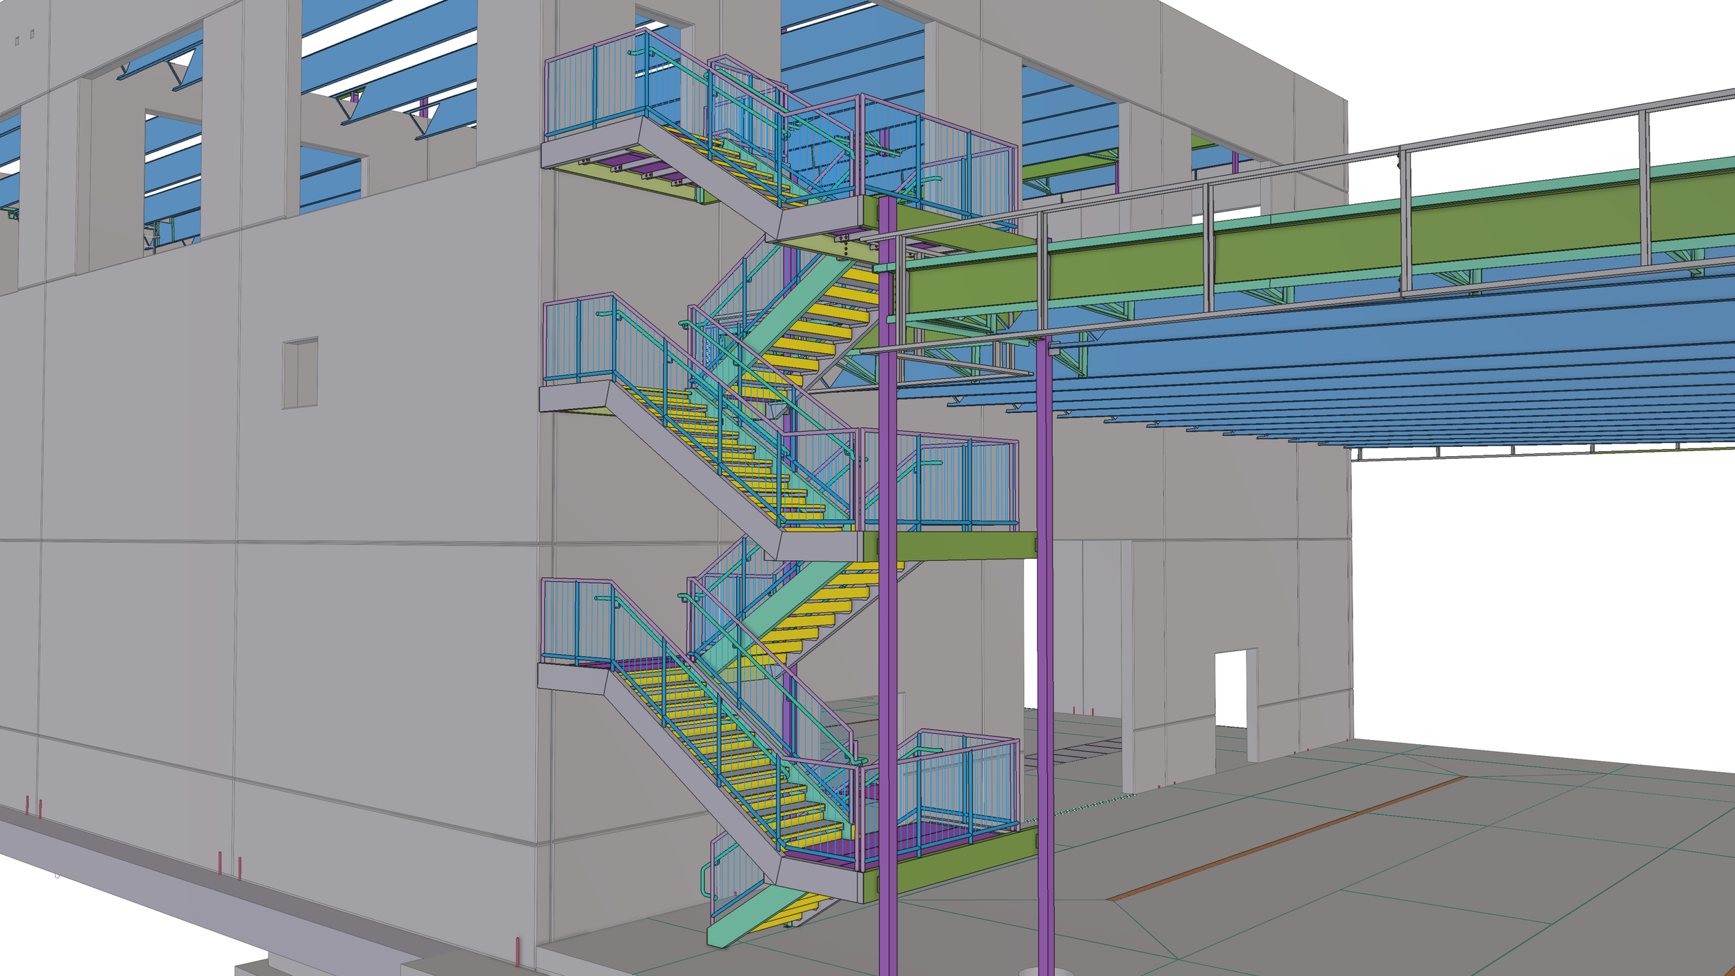
Structural & Miscellaneous Steel Detailing

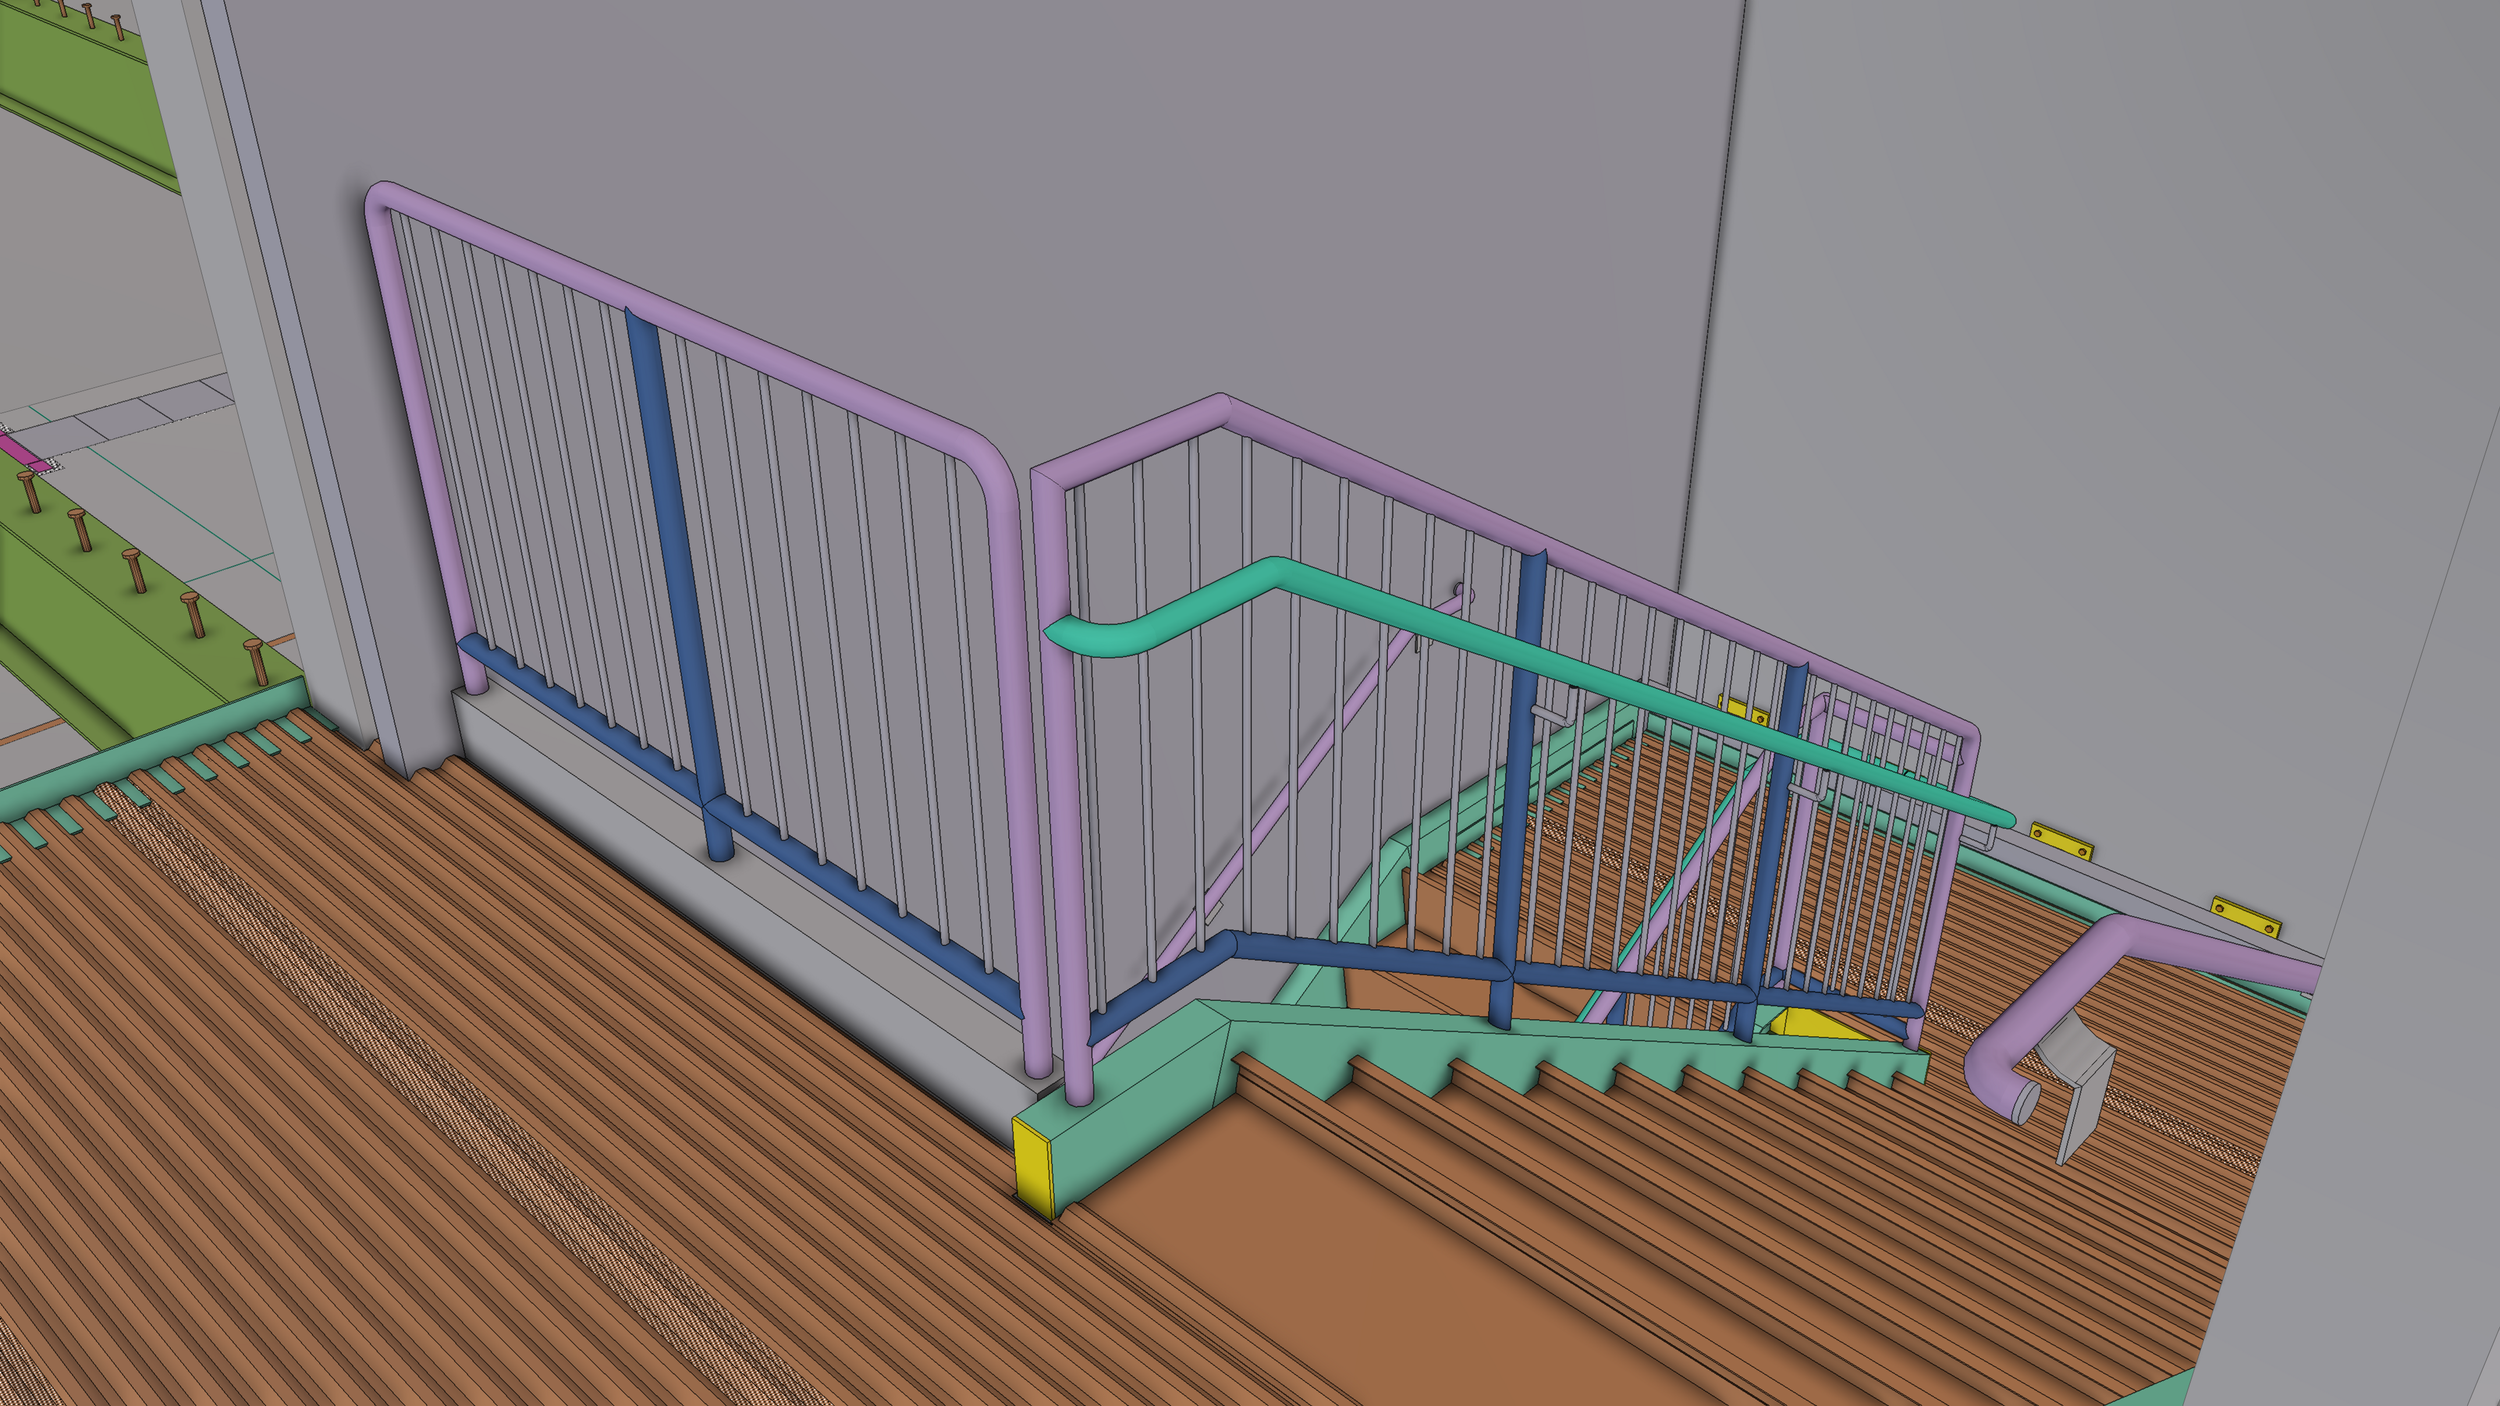
Connection Design & Stair Engineering

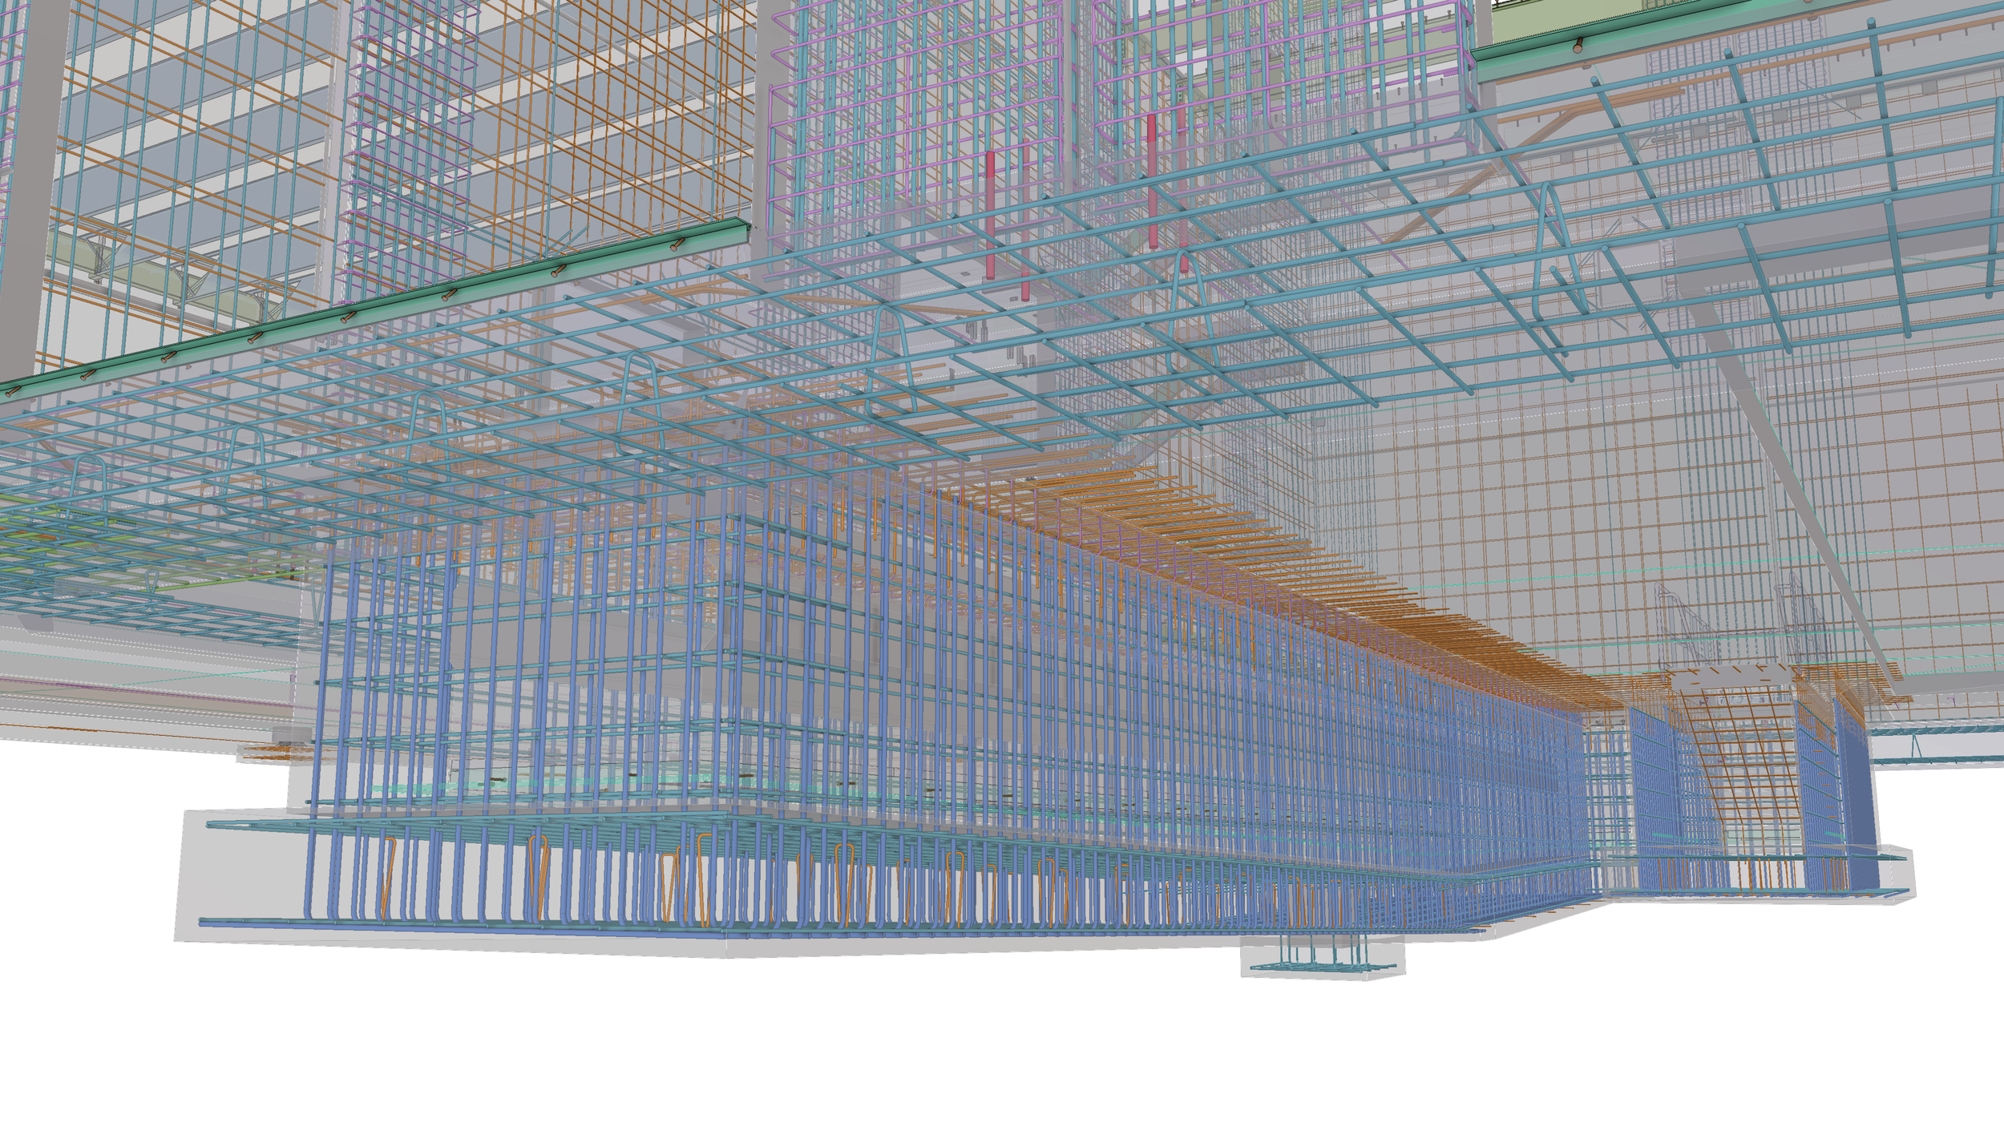
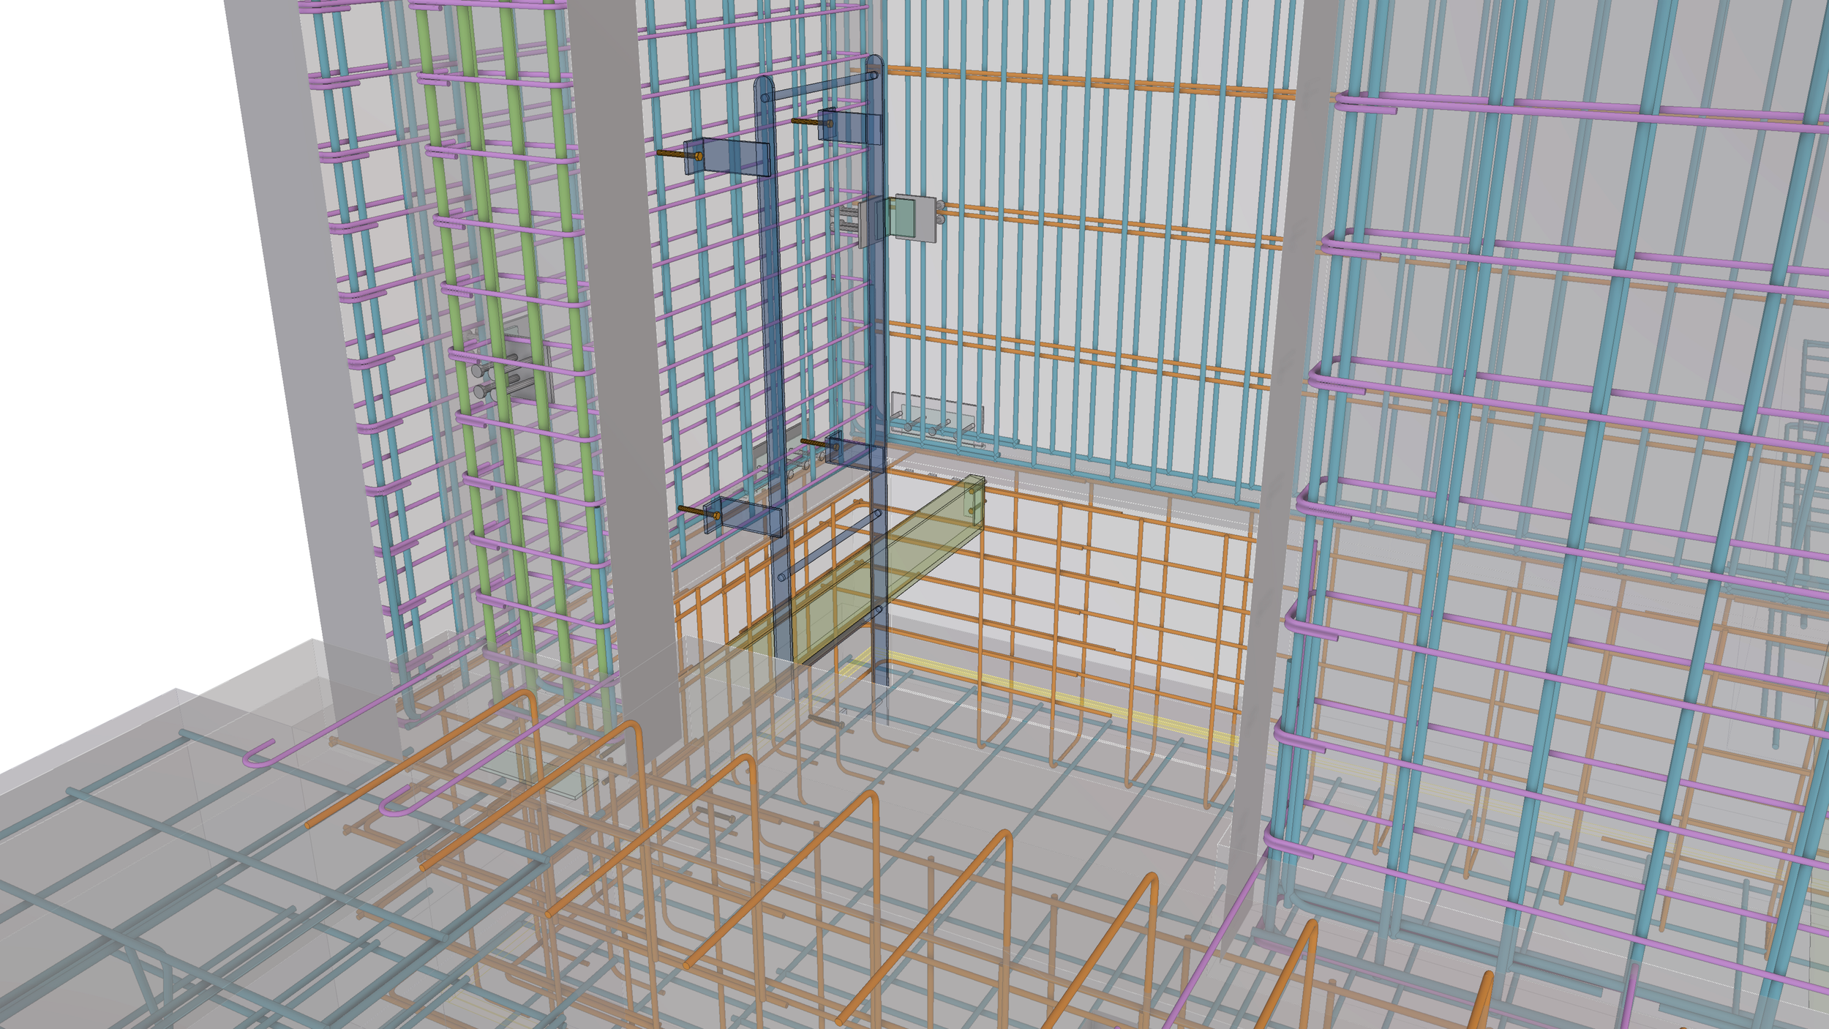
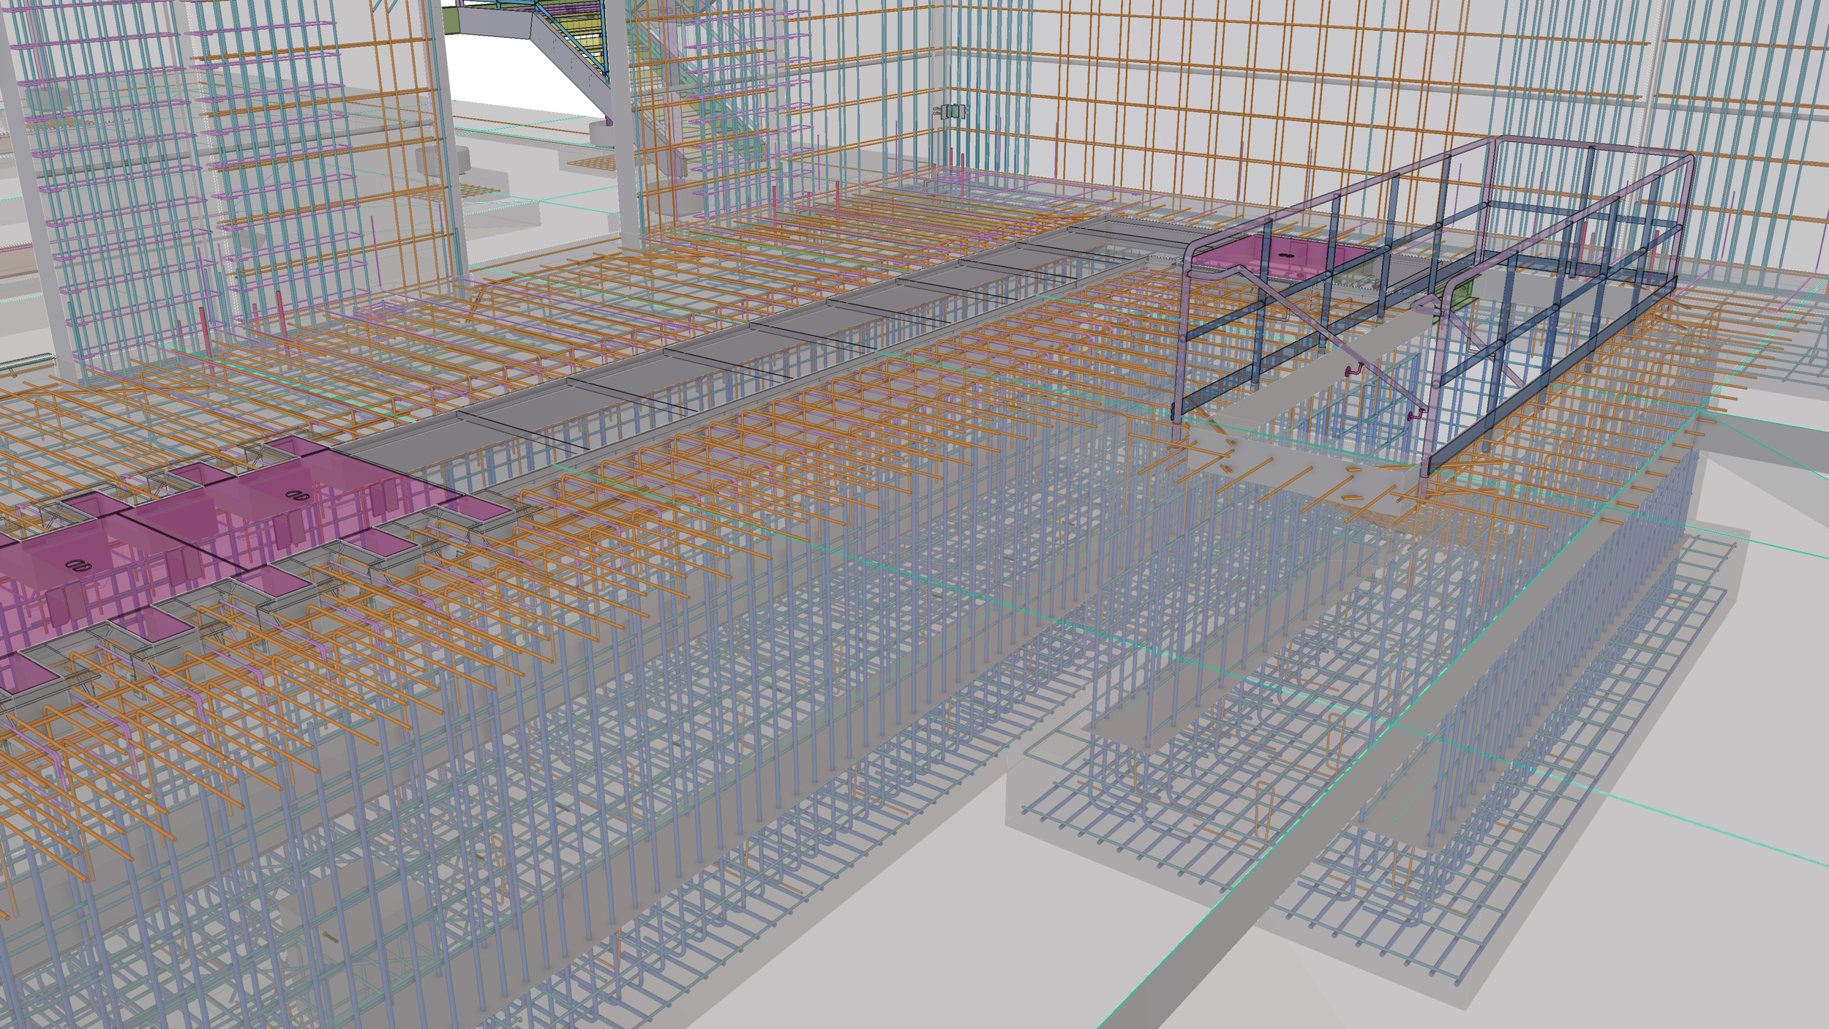
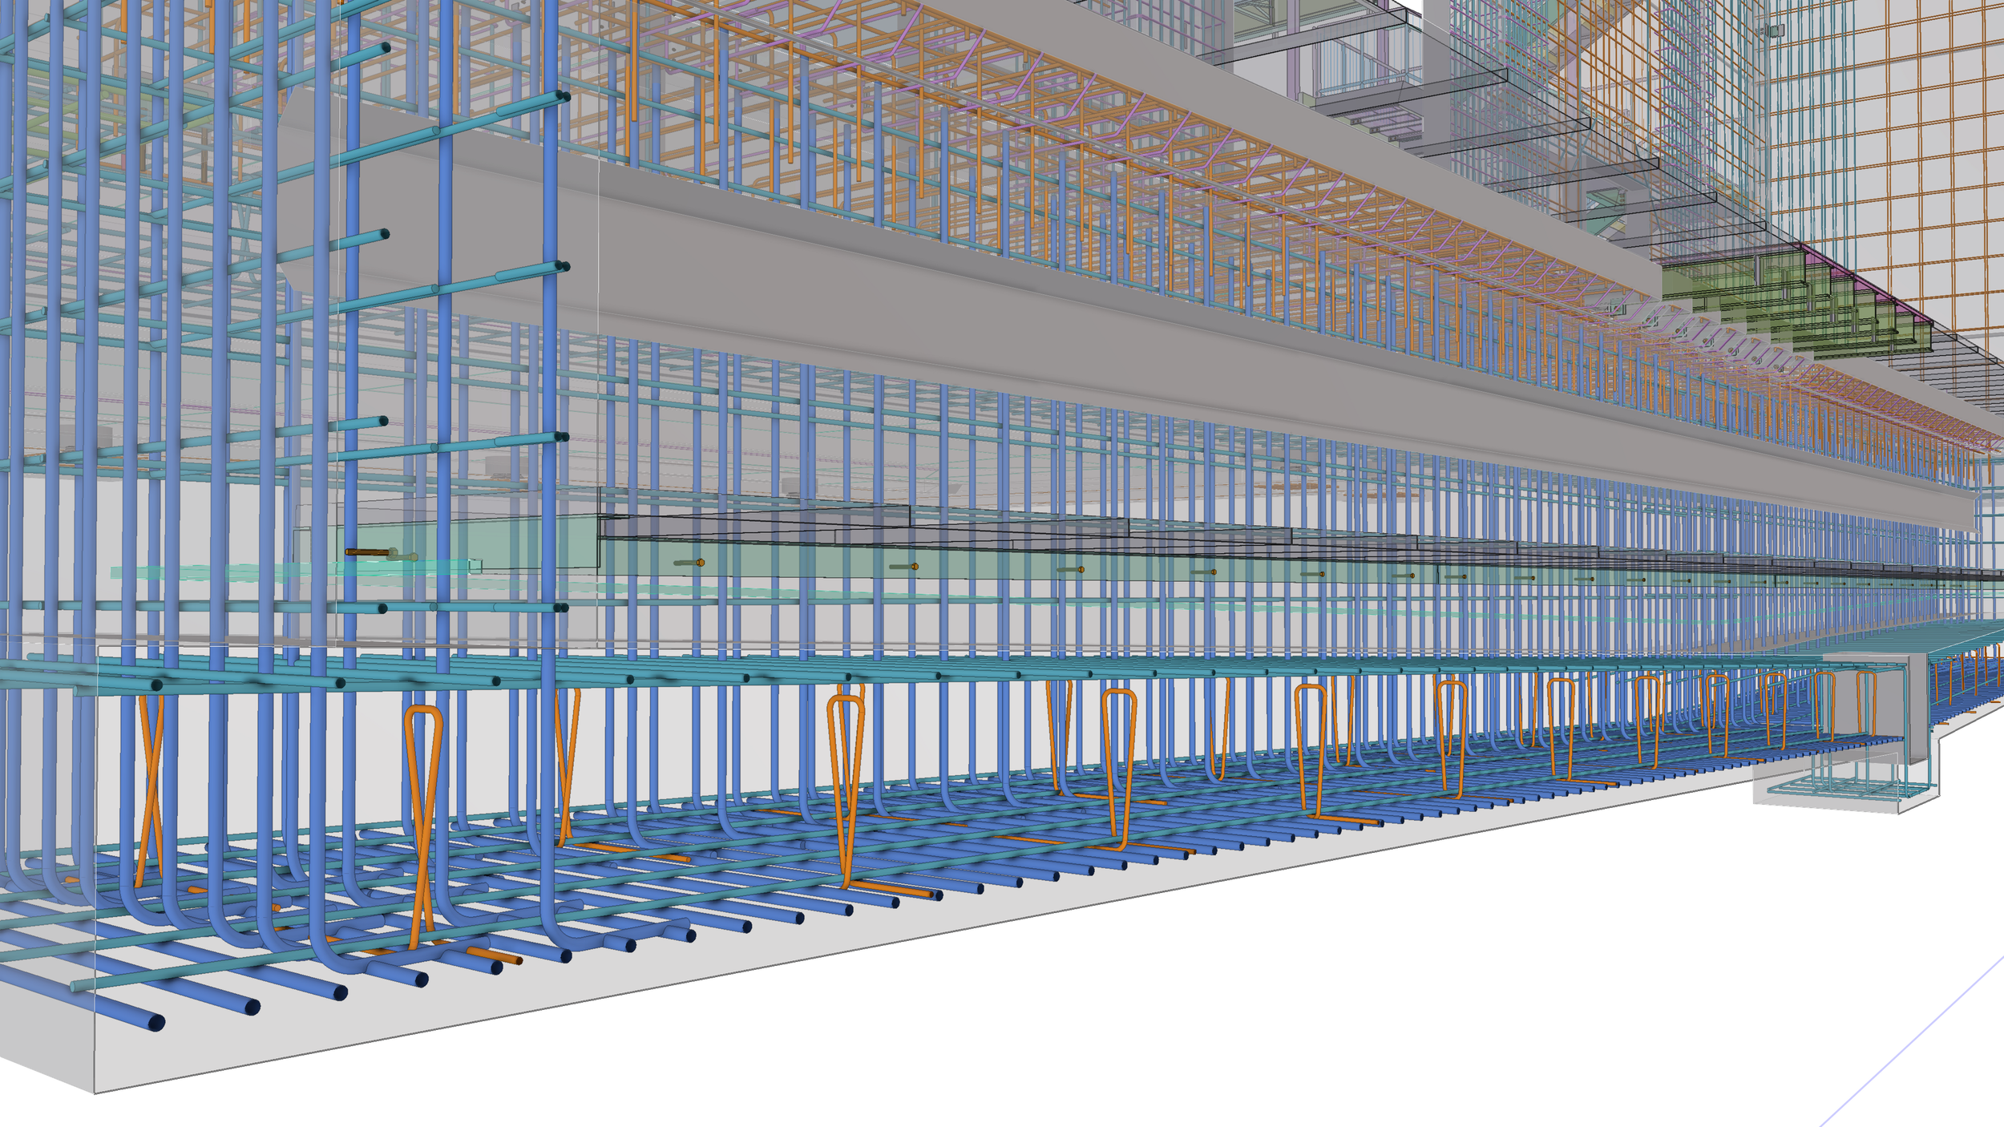
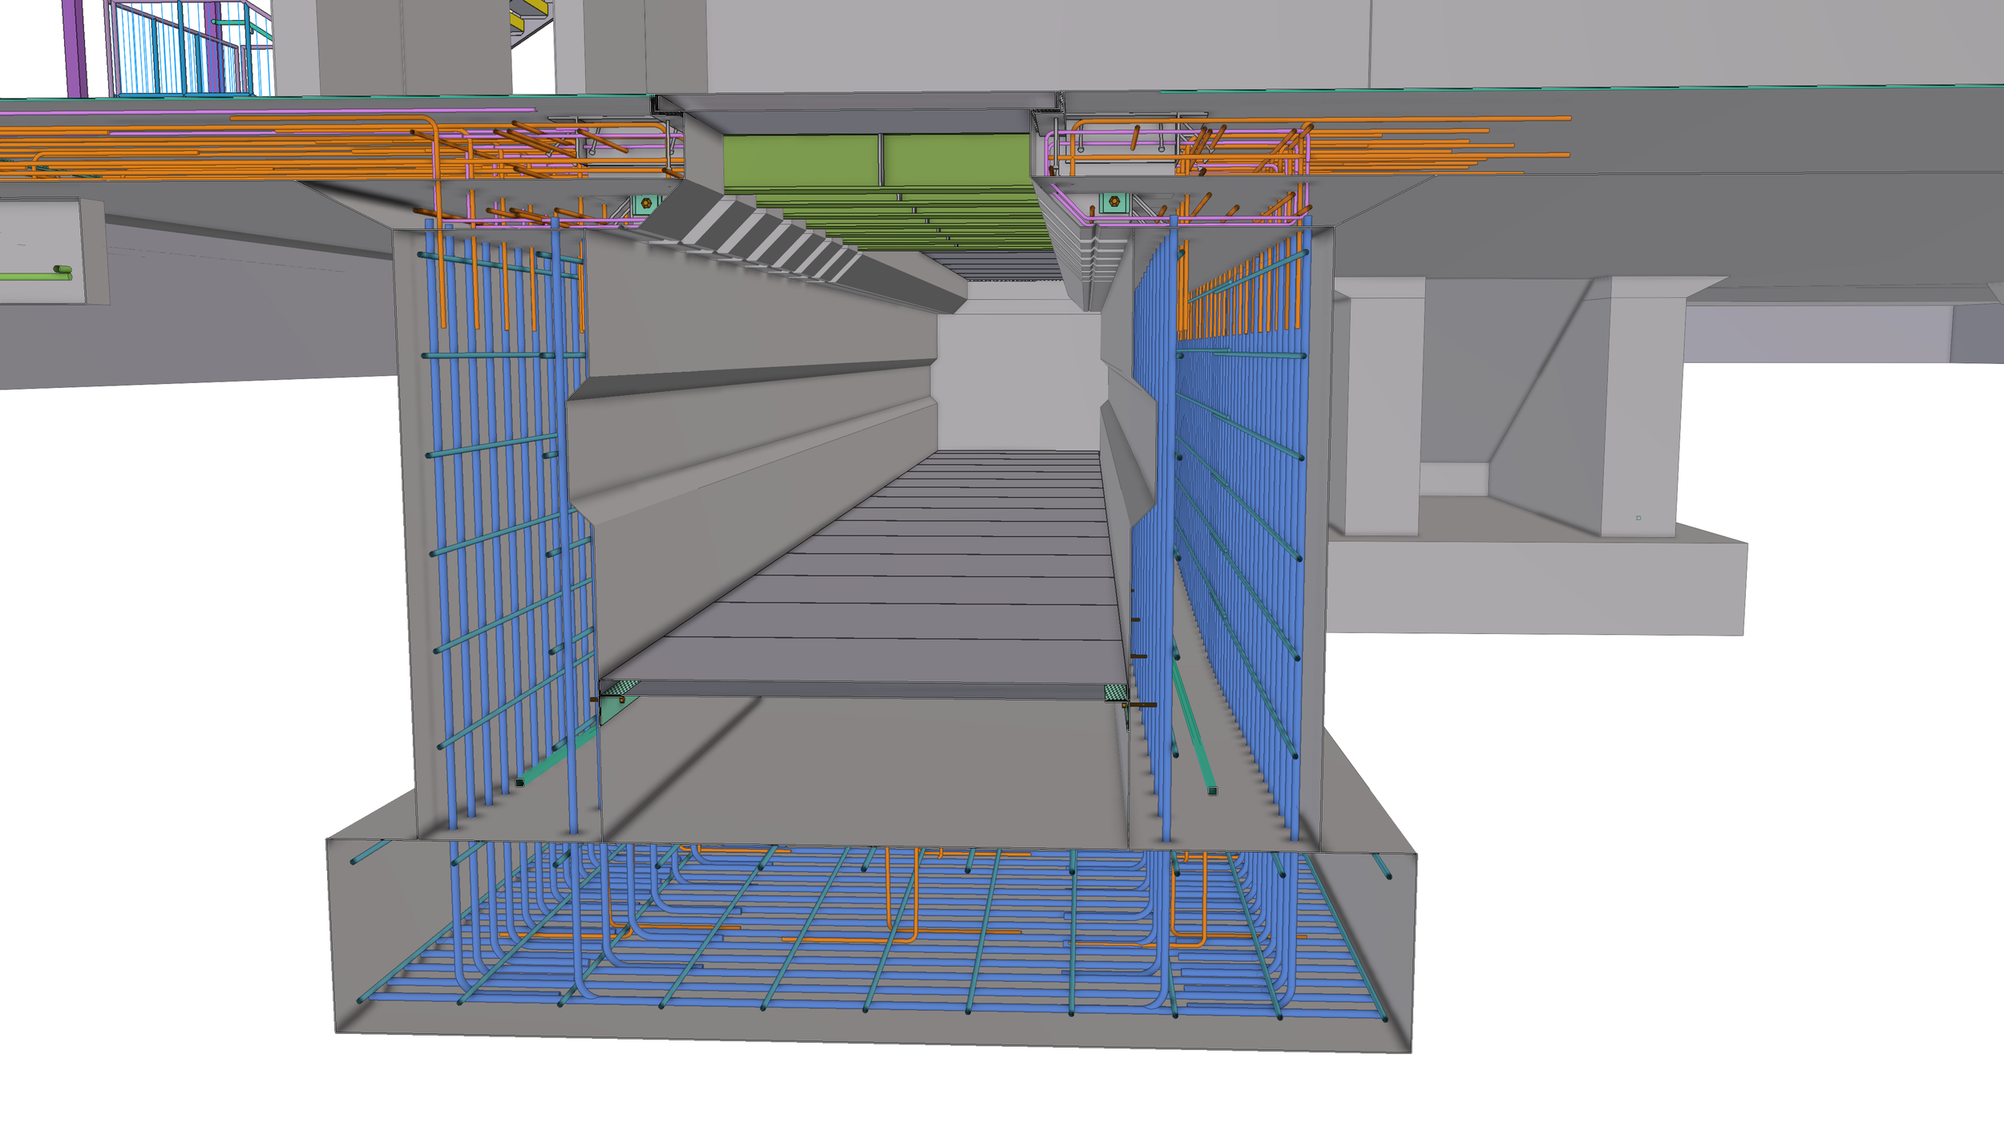
Concrete & Rebar Detailing

Erection, Stability & Bracing Engineering

Field Fix Enginereering
BIM Management
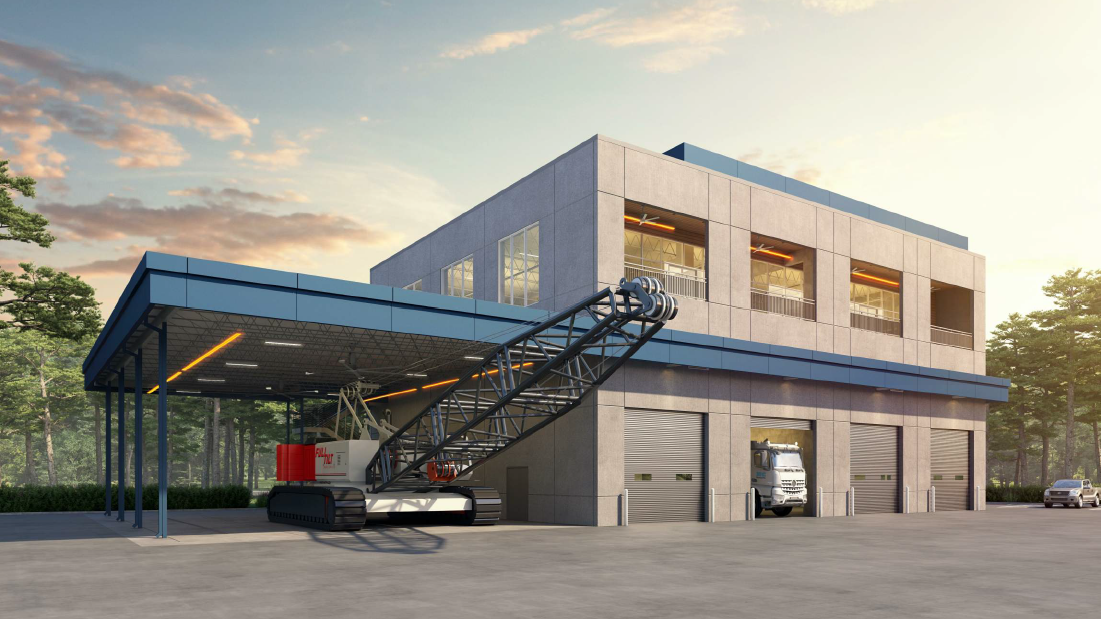
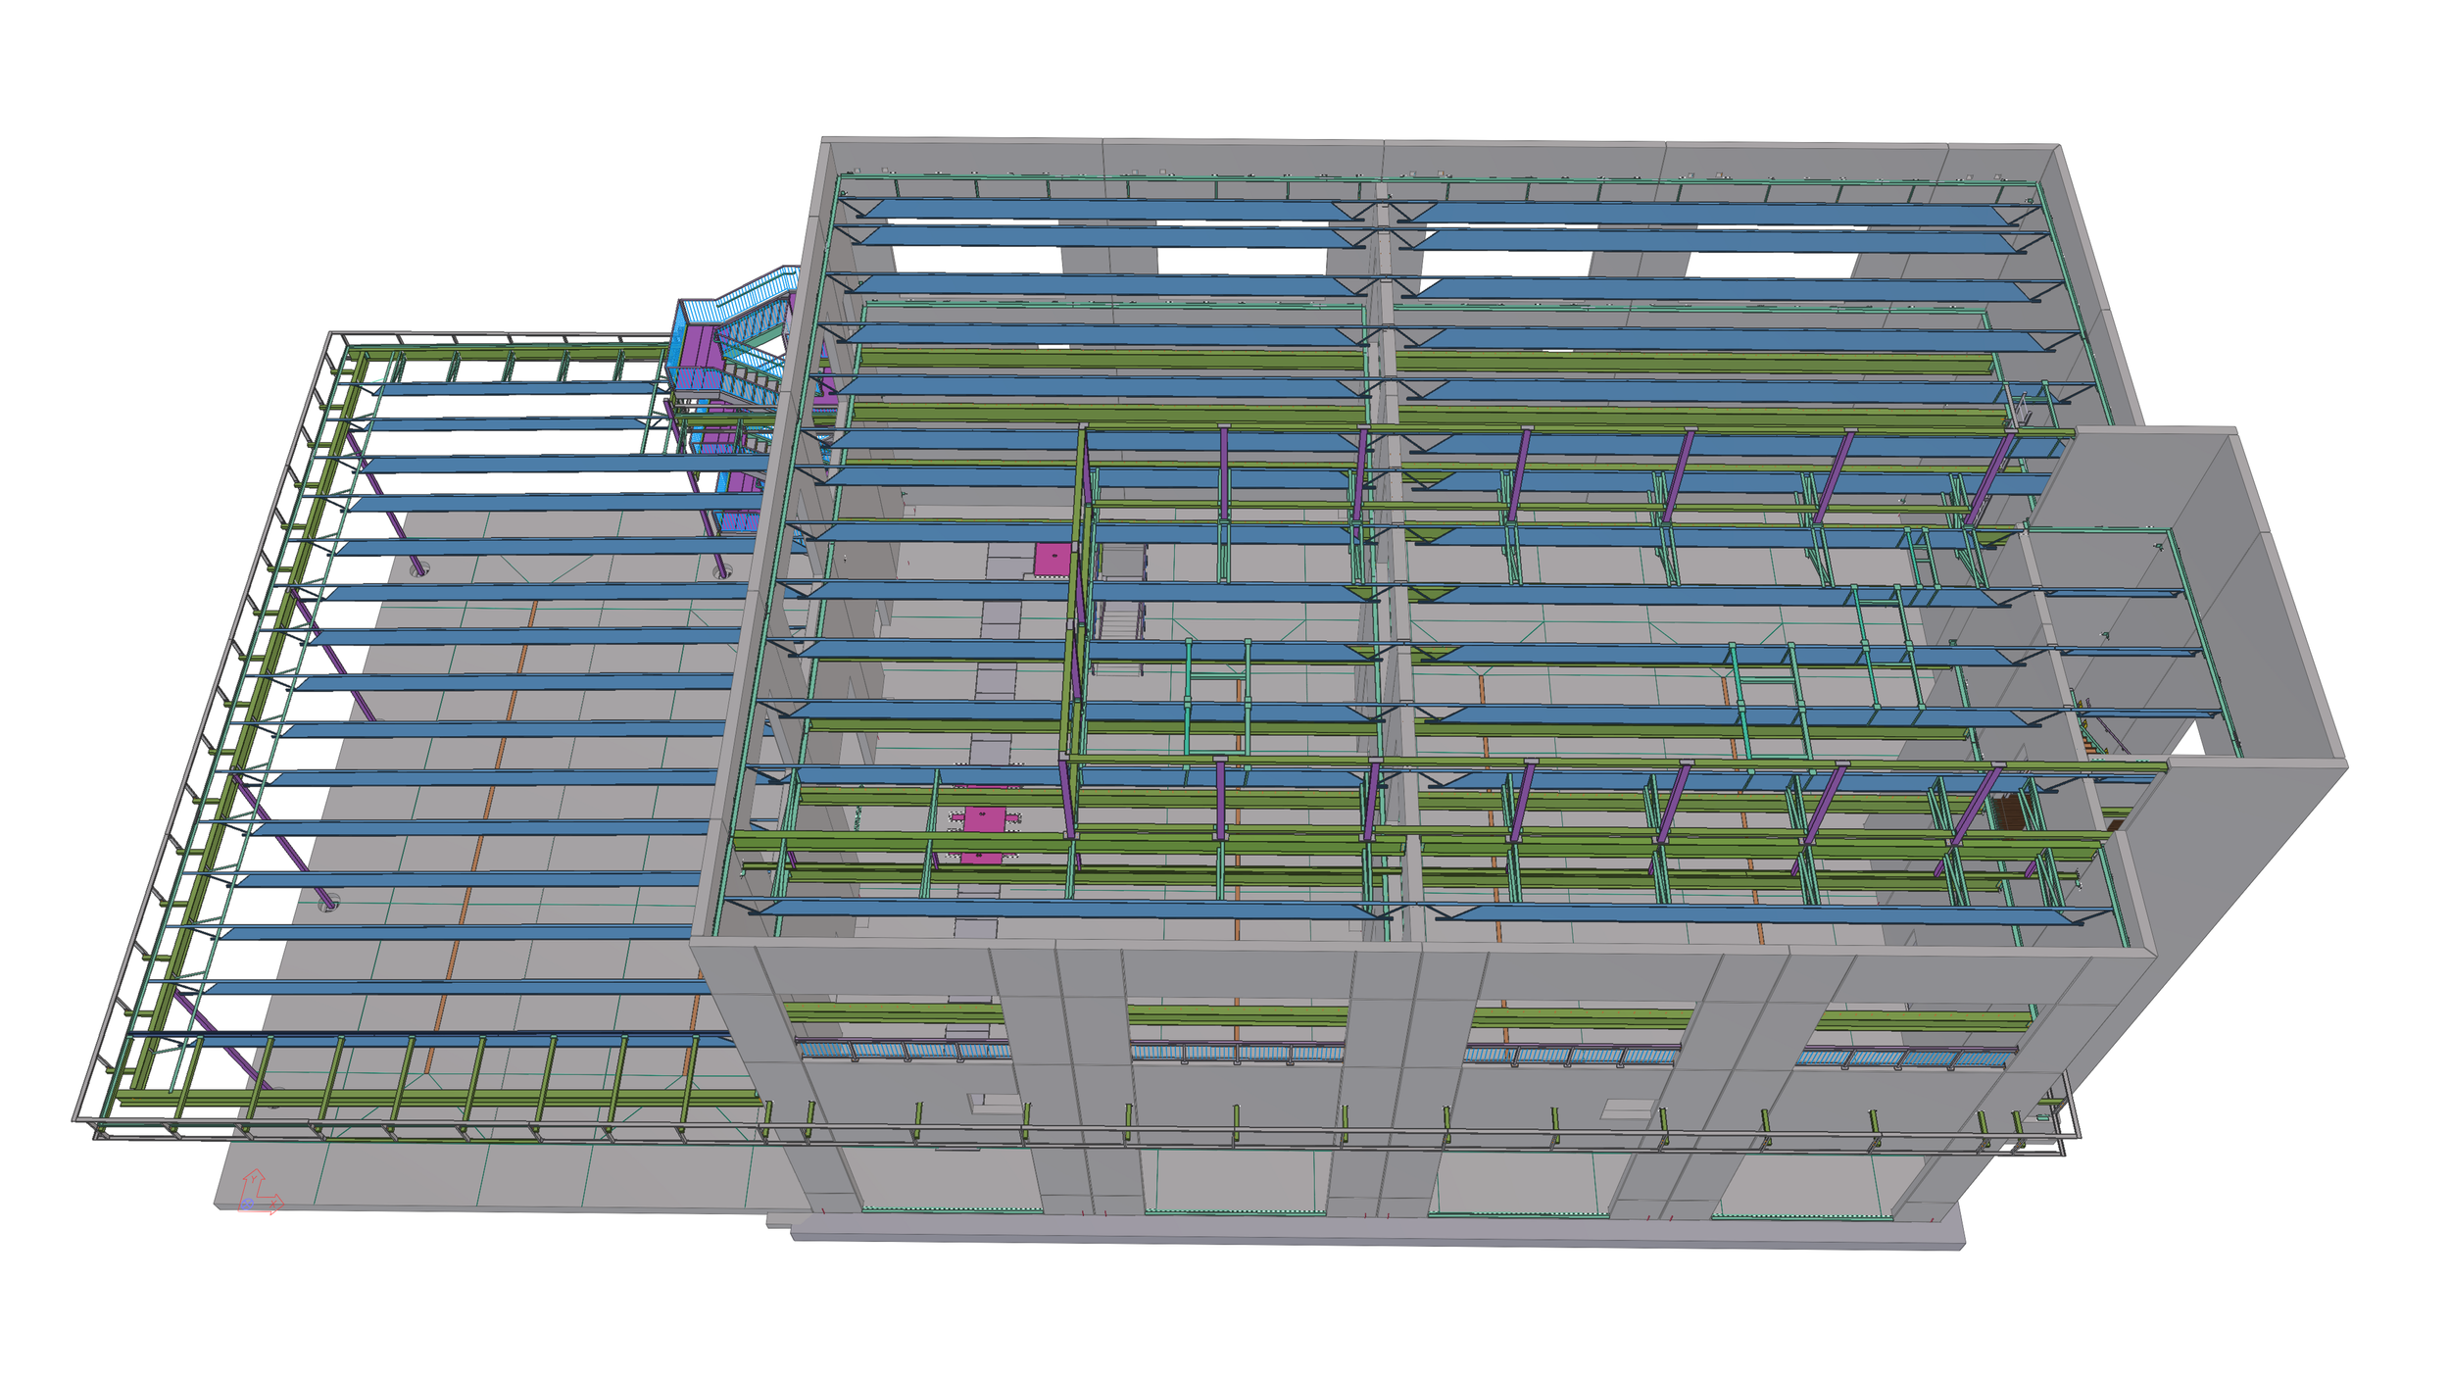
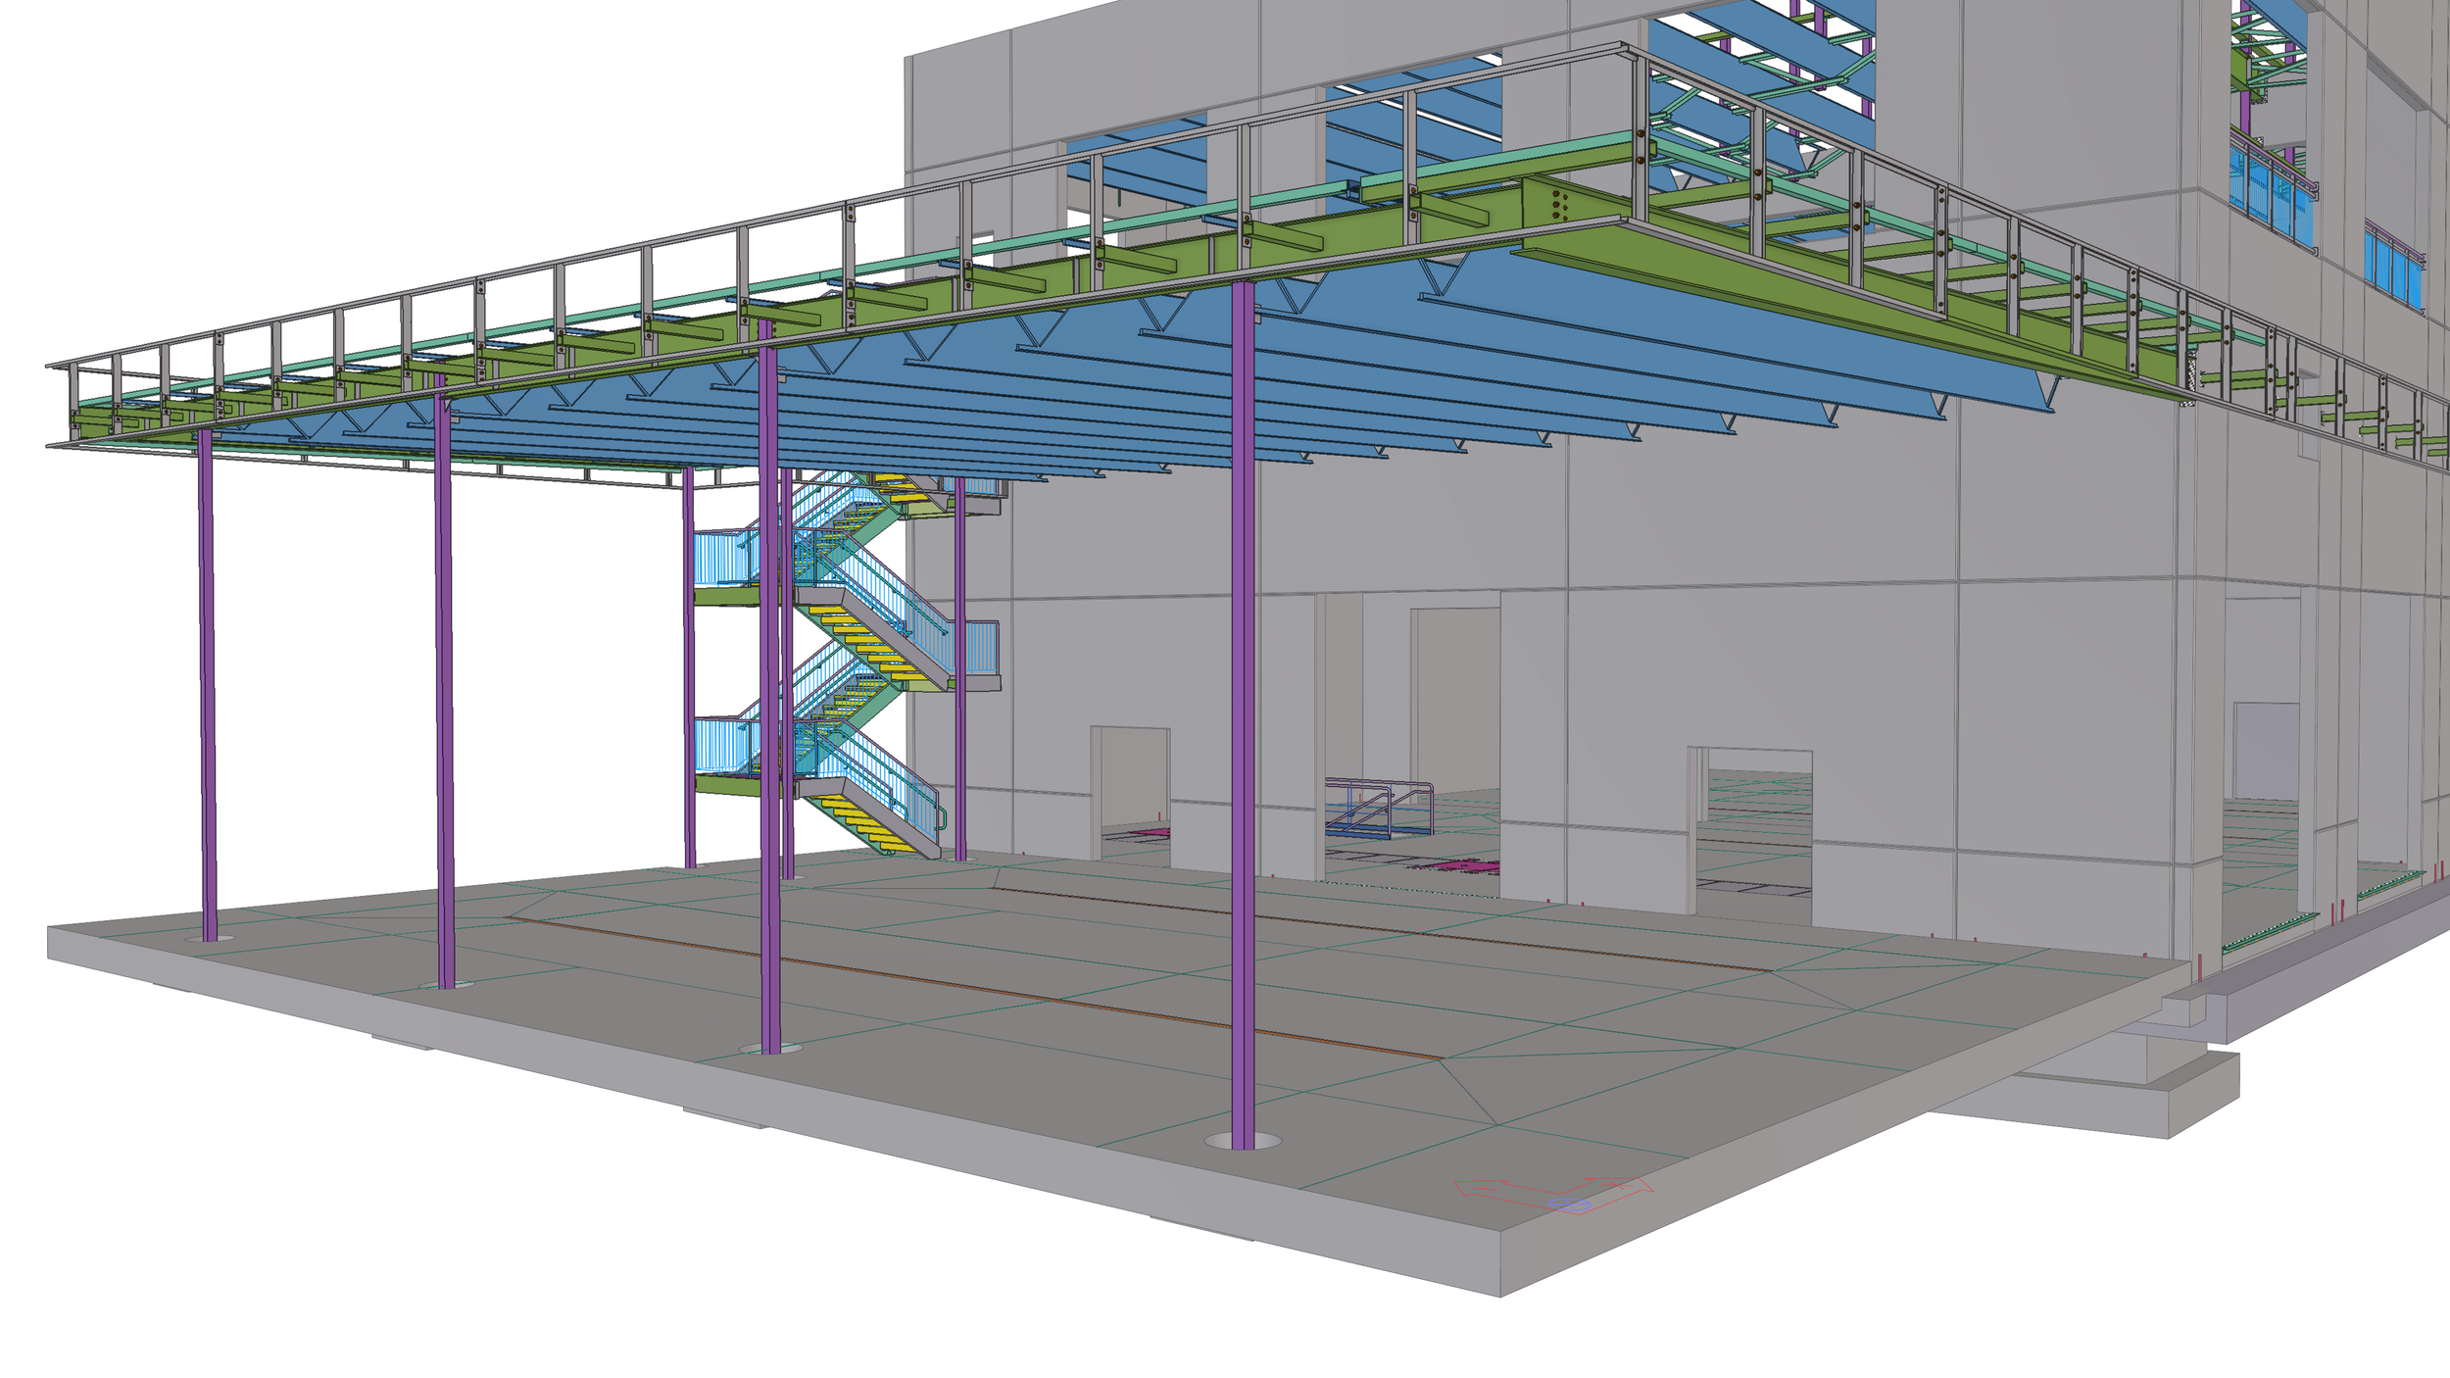
The Martin Maintenance Center is a purpose‑built fleet maintenance, dispatch, and training facility located in Austell, Georgia, designed to consolidate heavy equipment operations, maintenance functions, and administrative space within a single campus. The project consists of a two‑story industrial service building combining high‑bay maintenance areas with office and training space above, supporting continuous operations and large‑scale fleet servicing requirements.
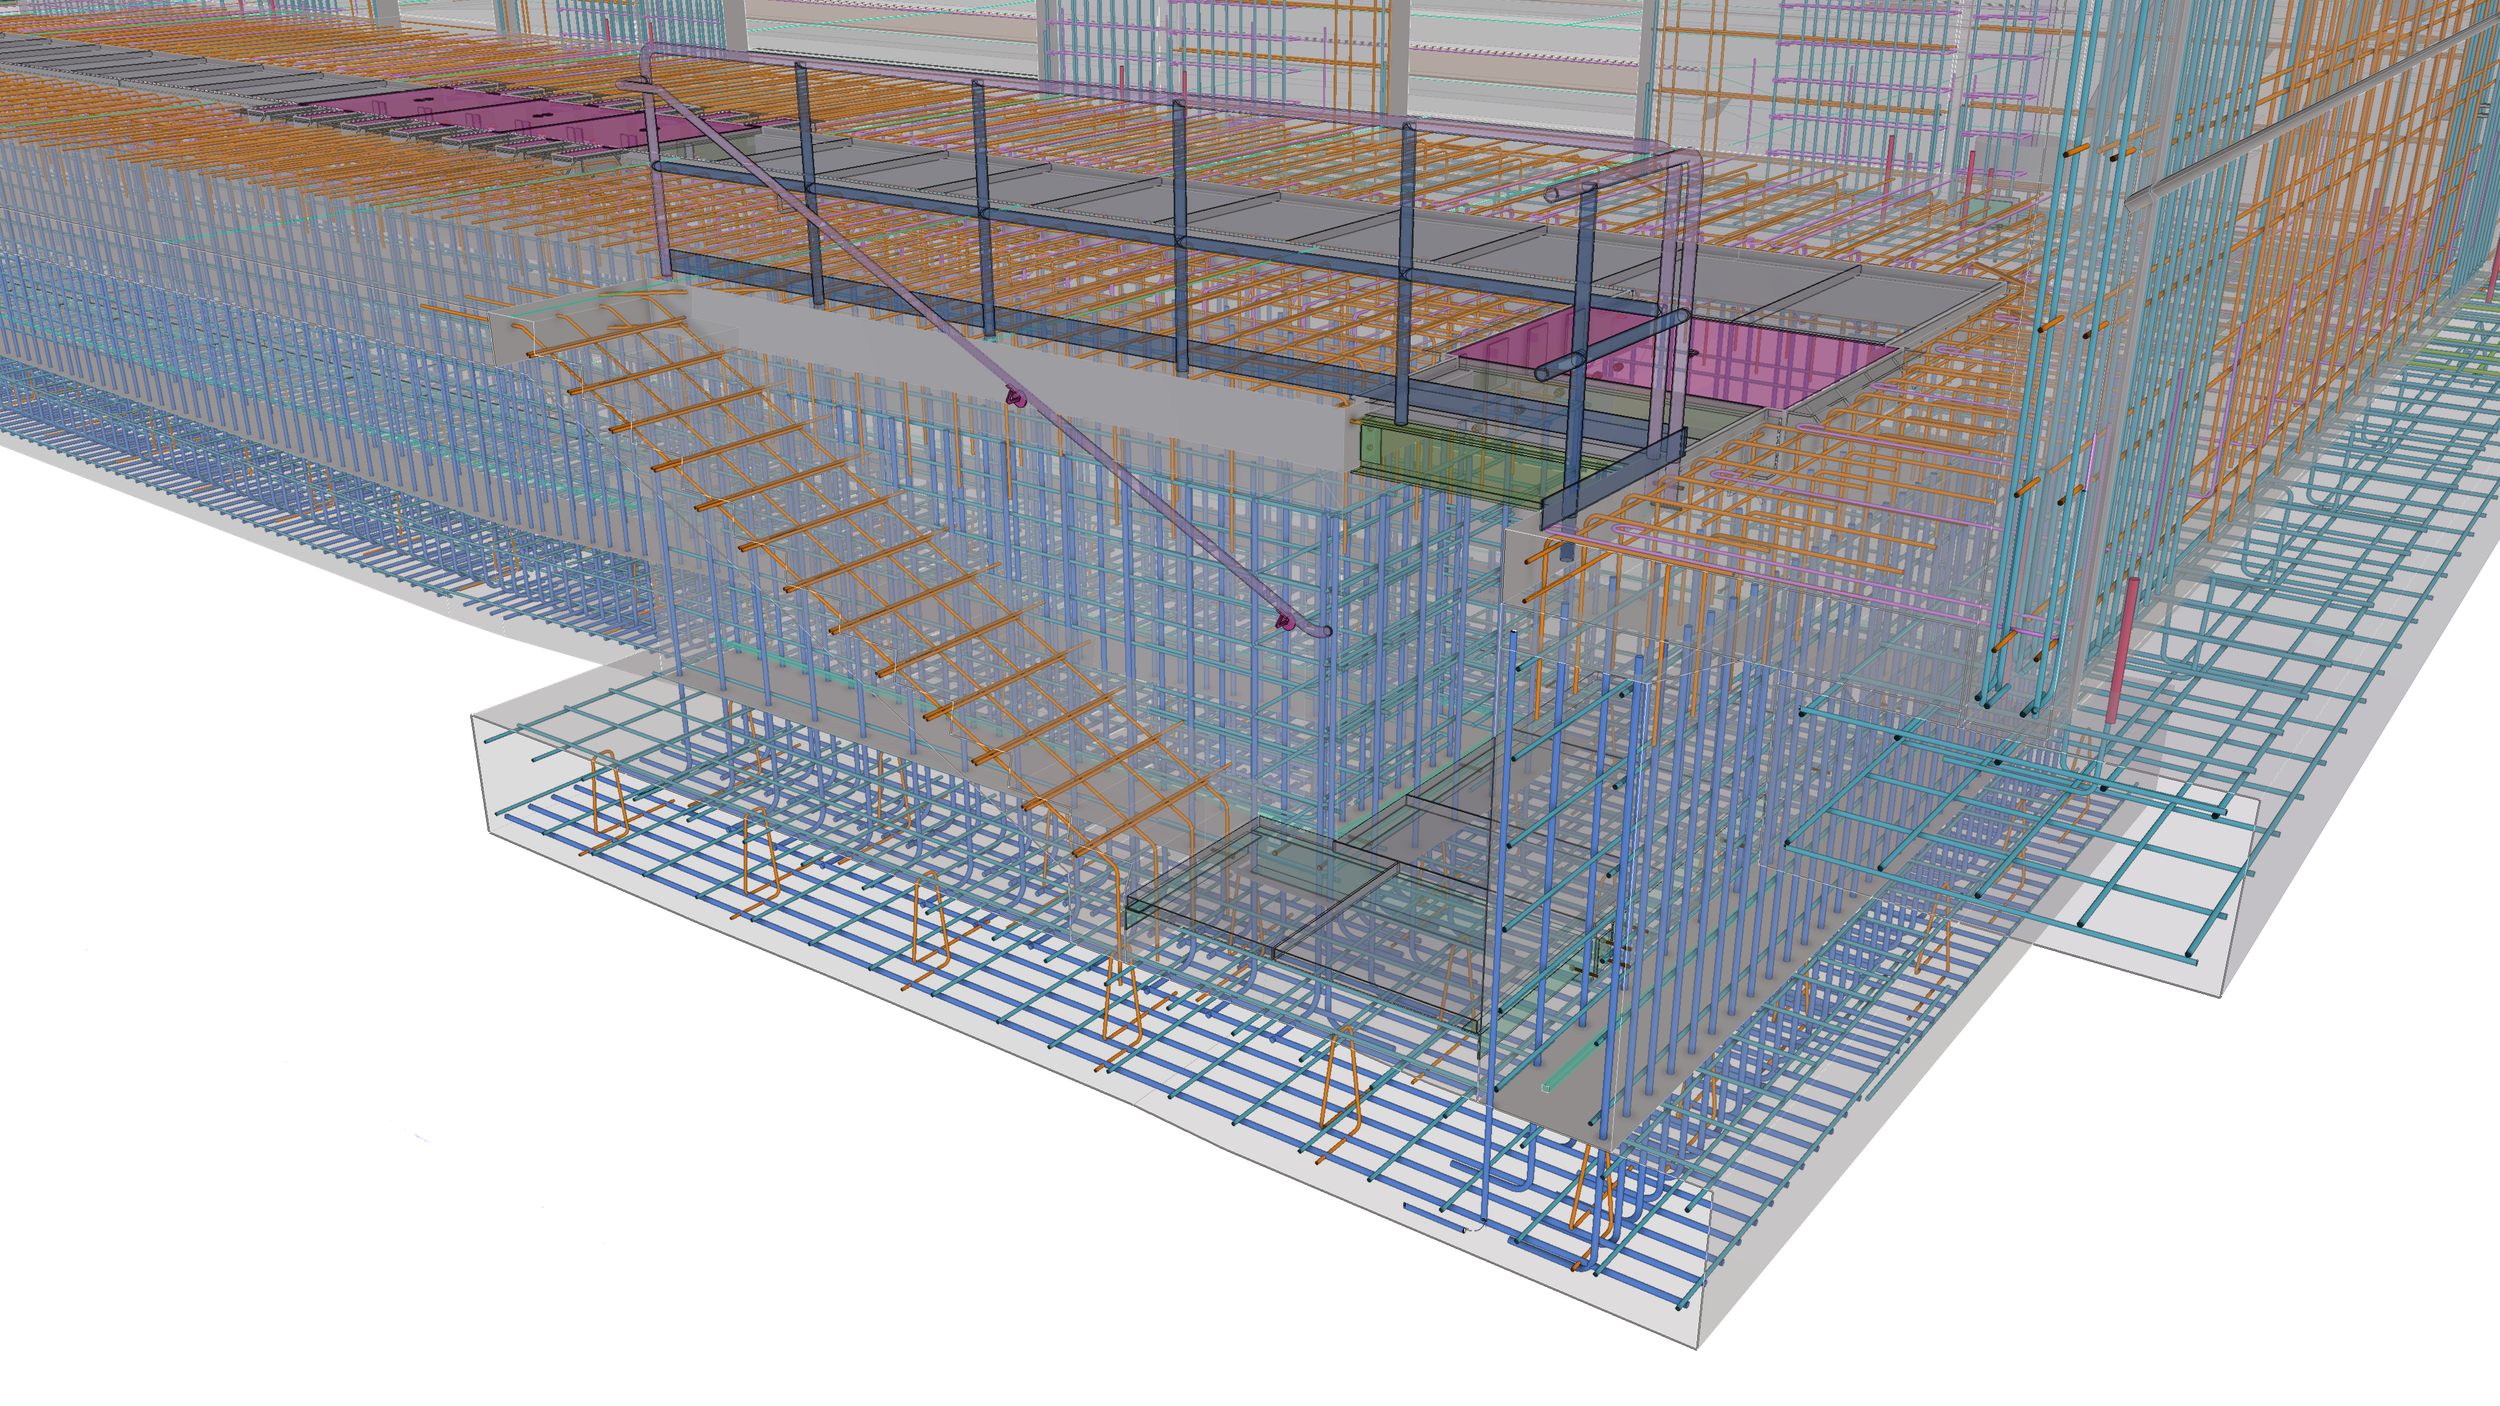
From a construction perspective, the project is defined by its industrial building systems, heavy‑duty service infrastructure, and site‑driven constraints. The facility incorporates oversized maintenance bays, overhead crane capacity, underground service pits, and exterior covered work areas to accommodate large equipment and specialized operational demands. The structure utilizes a tilt‑up concrete system with panels bearing directly on continuous foundations, requiring precise coordination between foundation, structural, and erection sequencing. Construction execution was further shaped by a constrained, sloped site, demanding detailed logistics planning, multiple crane mobilizations, and careful control of casting and erection operations—characteristics consistent with complex industrial facilities requiring disciplined construction management.
ready to build with confidence?
Contact us to discuss your next project! Let's align early and remove risk from your projects from day one.