

PROJECT Live Oak
Commercial
LOCATION
Chatham County, Georgia
SERVICES PROVIDED
SIZE
640,000 Square Feet
MATERIALS
12,285 Tons of Steel

Structural & Miscellaneous Steel Detailing

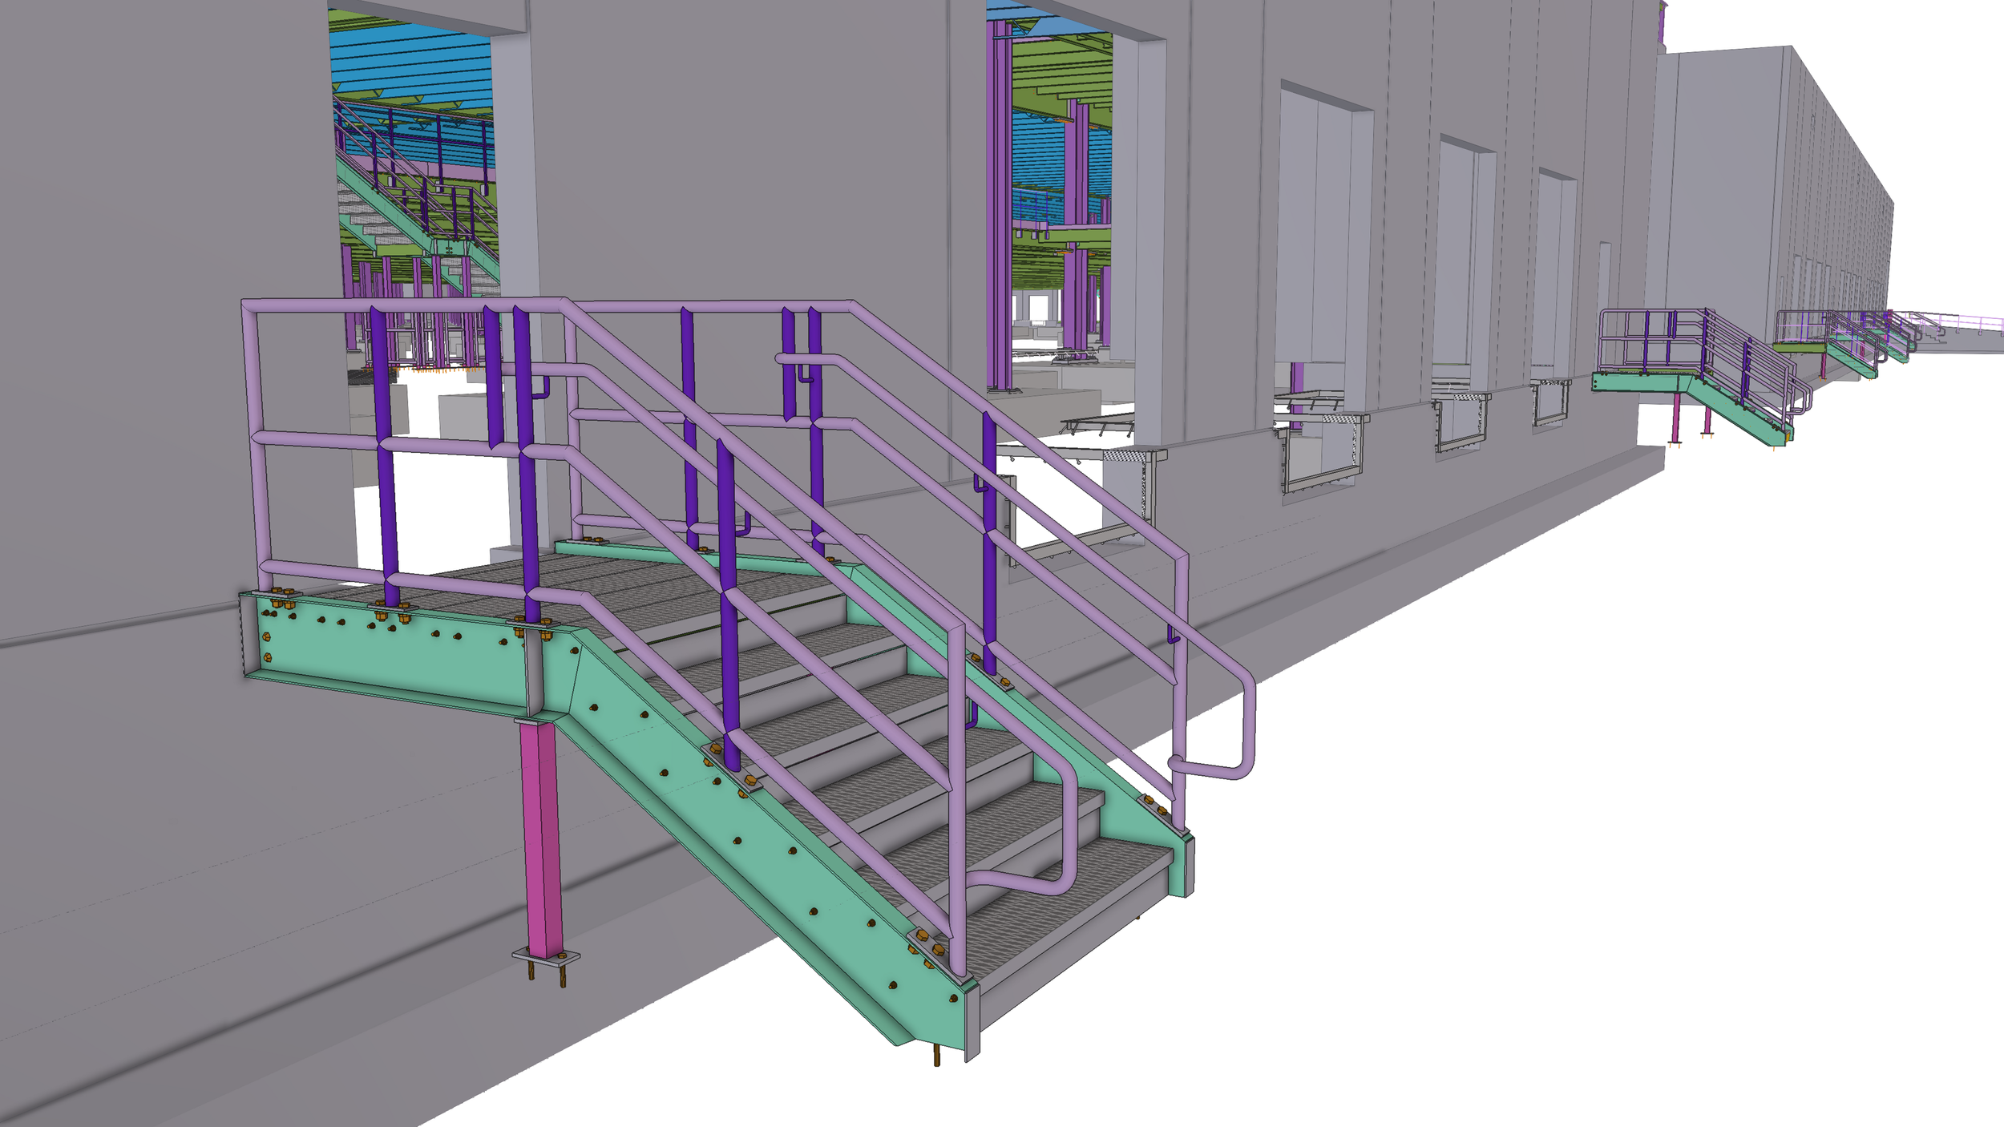
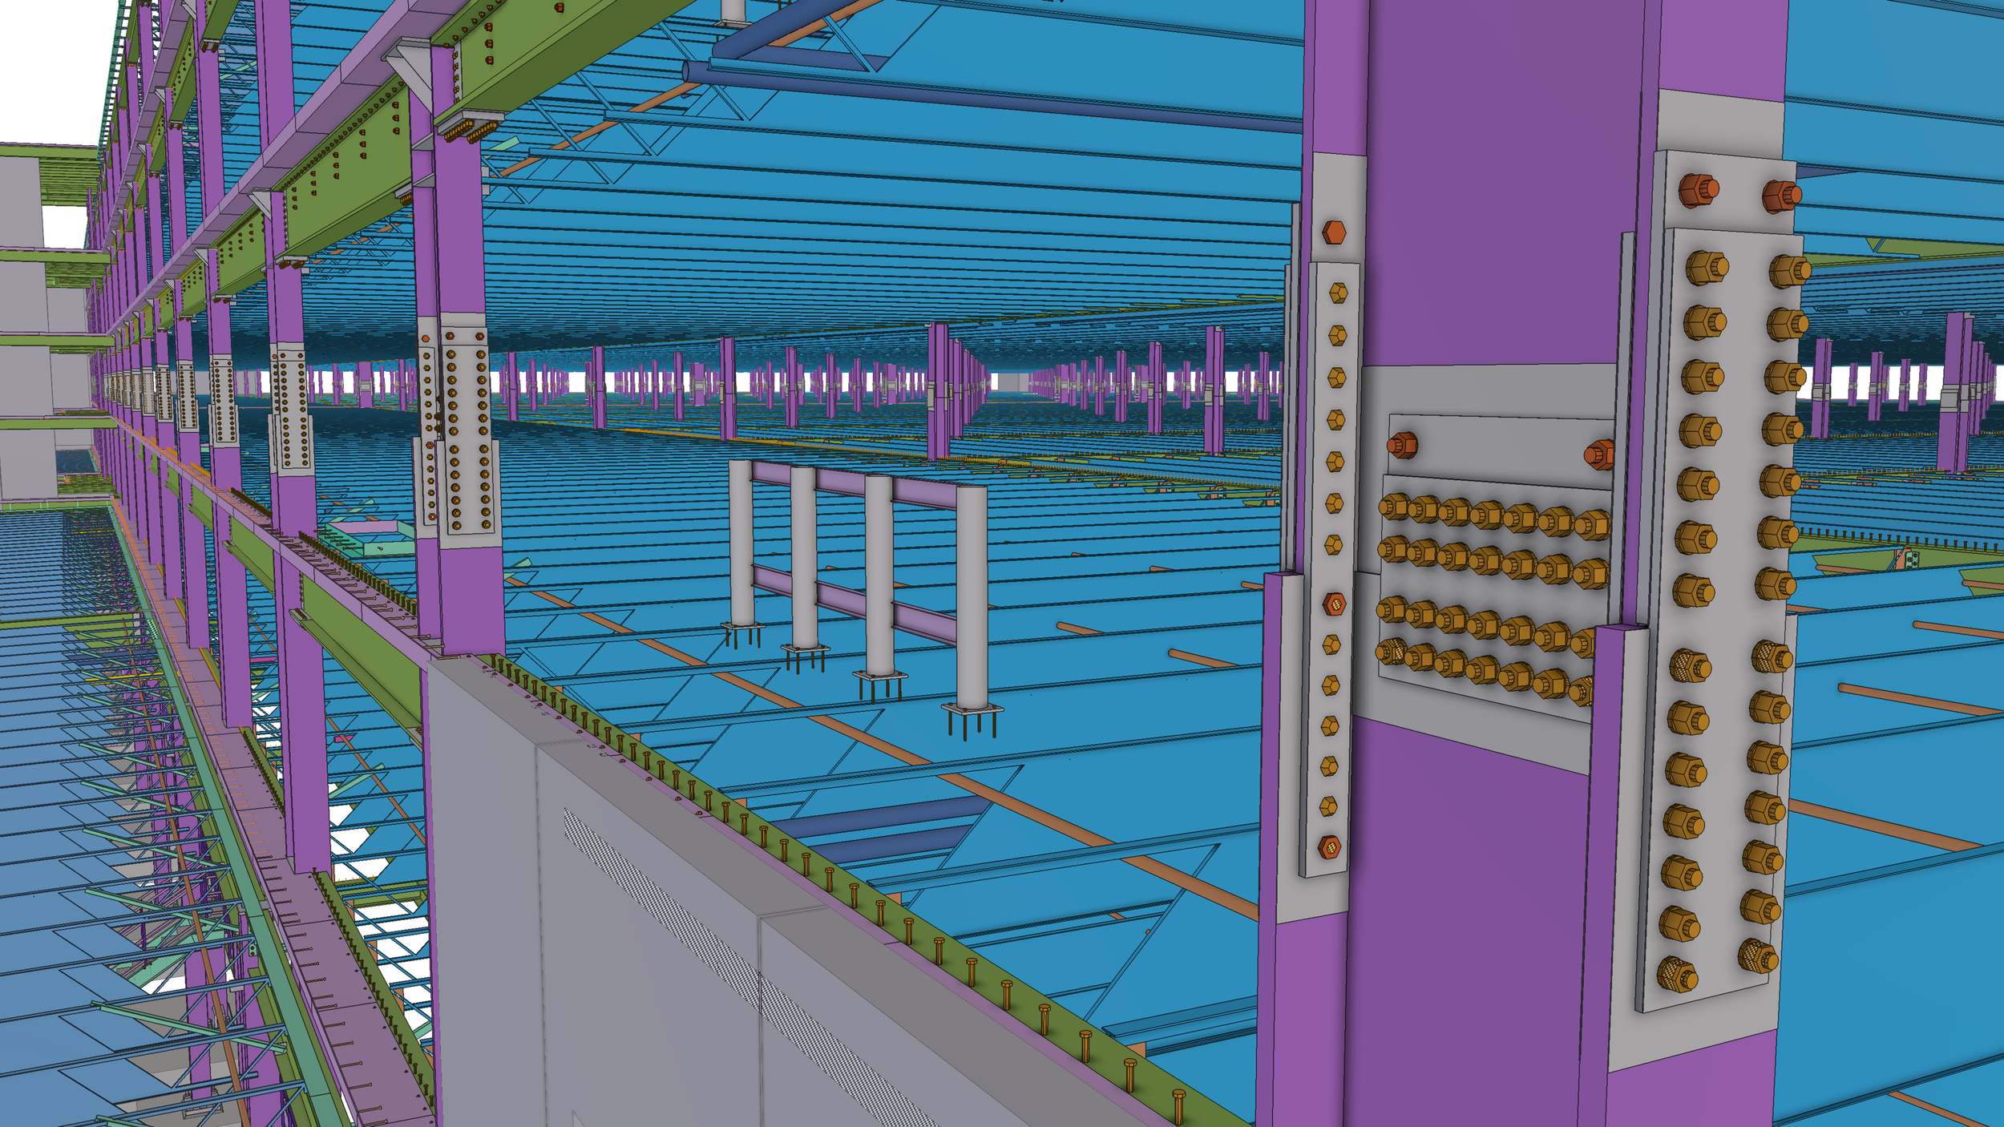
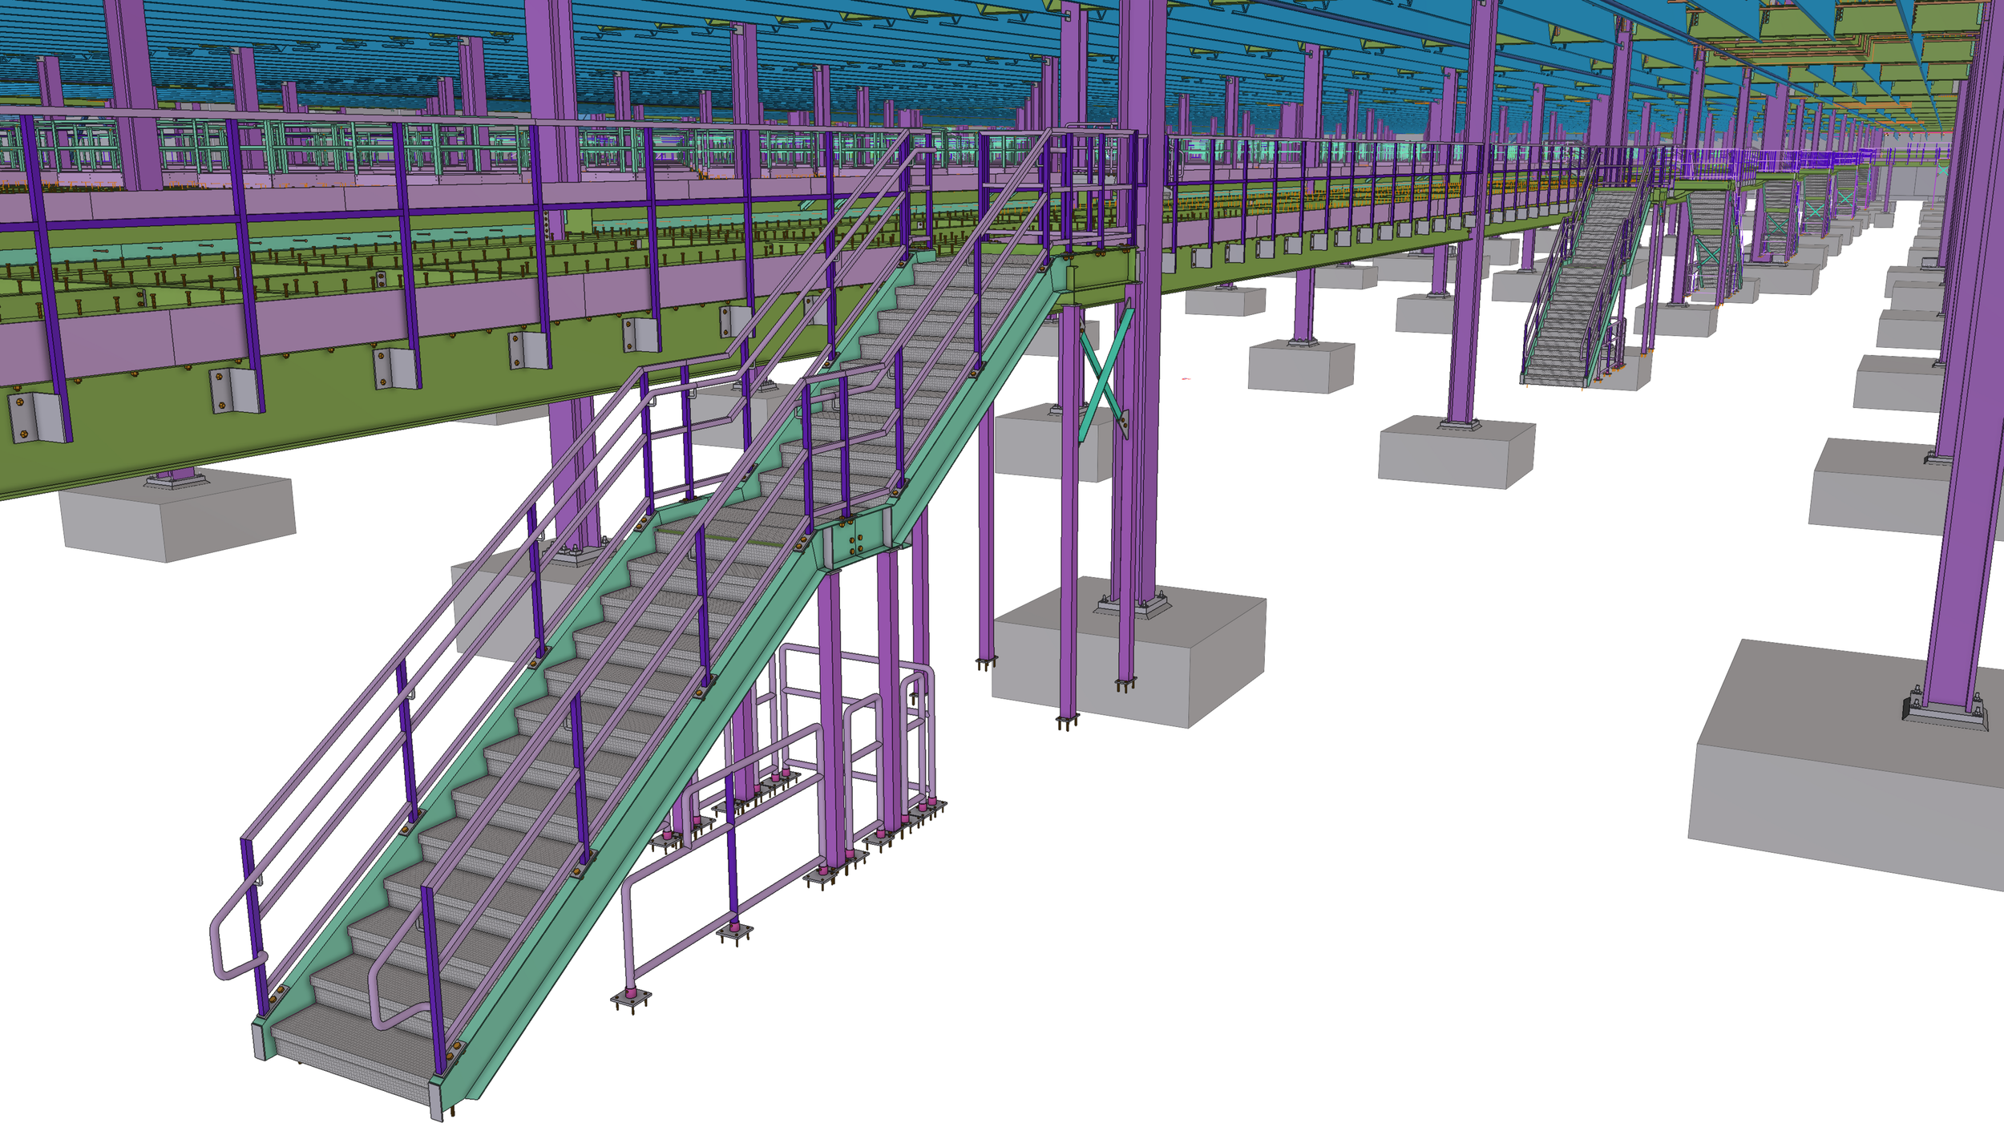
Connection Design & Stair Engineering

Field Fix Enginereering

BIM Management
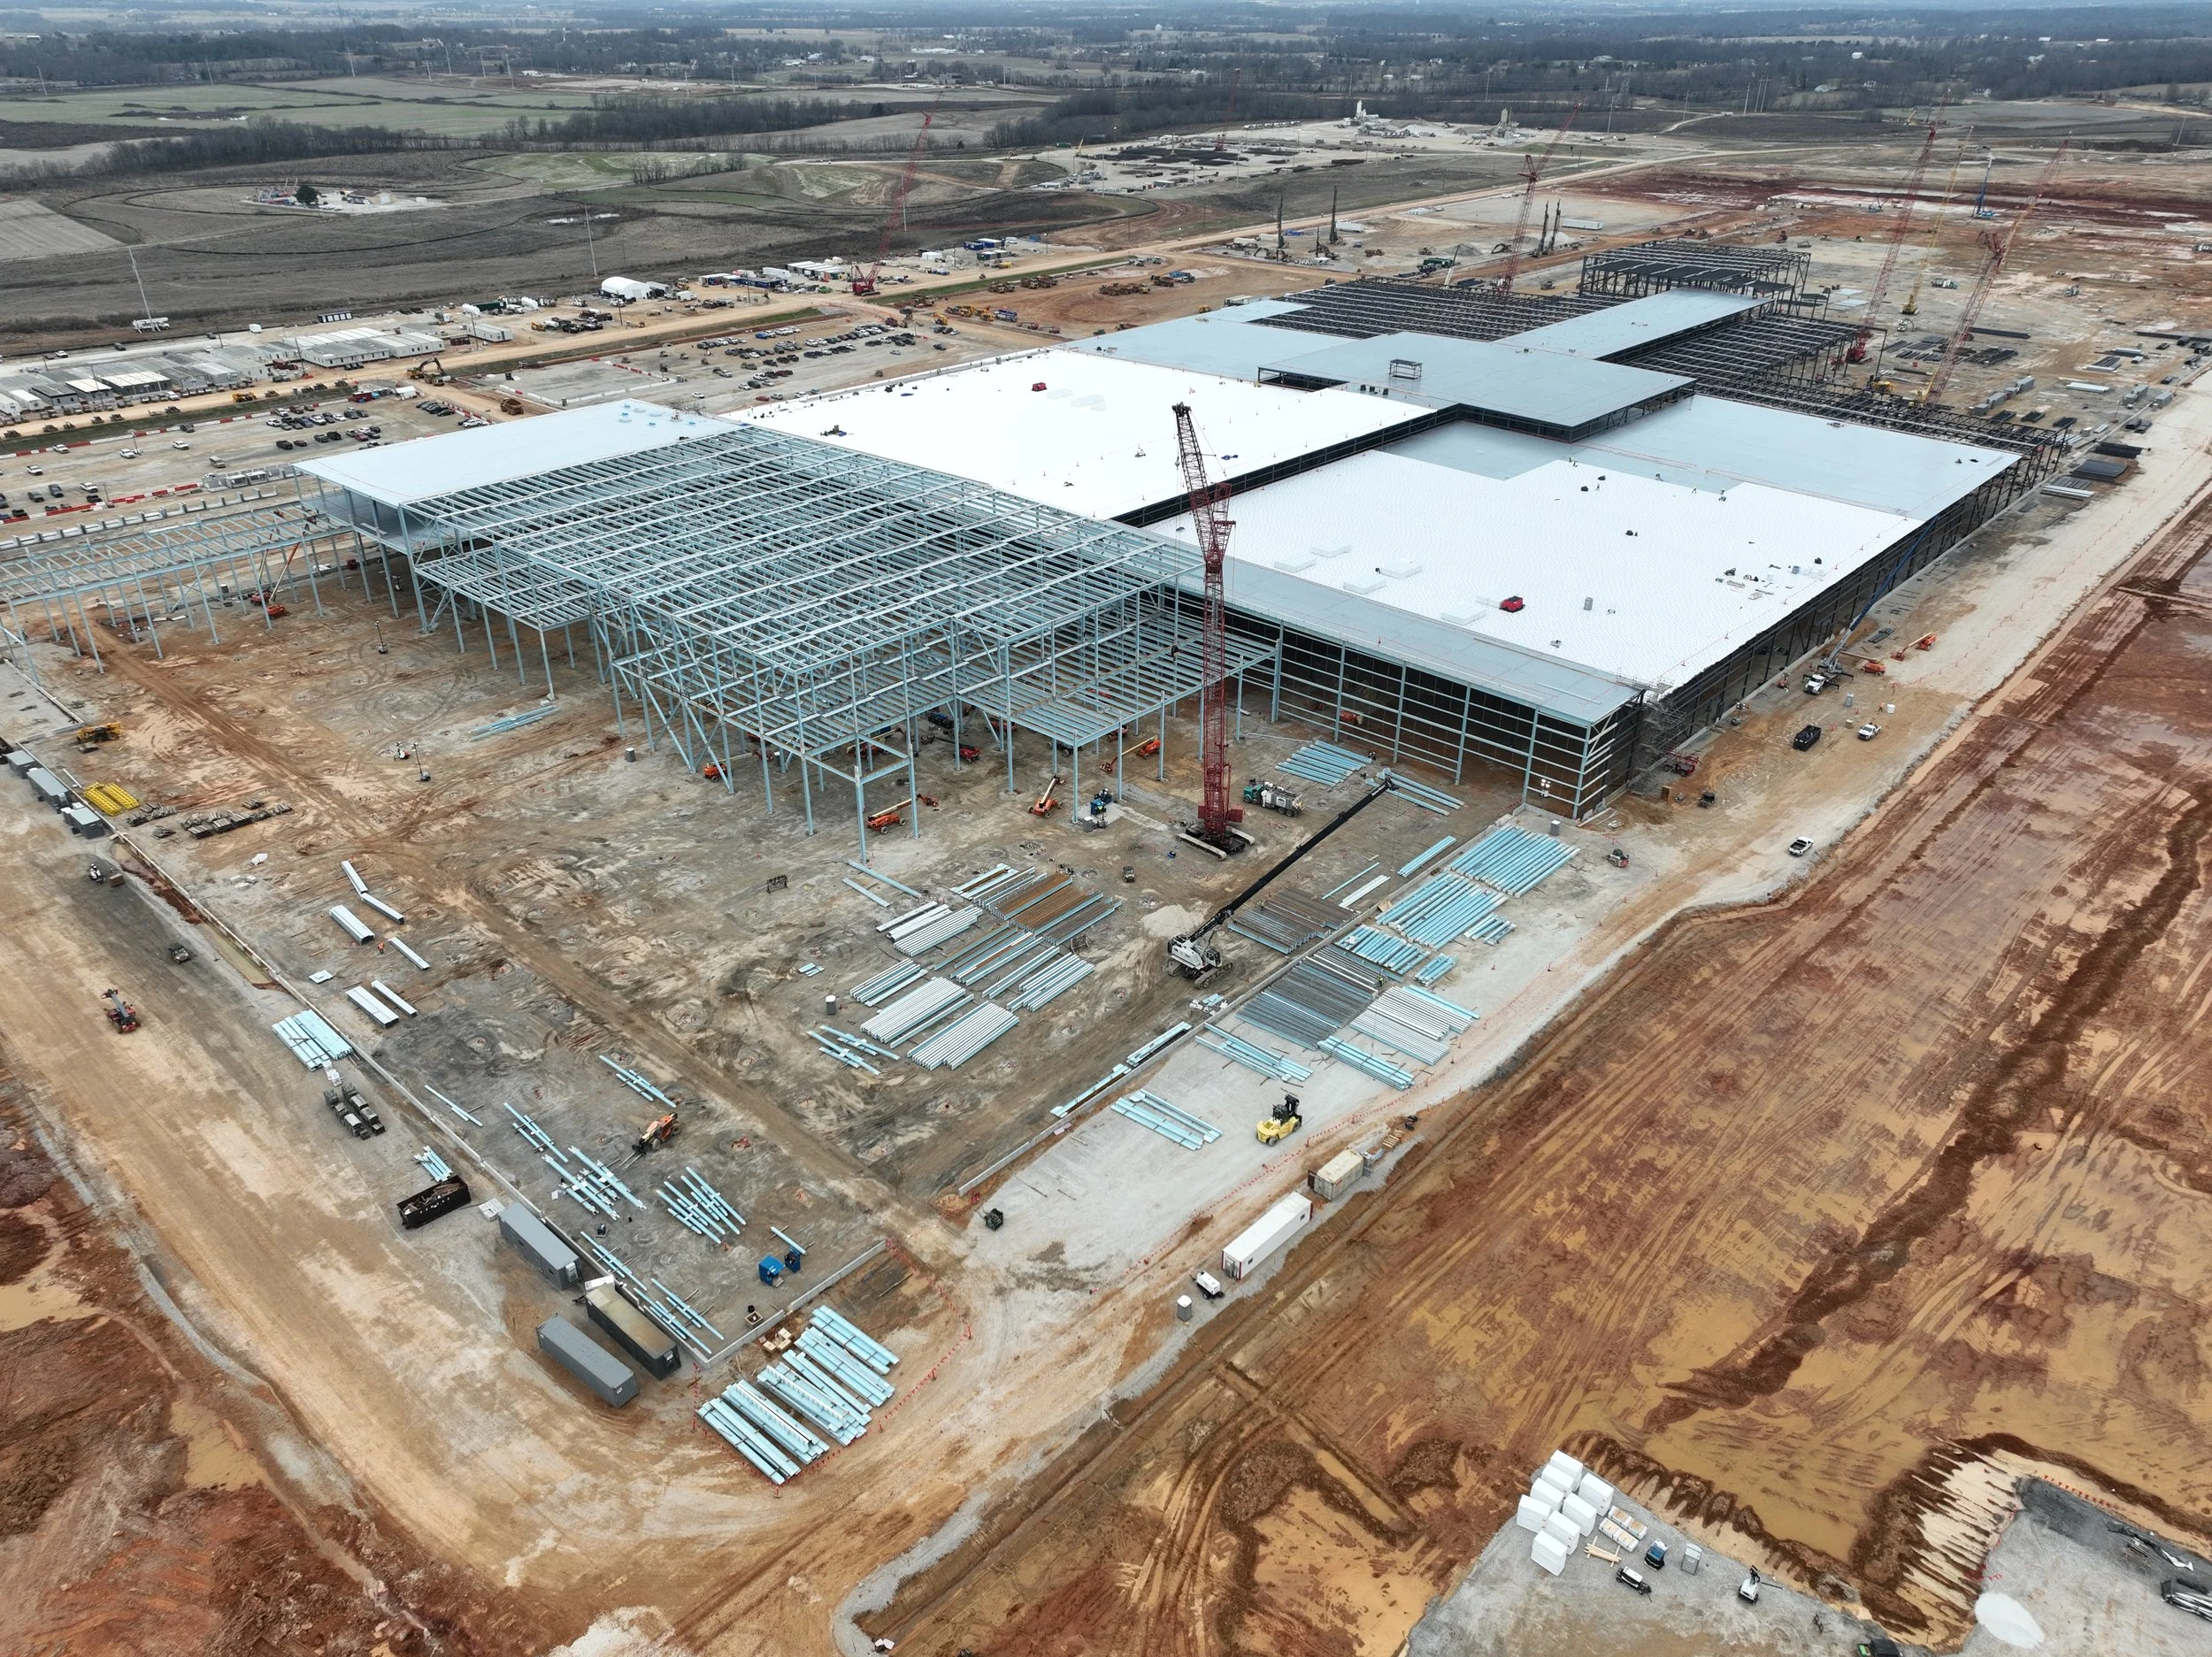
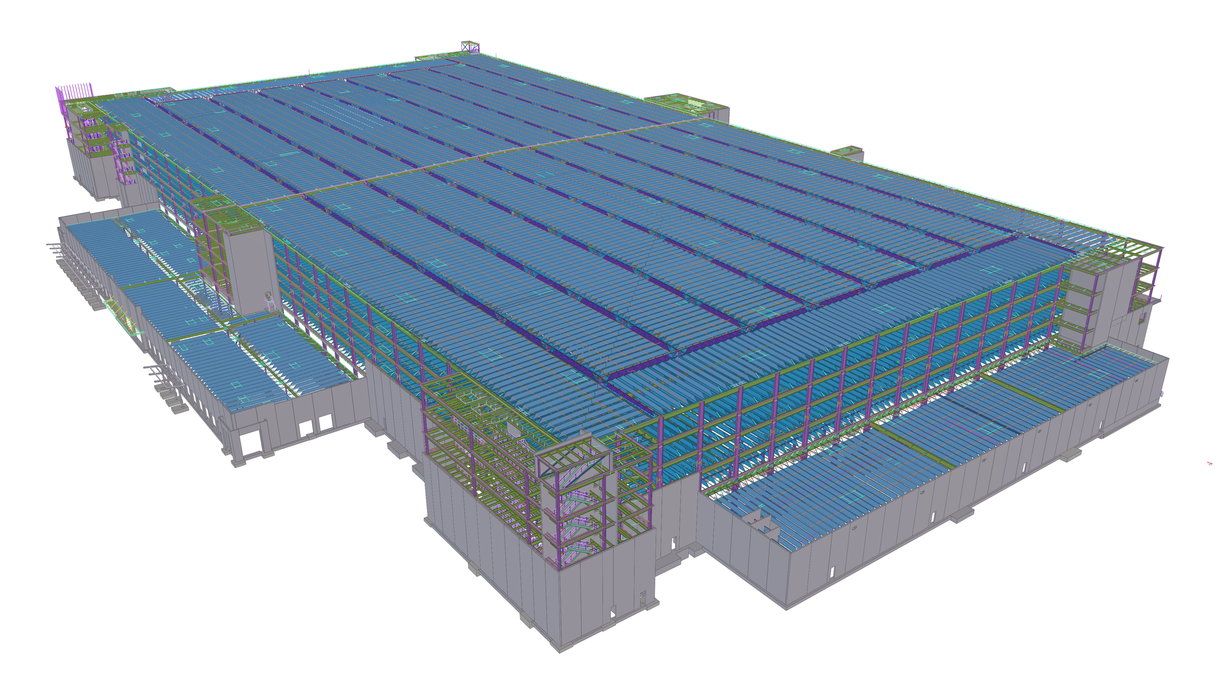
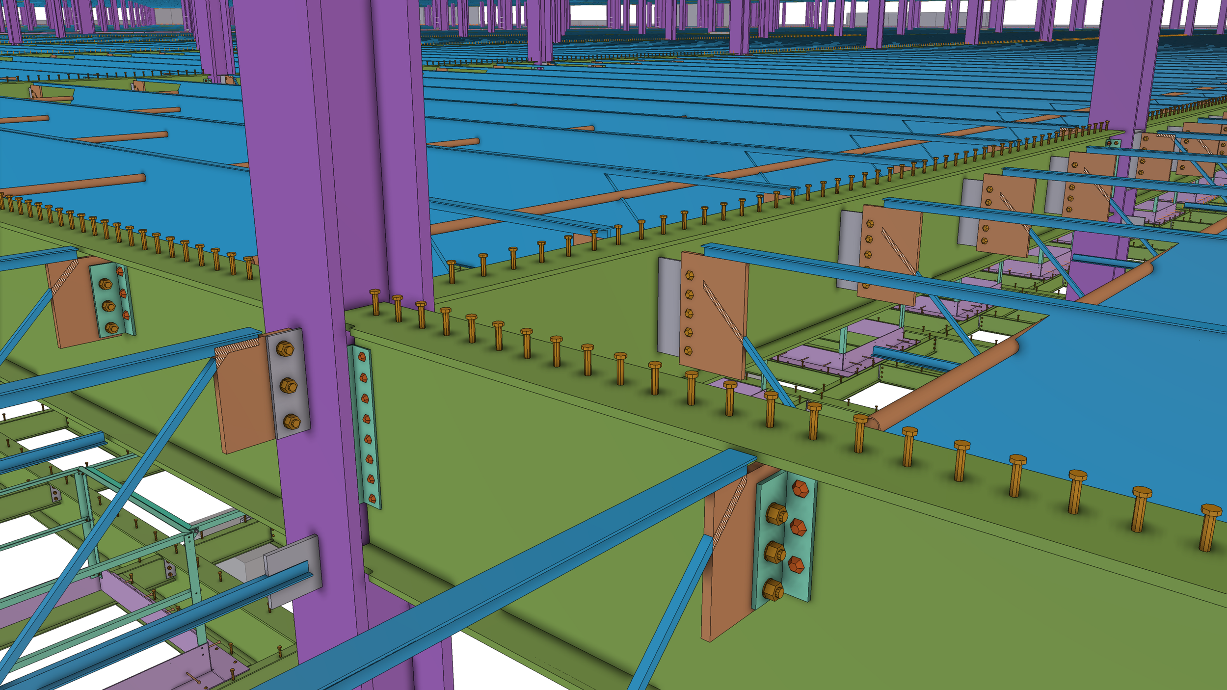
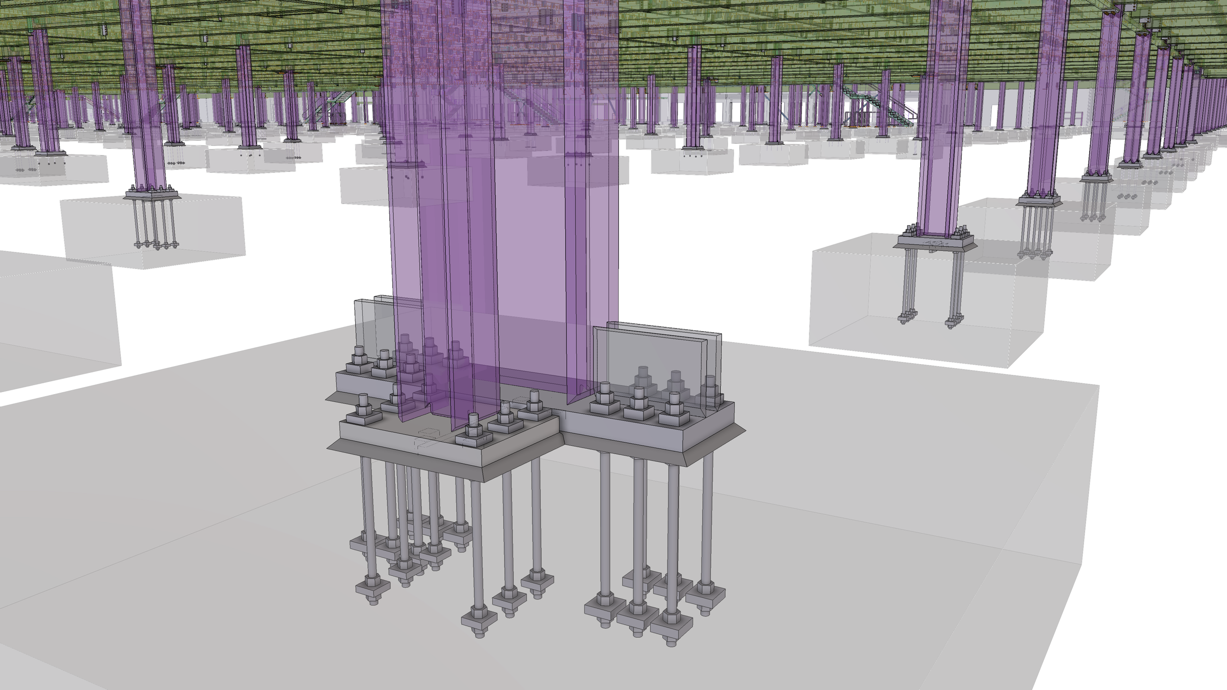
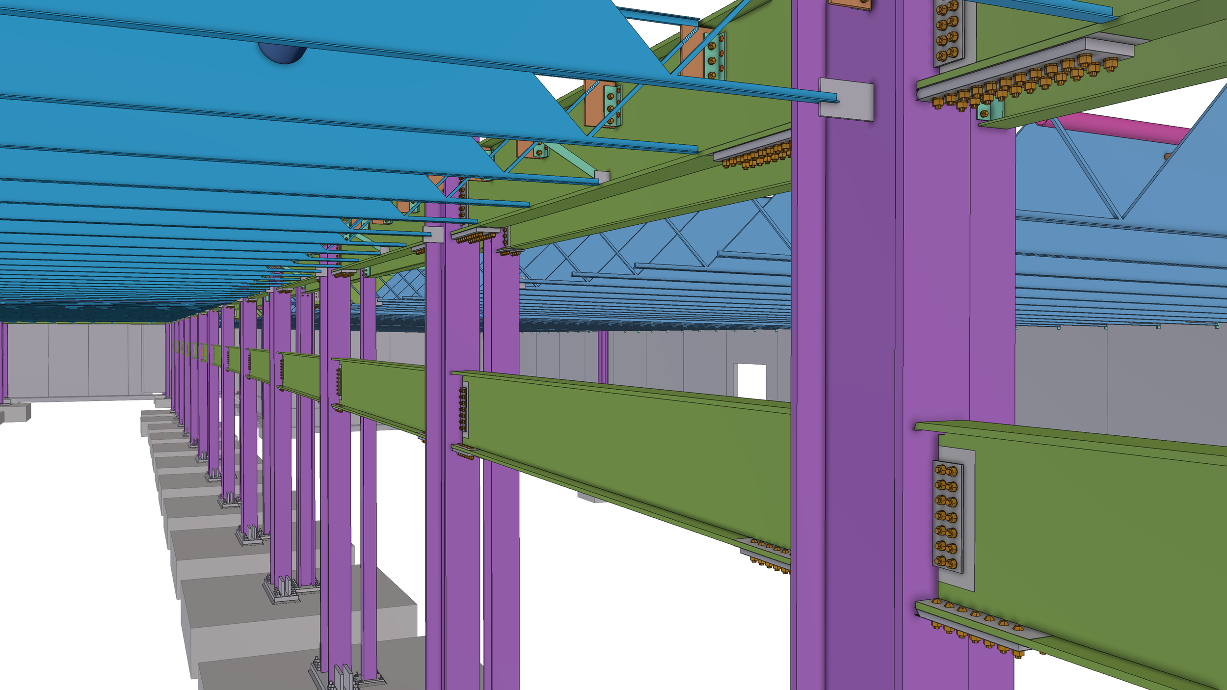
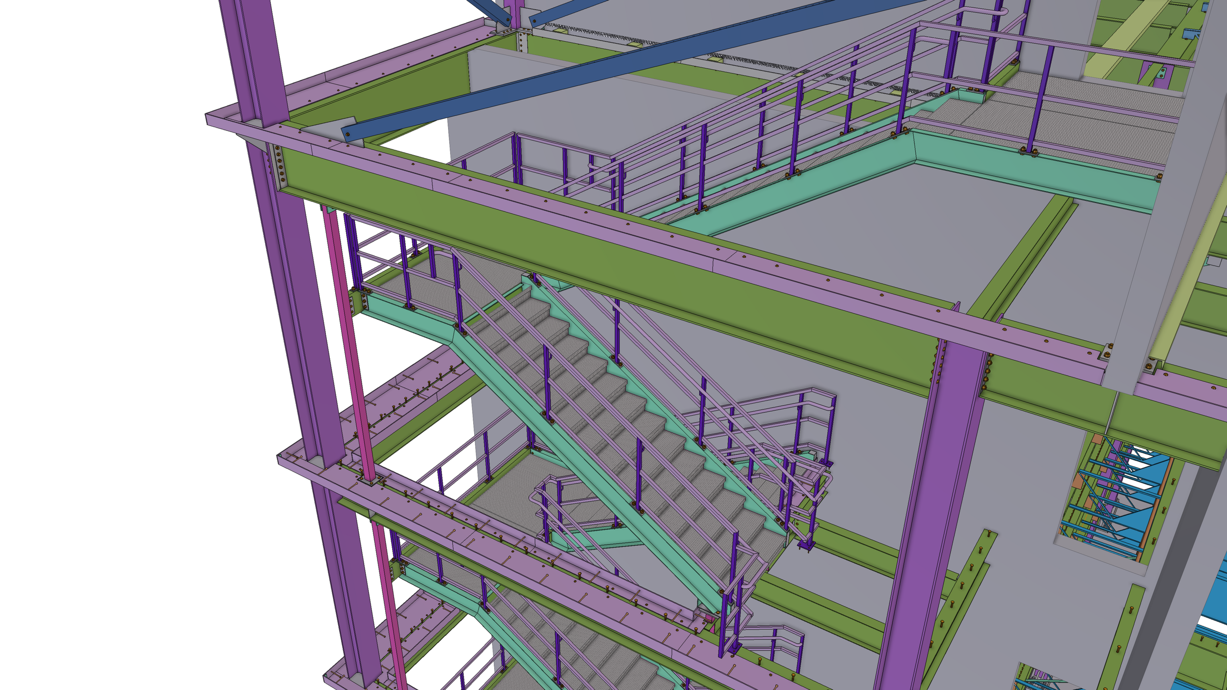
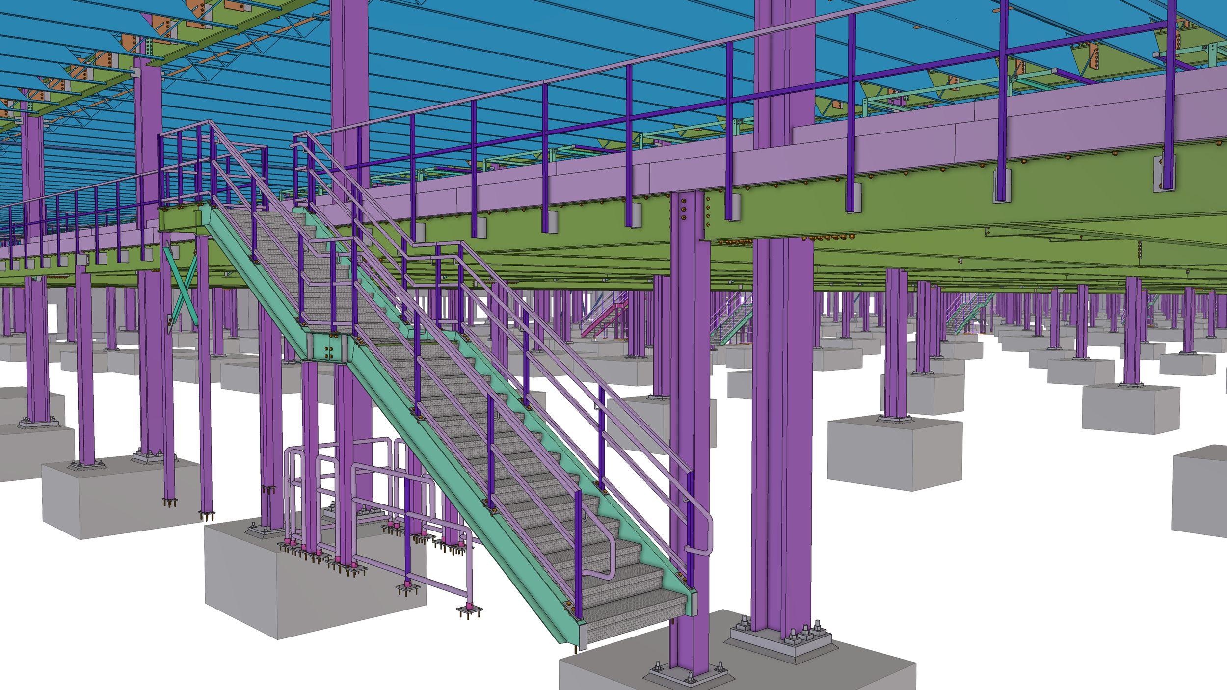
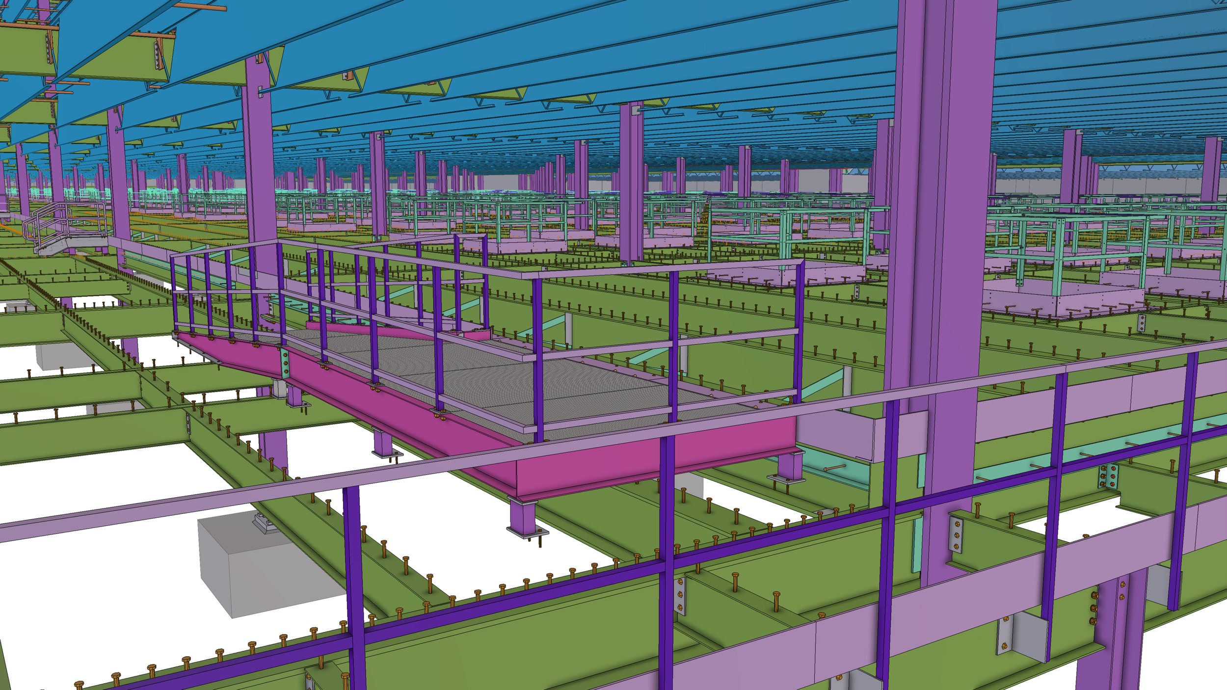
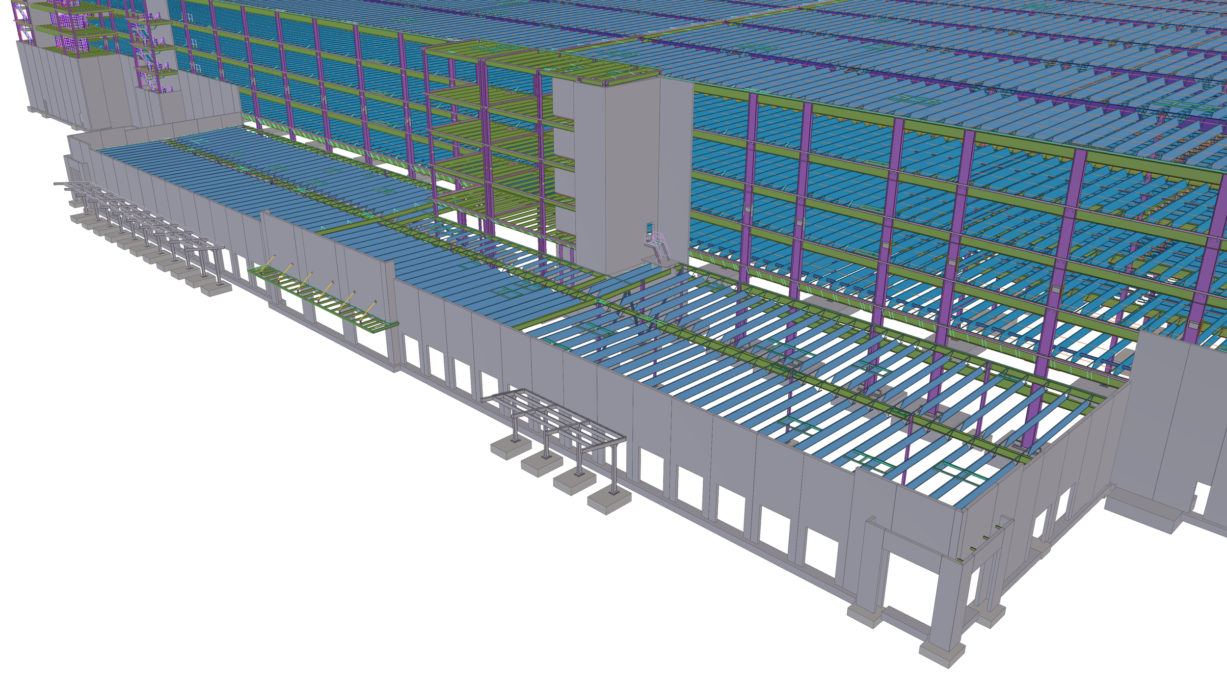
Project Live Oak is a large‑scale, multi‑story industrial distribution facility located in Chatham County, Georgia, developed to support high‑volume e‑commerce sorting and fulfillment operations serving the Savannah port and Southeast logistics corridor. The project consists of a five‑story sorting and fulfillment center designed for advanced automation, vertical circulation, and continuous throughput, positioning it among the most structurally intense industrial facilities delivered in the region.
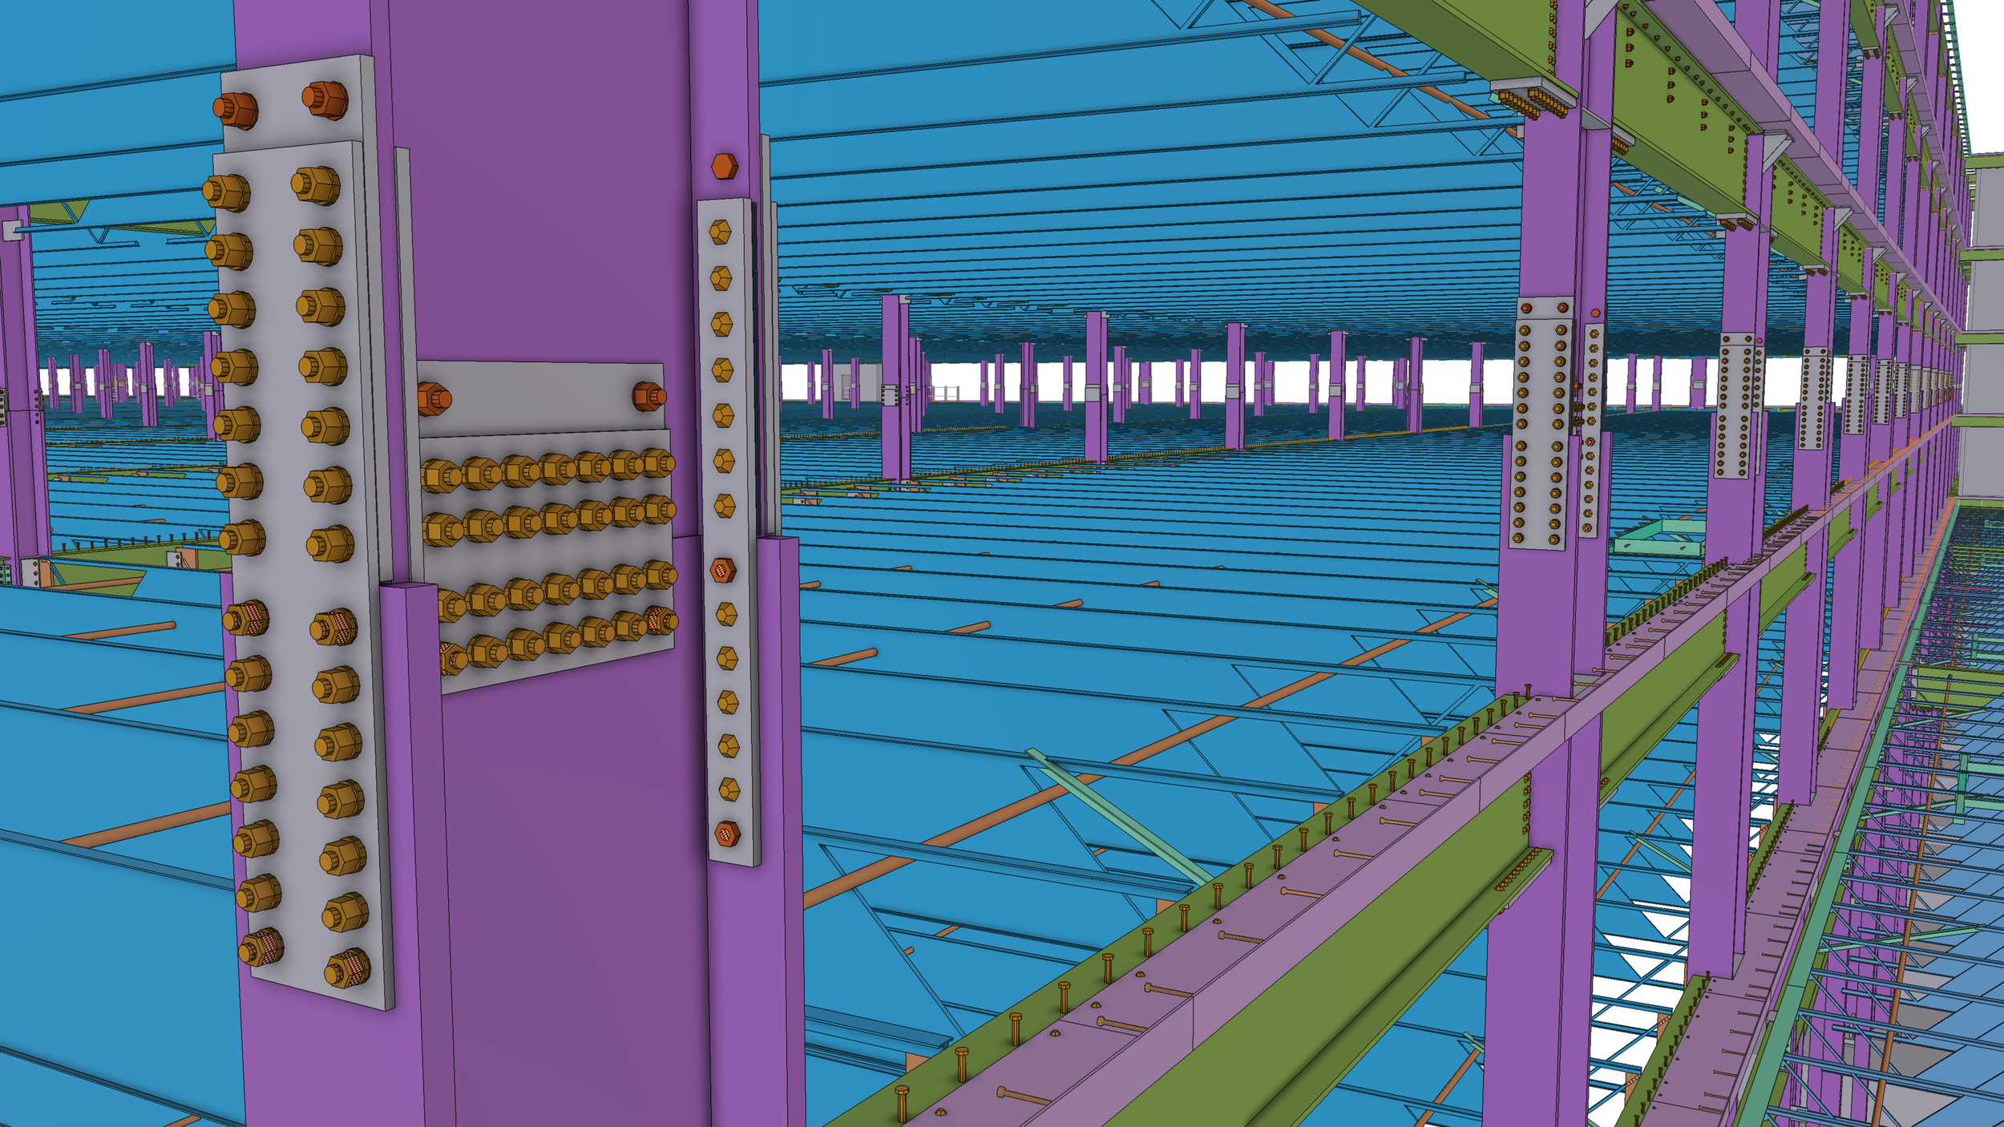
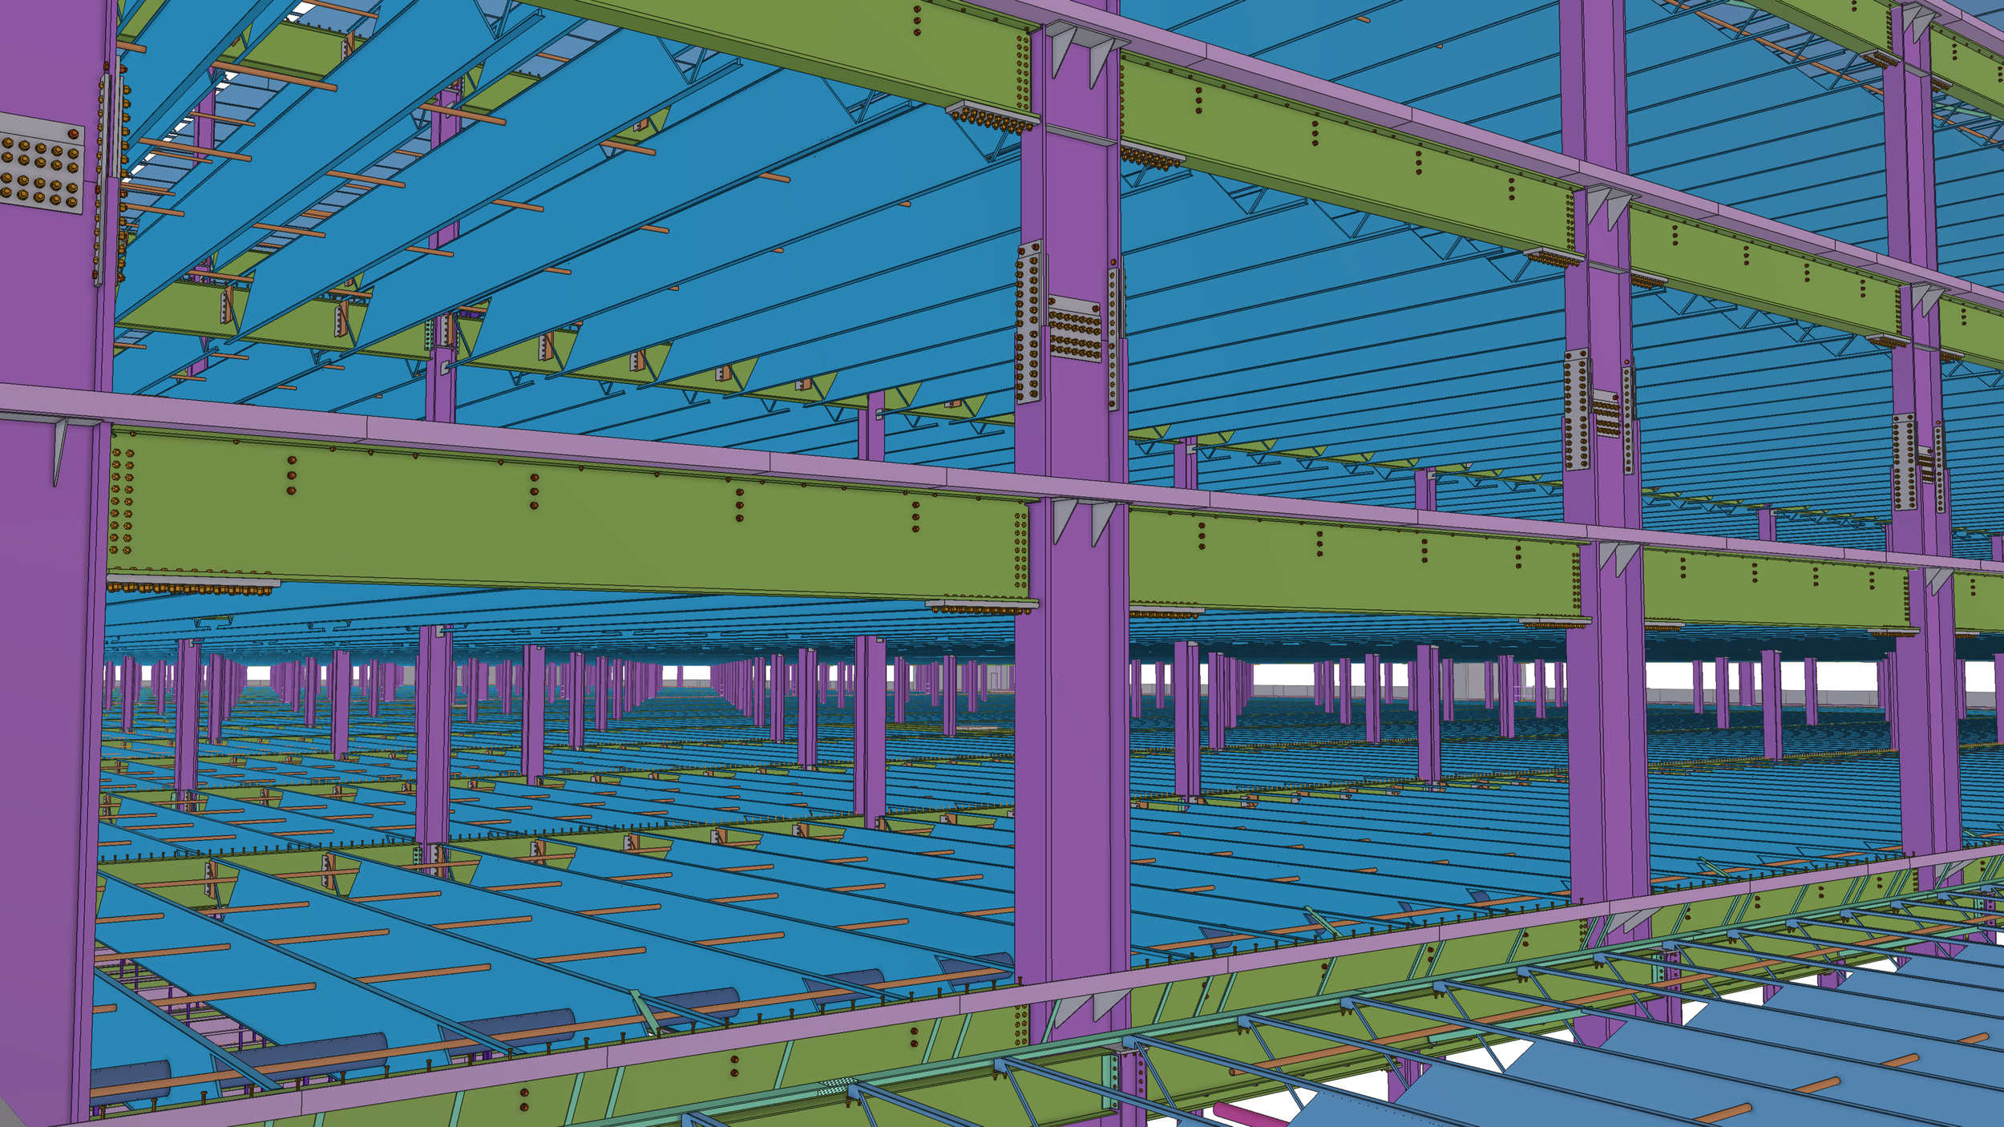
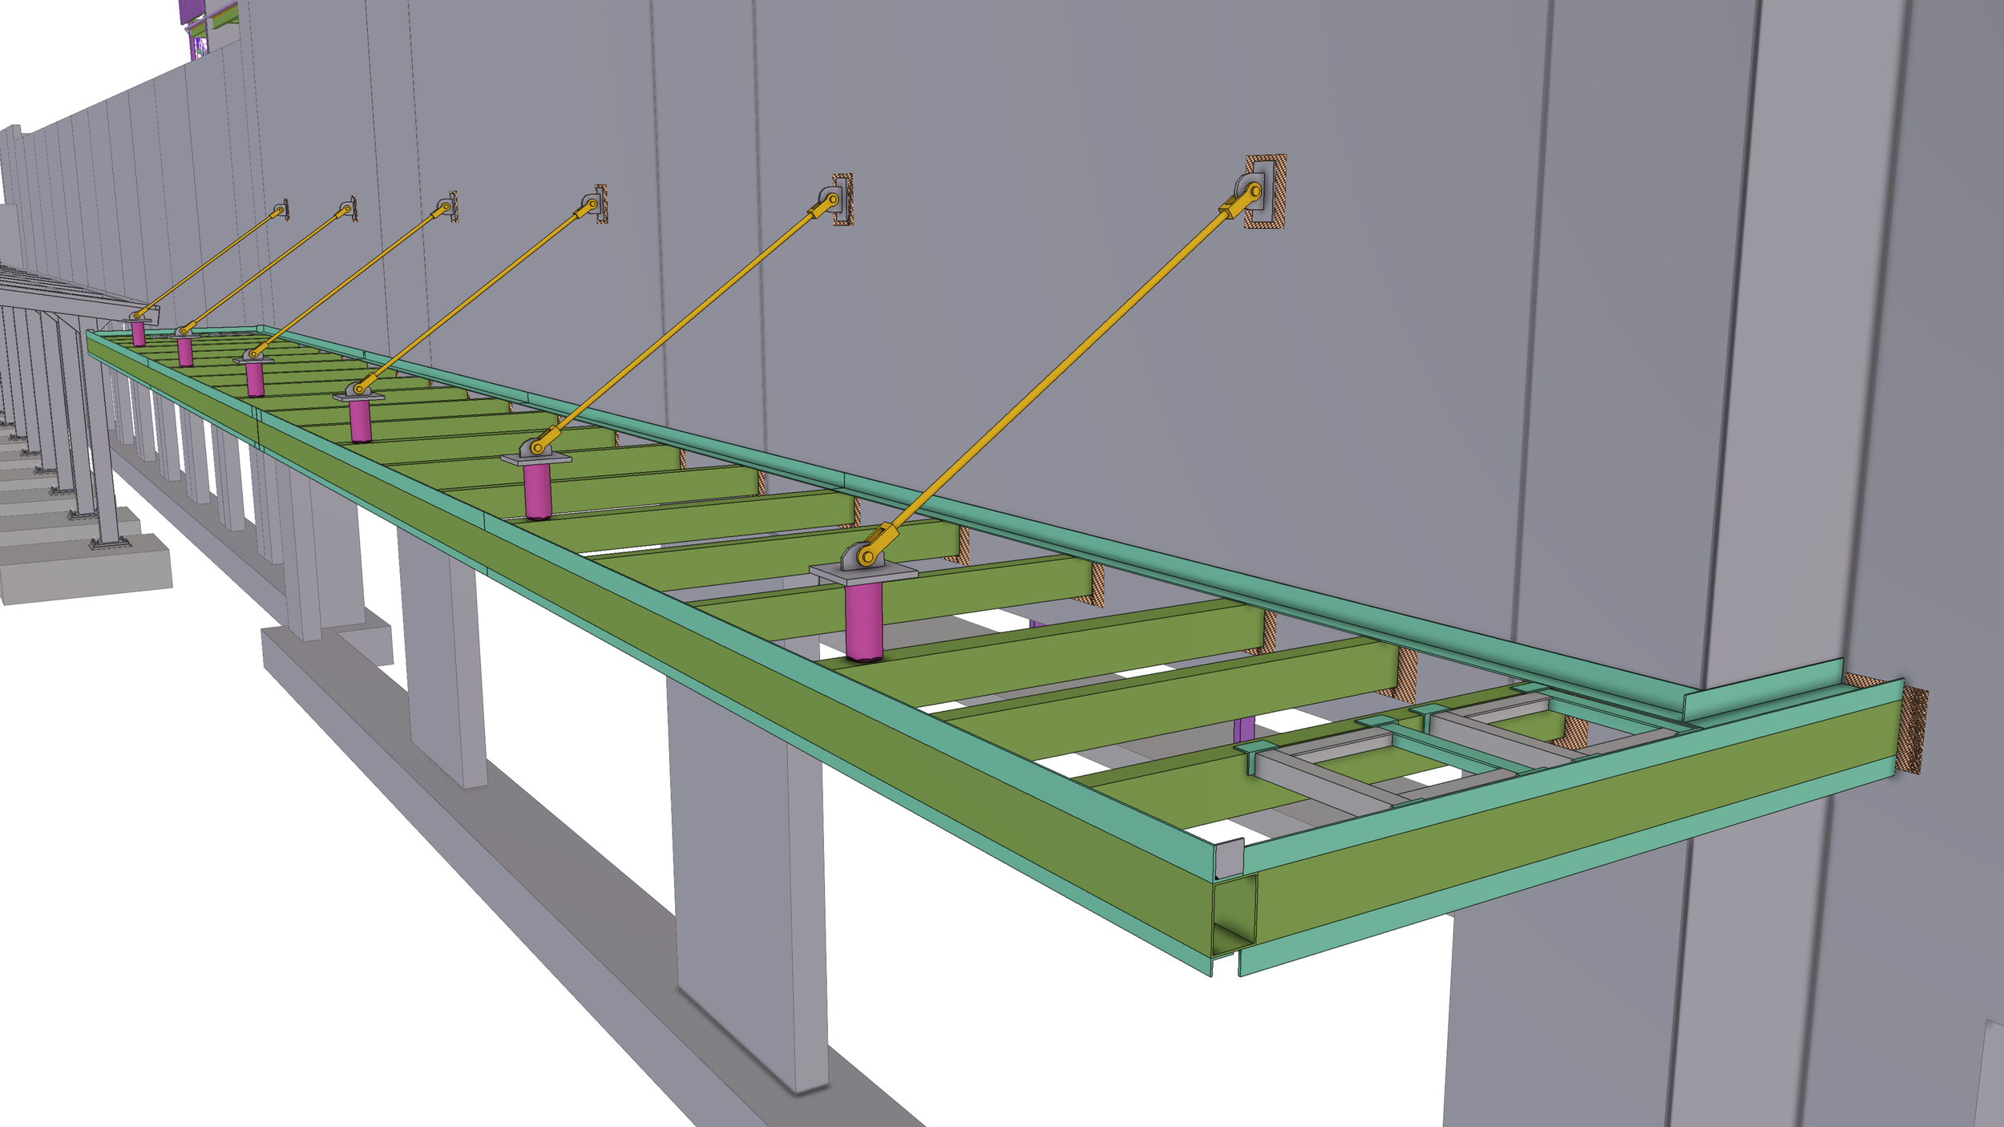
From a construction perspective, Project Live Oak is defined by its significant verticality, heavy structural demands, and complex steel systems. The building spans approximately 640,000 square feet and incorporates long‑span structural steel framing, multi‑level composite floor systems, and heavily loaded lateral force‑resisting systems required to support stacked operational floors and automated material‑handling equipment. The structure utilizes moment frames and braced systems engineered to accommodate high live loads, dynamic conveyor forces, and tight deflection criteria. Execution required rigorous coordination between foundations, structural steel erection, and interior fit‑out to maintain schedule while supporting precision installation of automation and sorting infrastructure—characteristics aligned with JMTs’ experience delivering technically complex, schedule‑driven industrial projects.
ready to build with confidence?
Contact us to discuss your next project! Let's align early and remove risk from your projects from day one.