

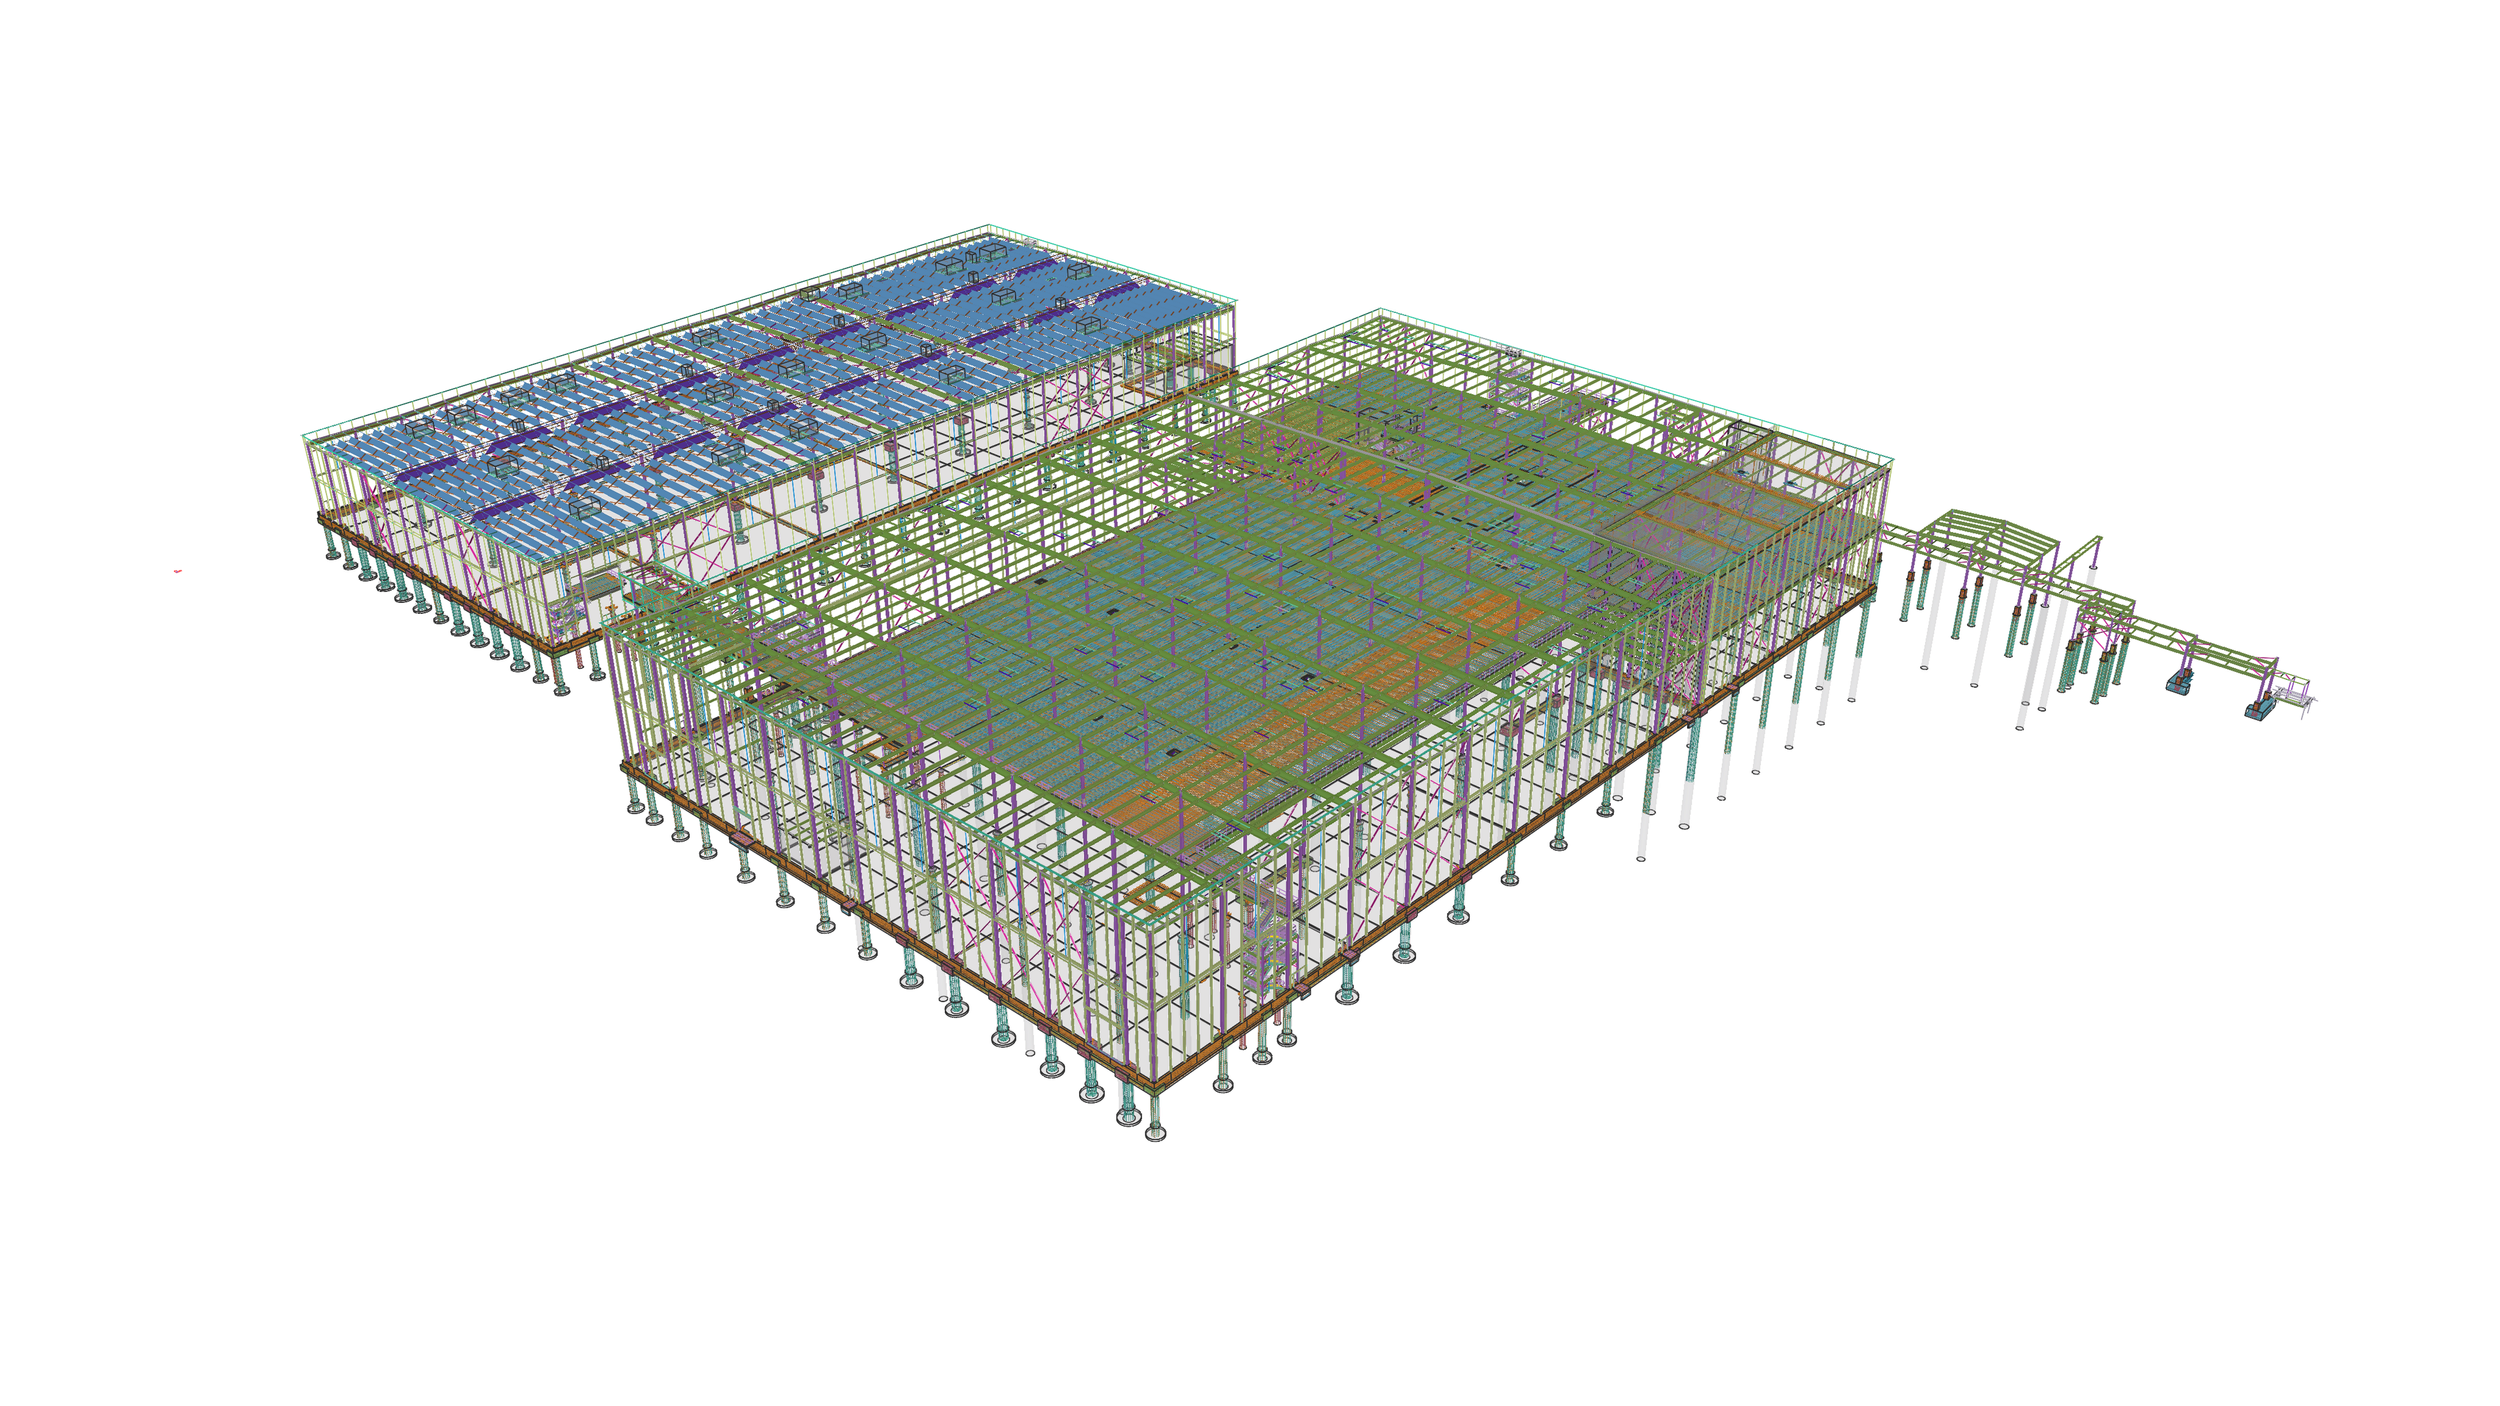
GM TECHNICAL CENTER
Distribution & E-Commerce
LOCATION
Warren, Michigan
SERVICES PROVIDED
SIZE
1,200,000 Square Feet
MATERIALS
4,743 Tons of Steel
37,456 Cubic Yards of Concrete
854 Tons of Rebar

APD

Design Assist

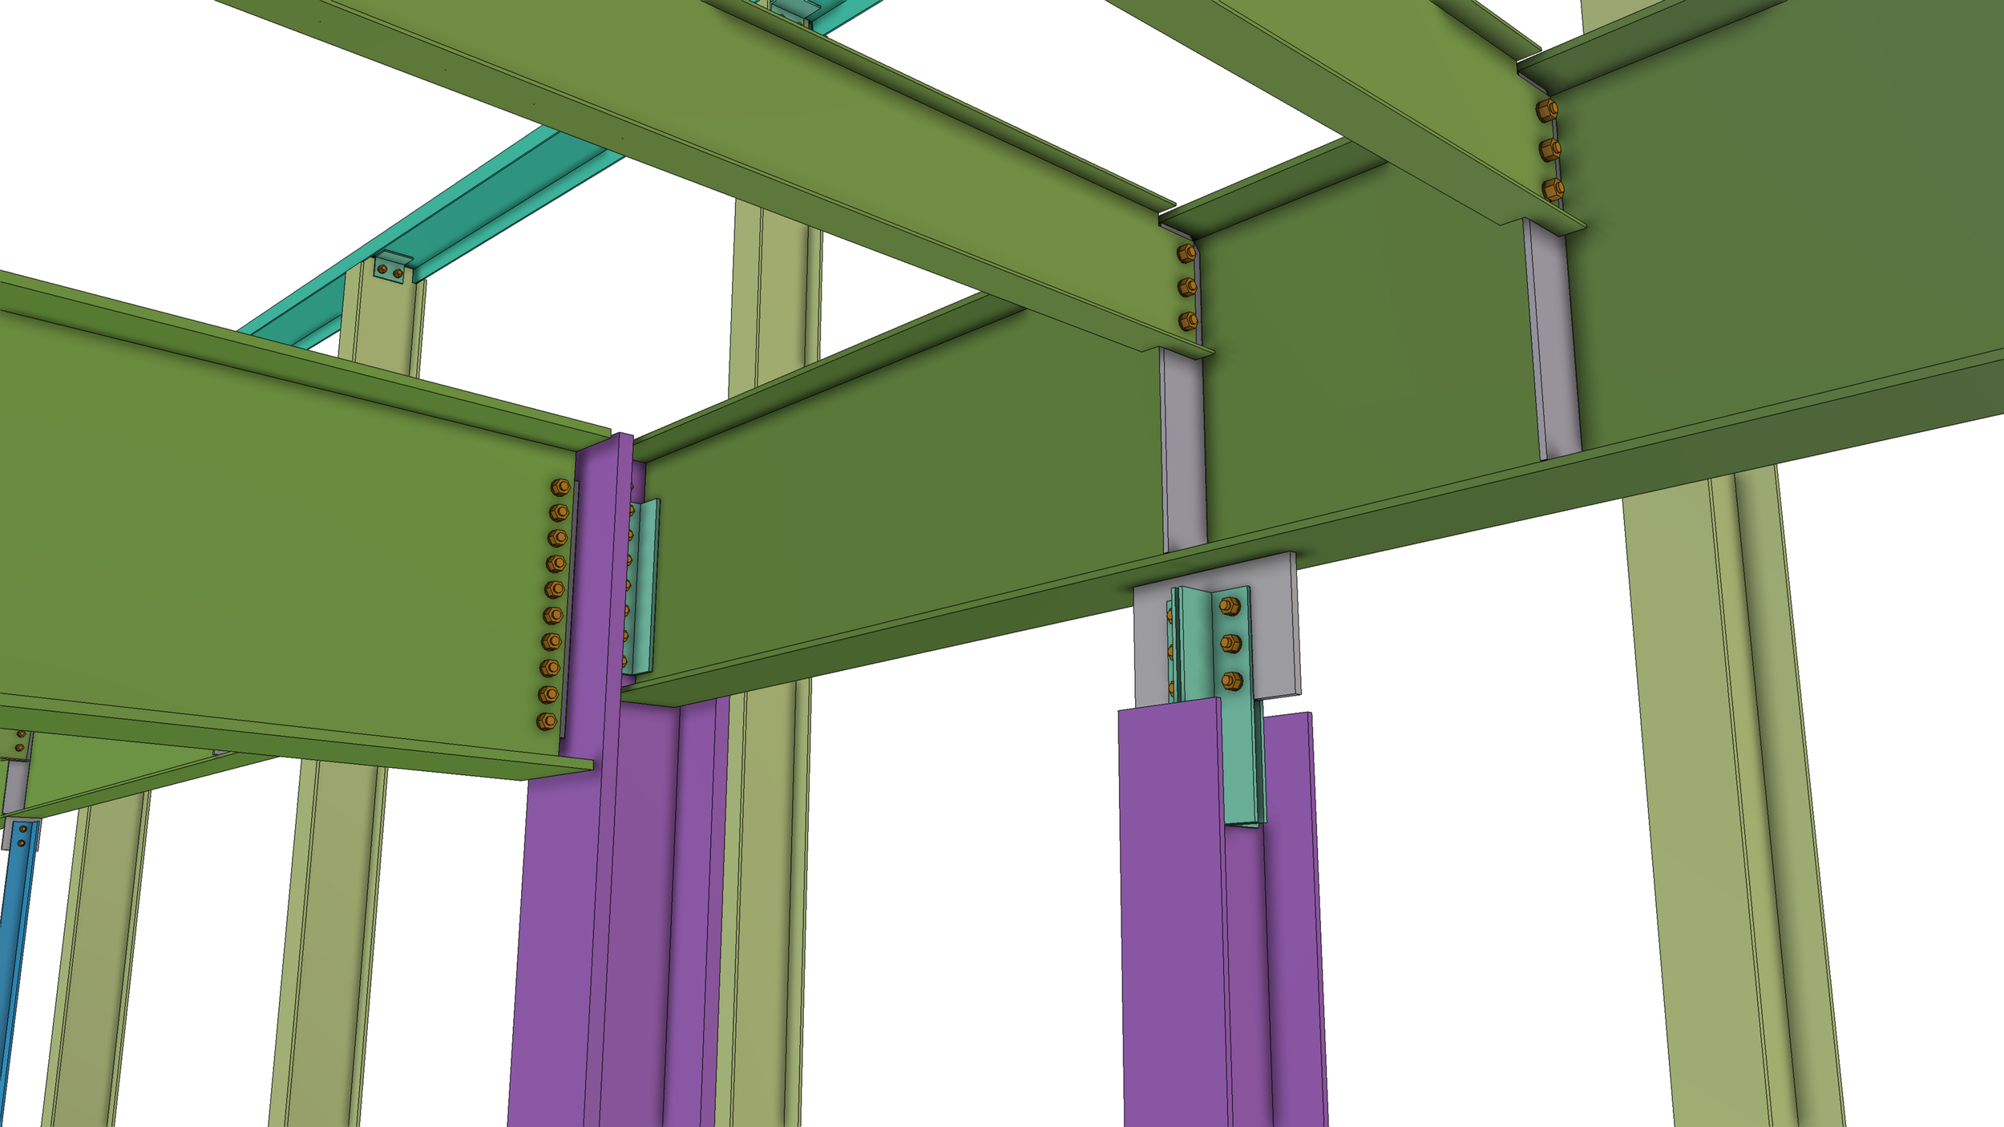
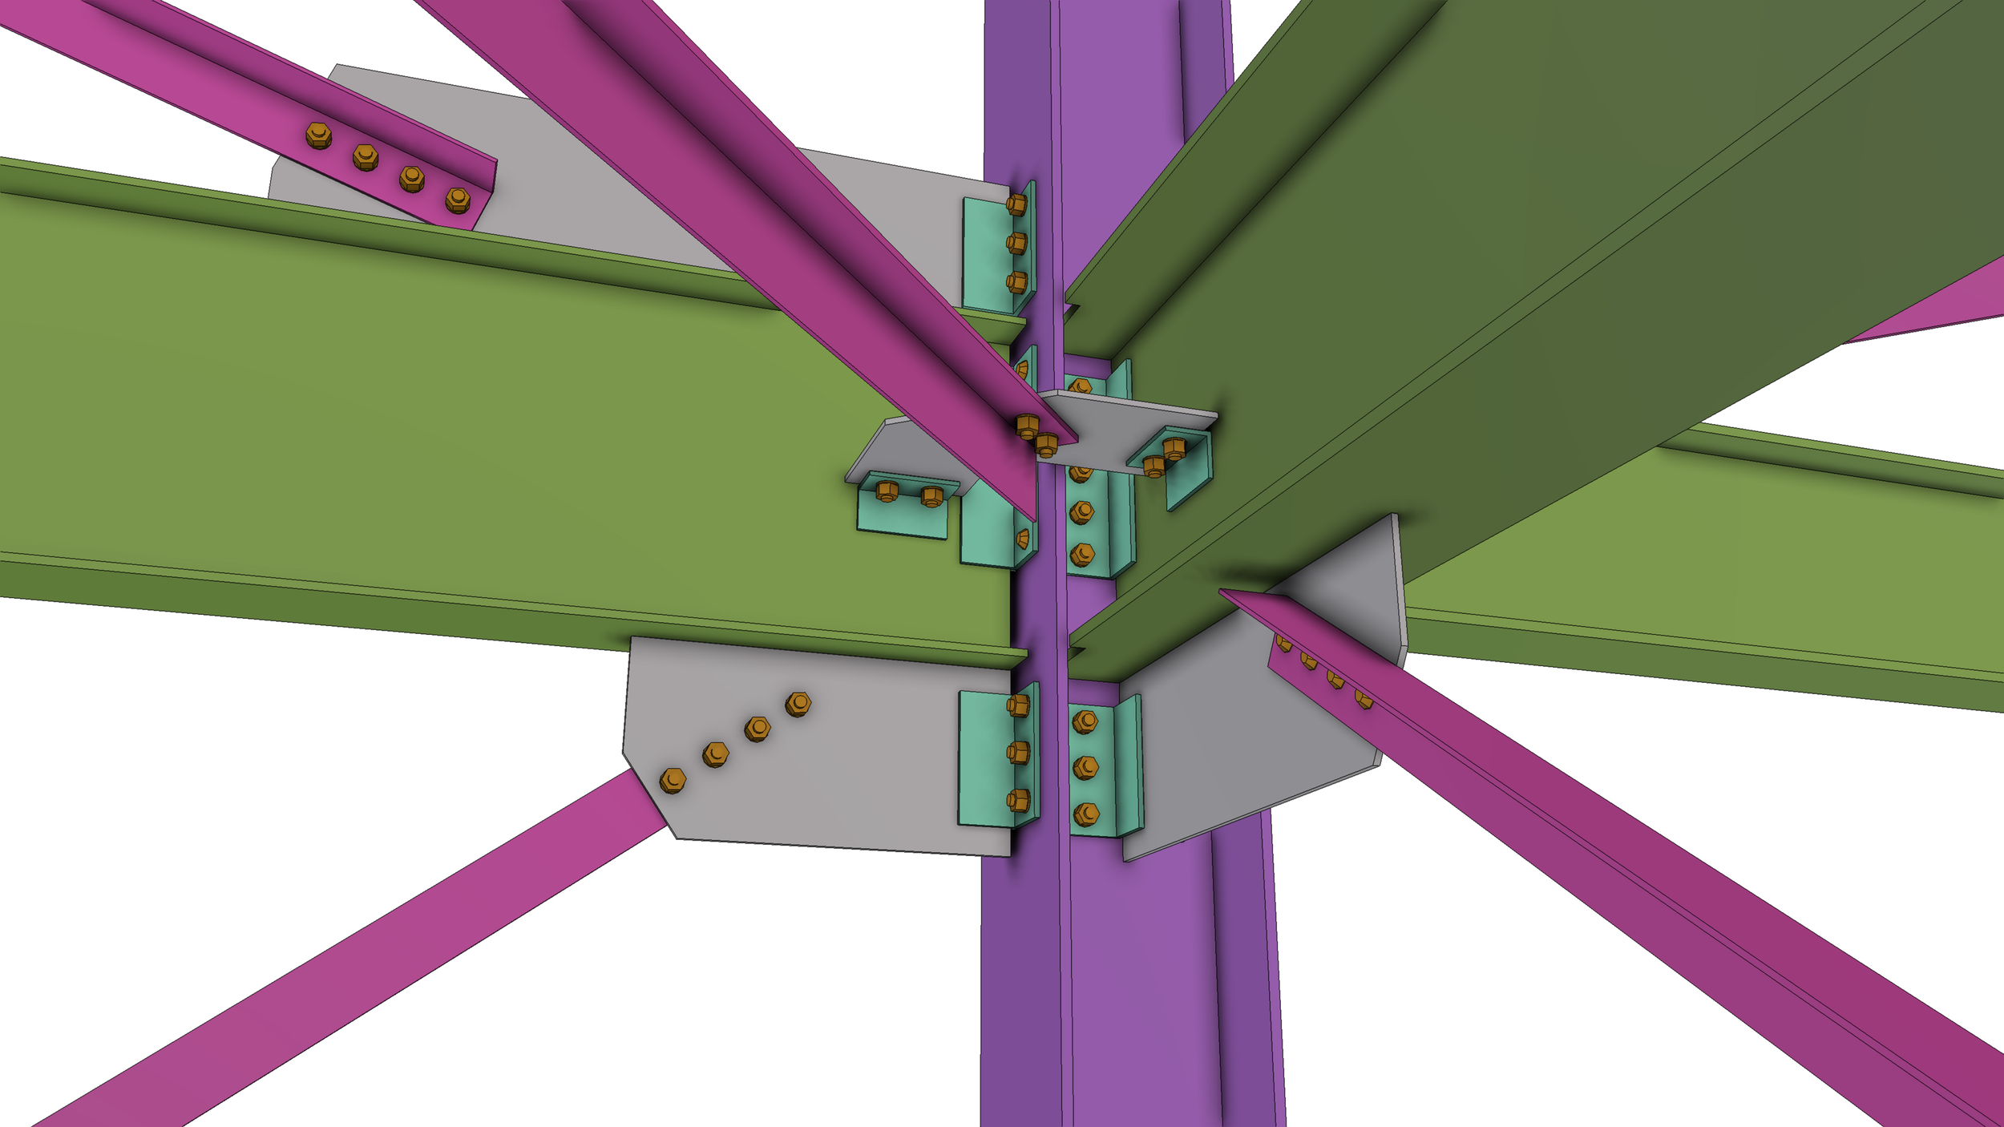
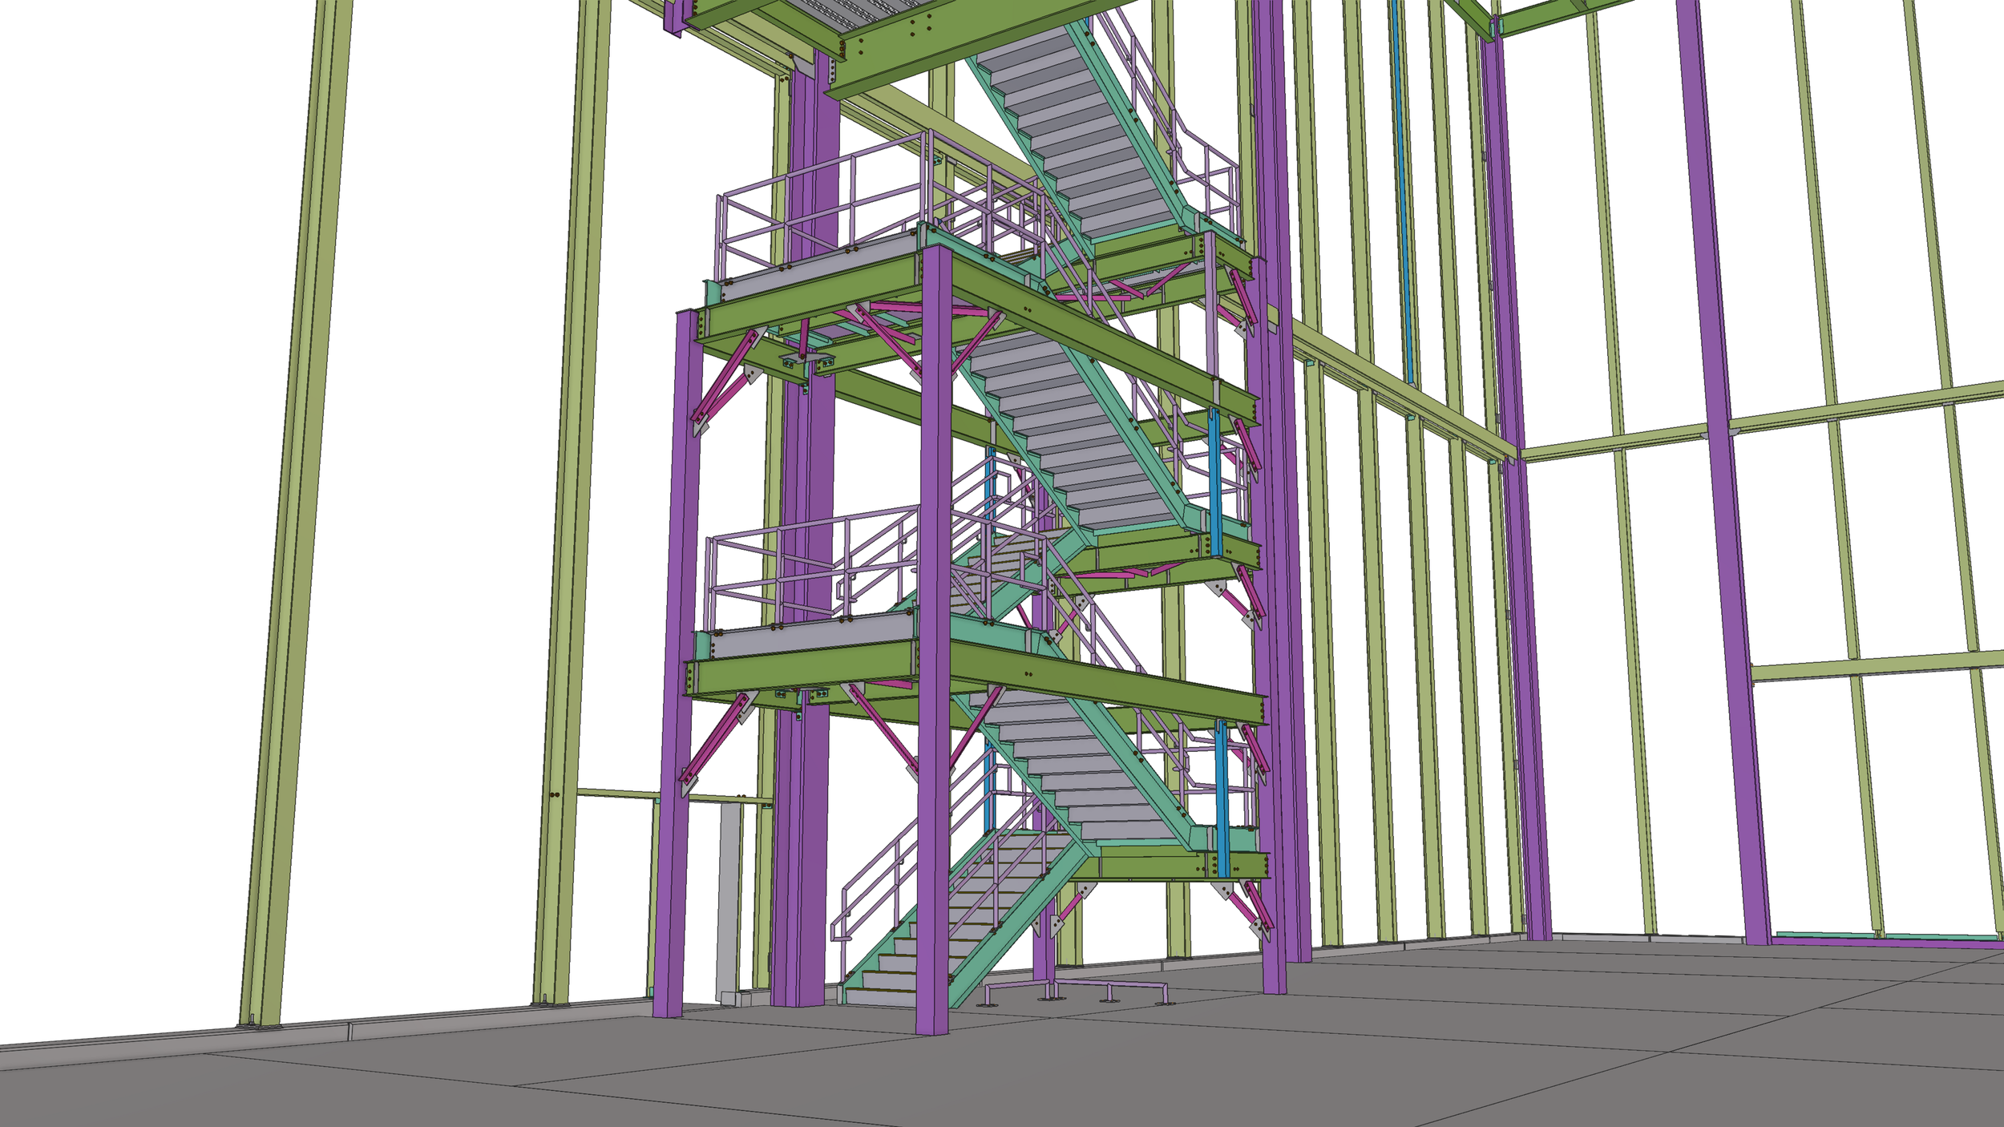
Structural & Miscellaneous Steel Detailing

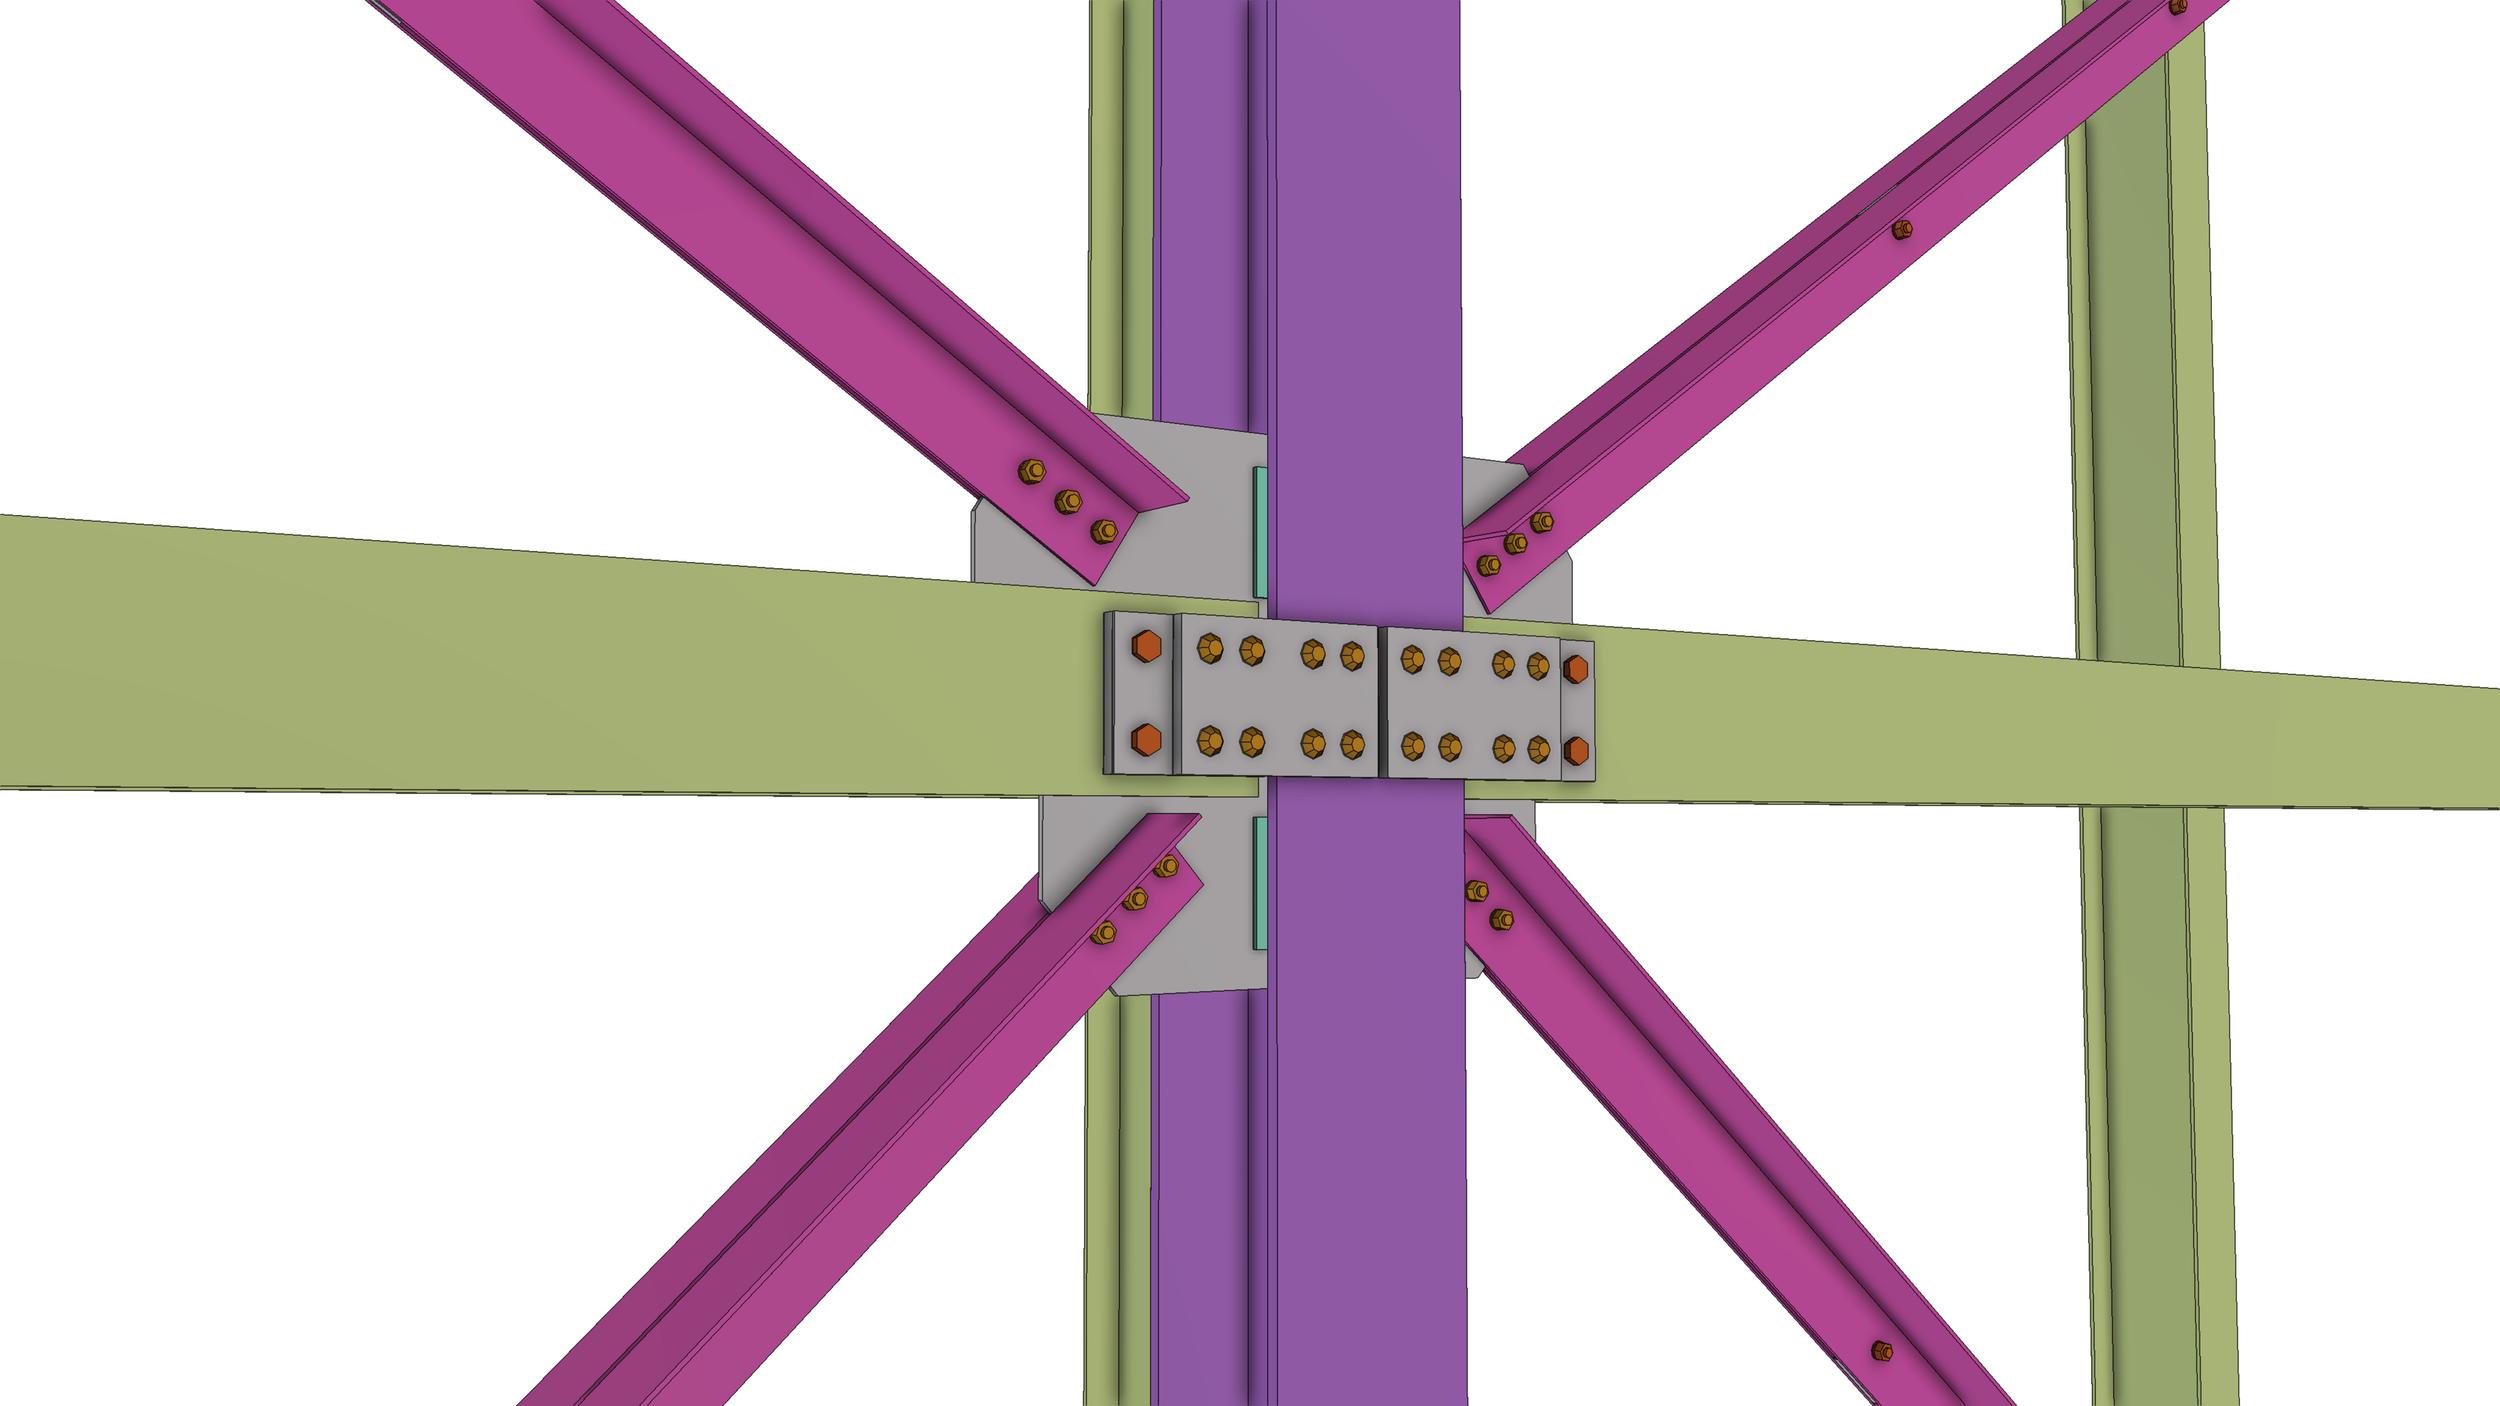
Connection Design & Stair Engineering

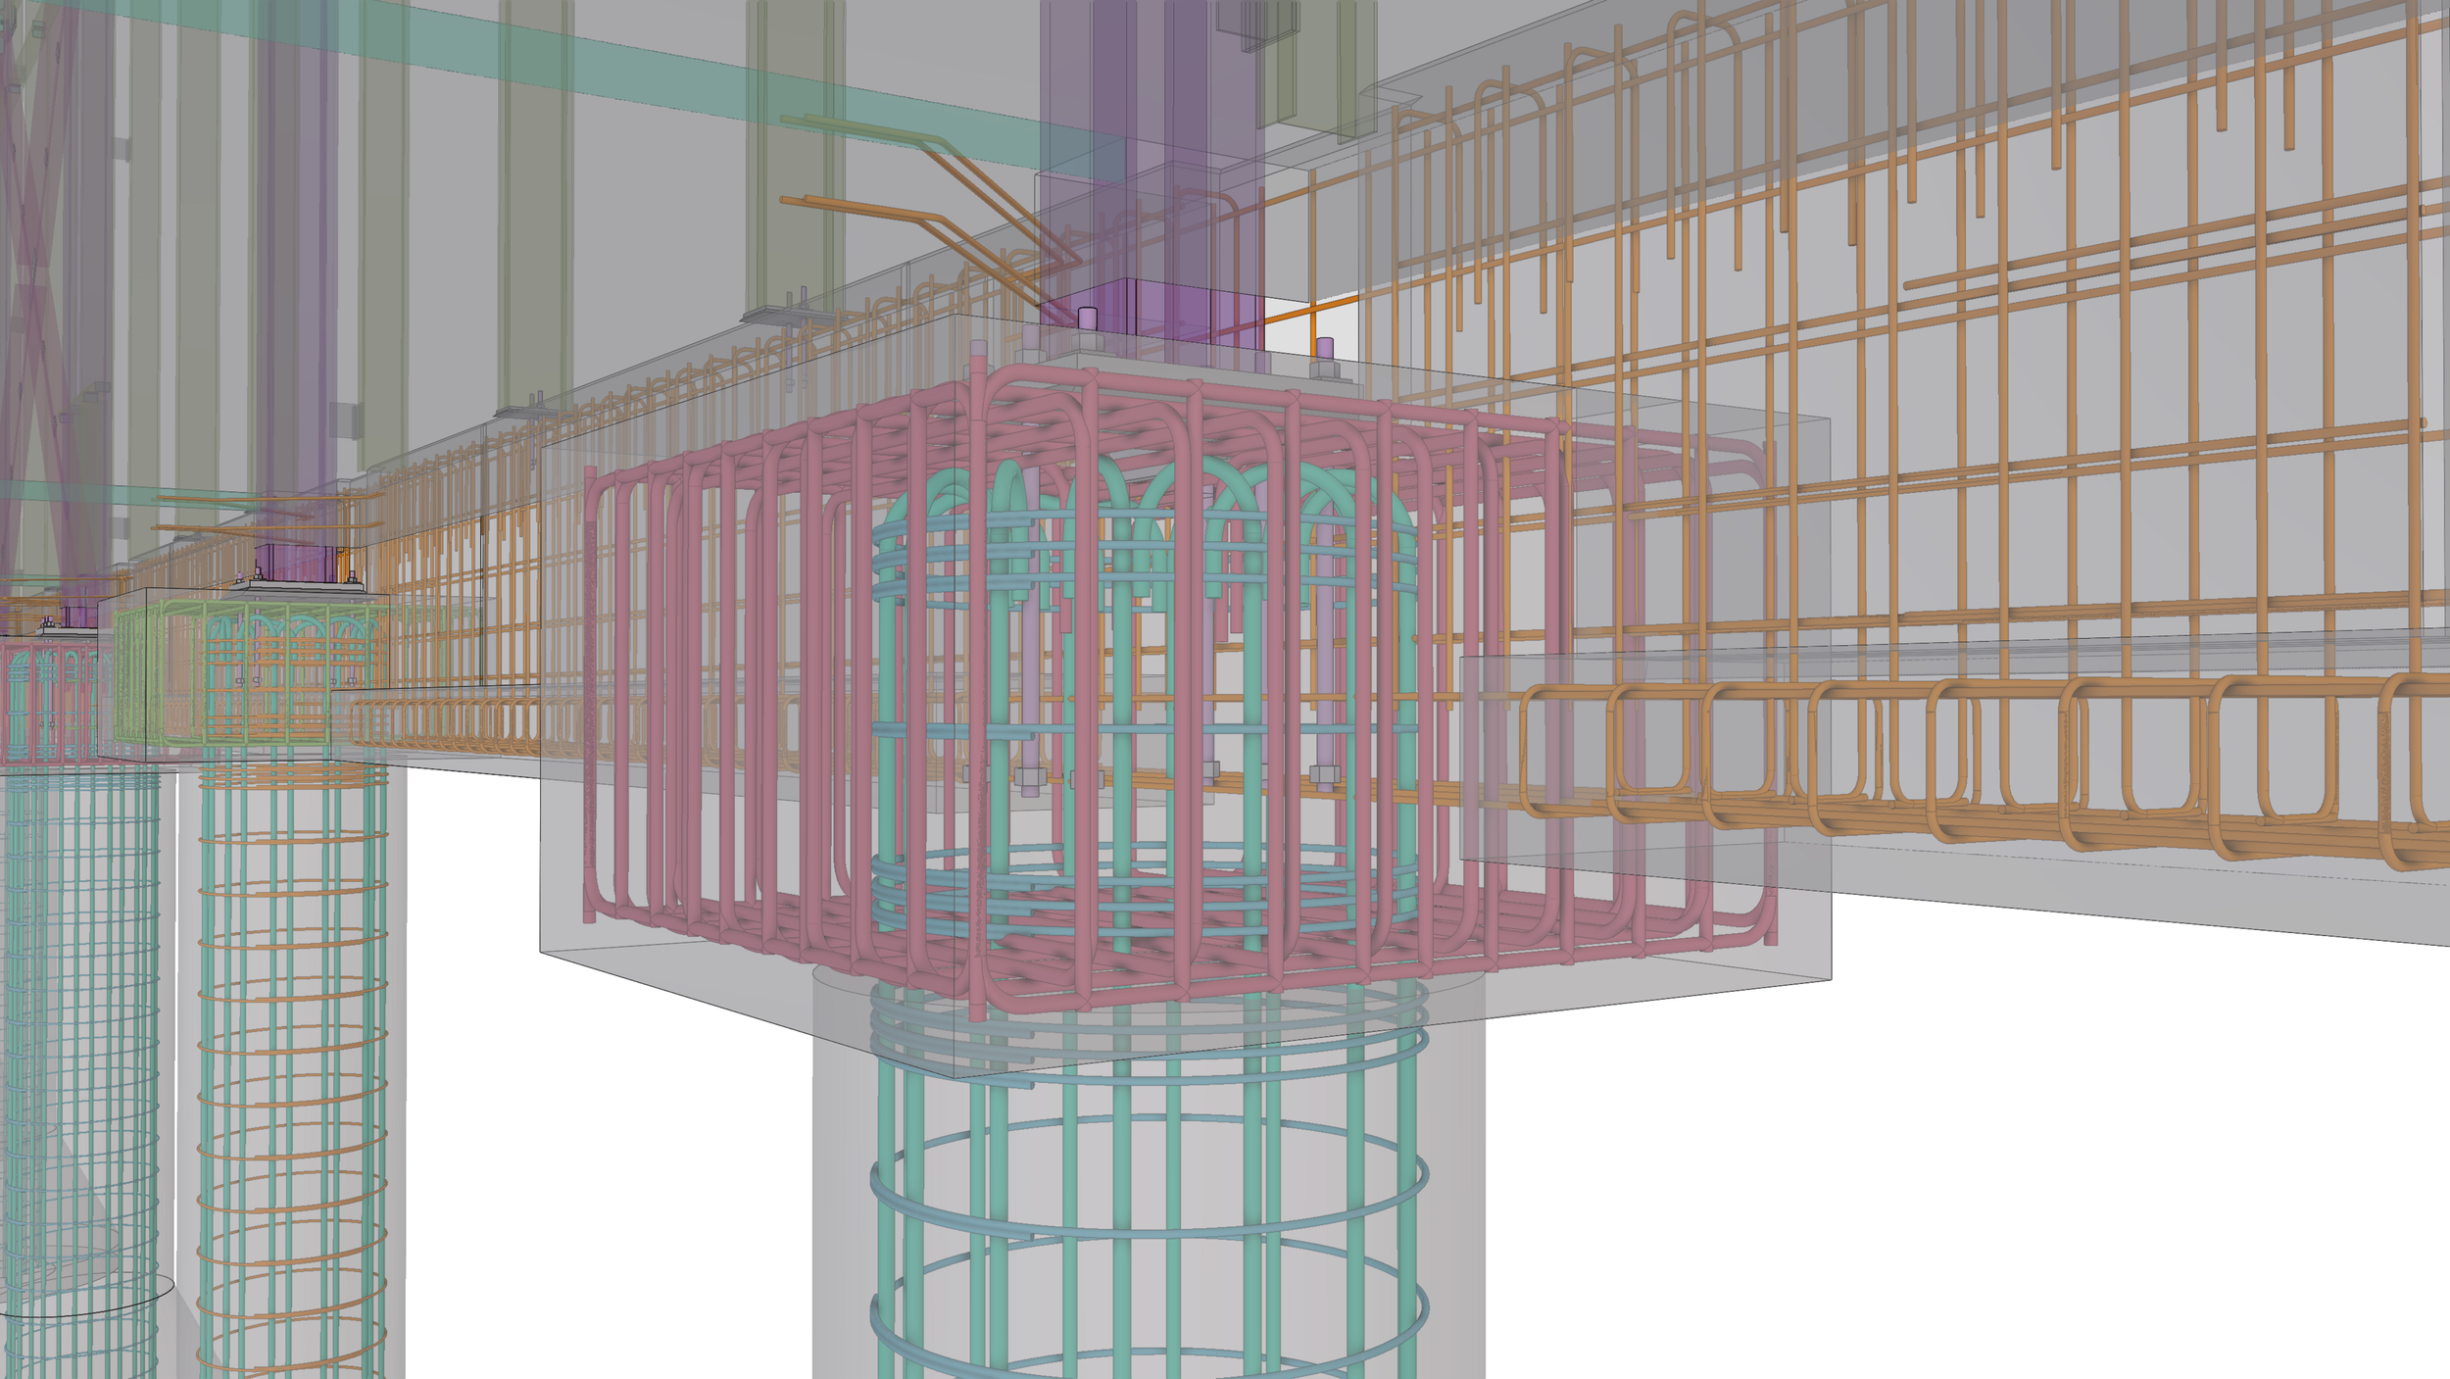
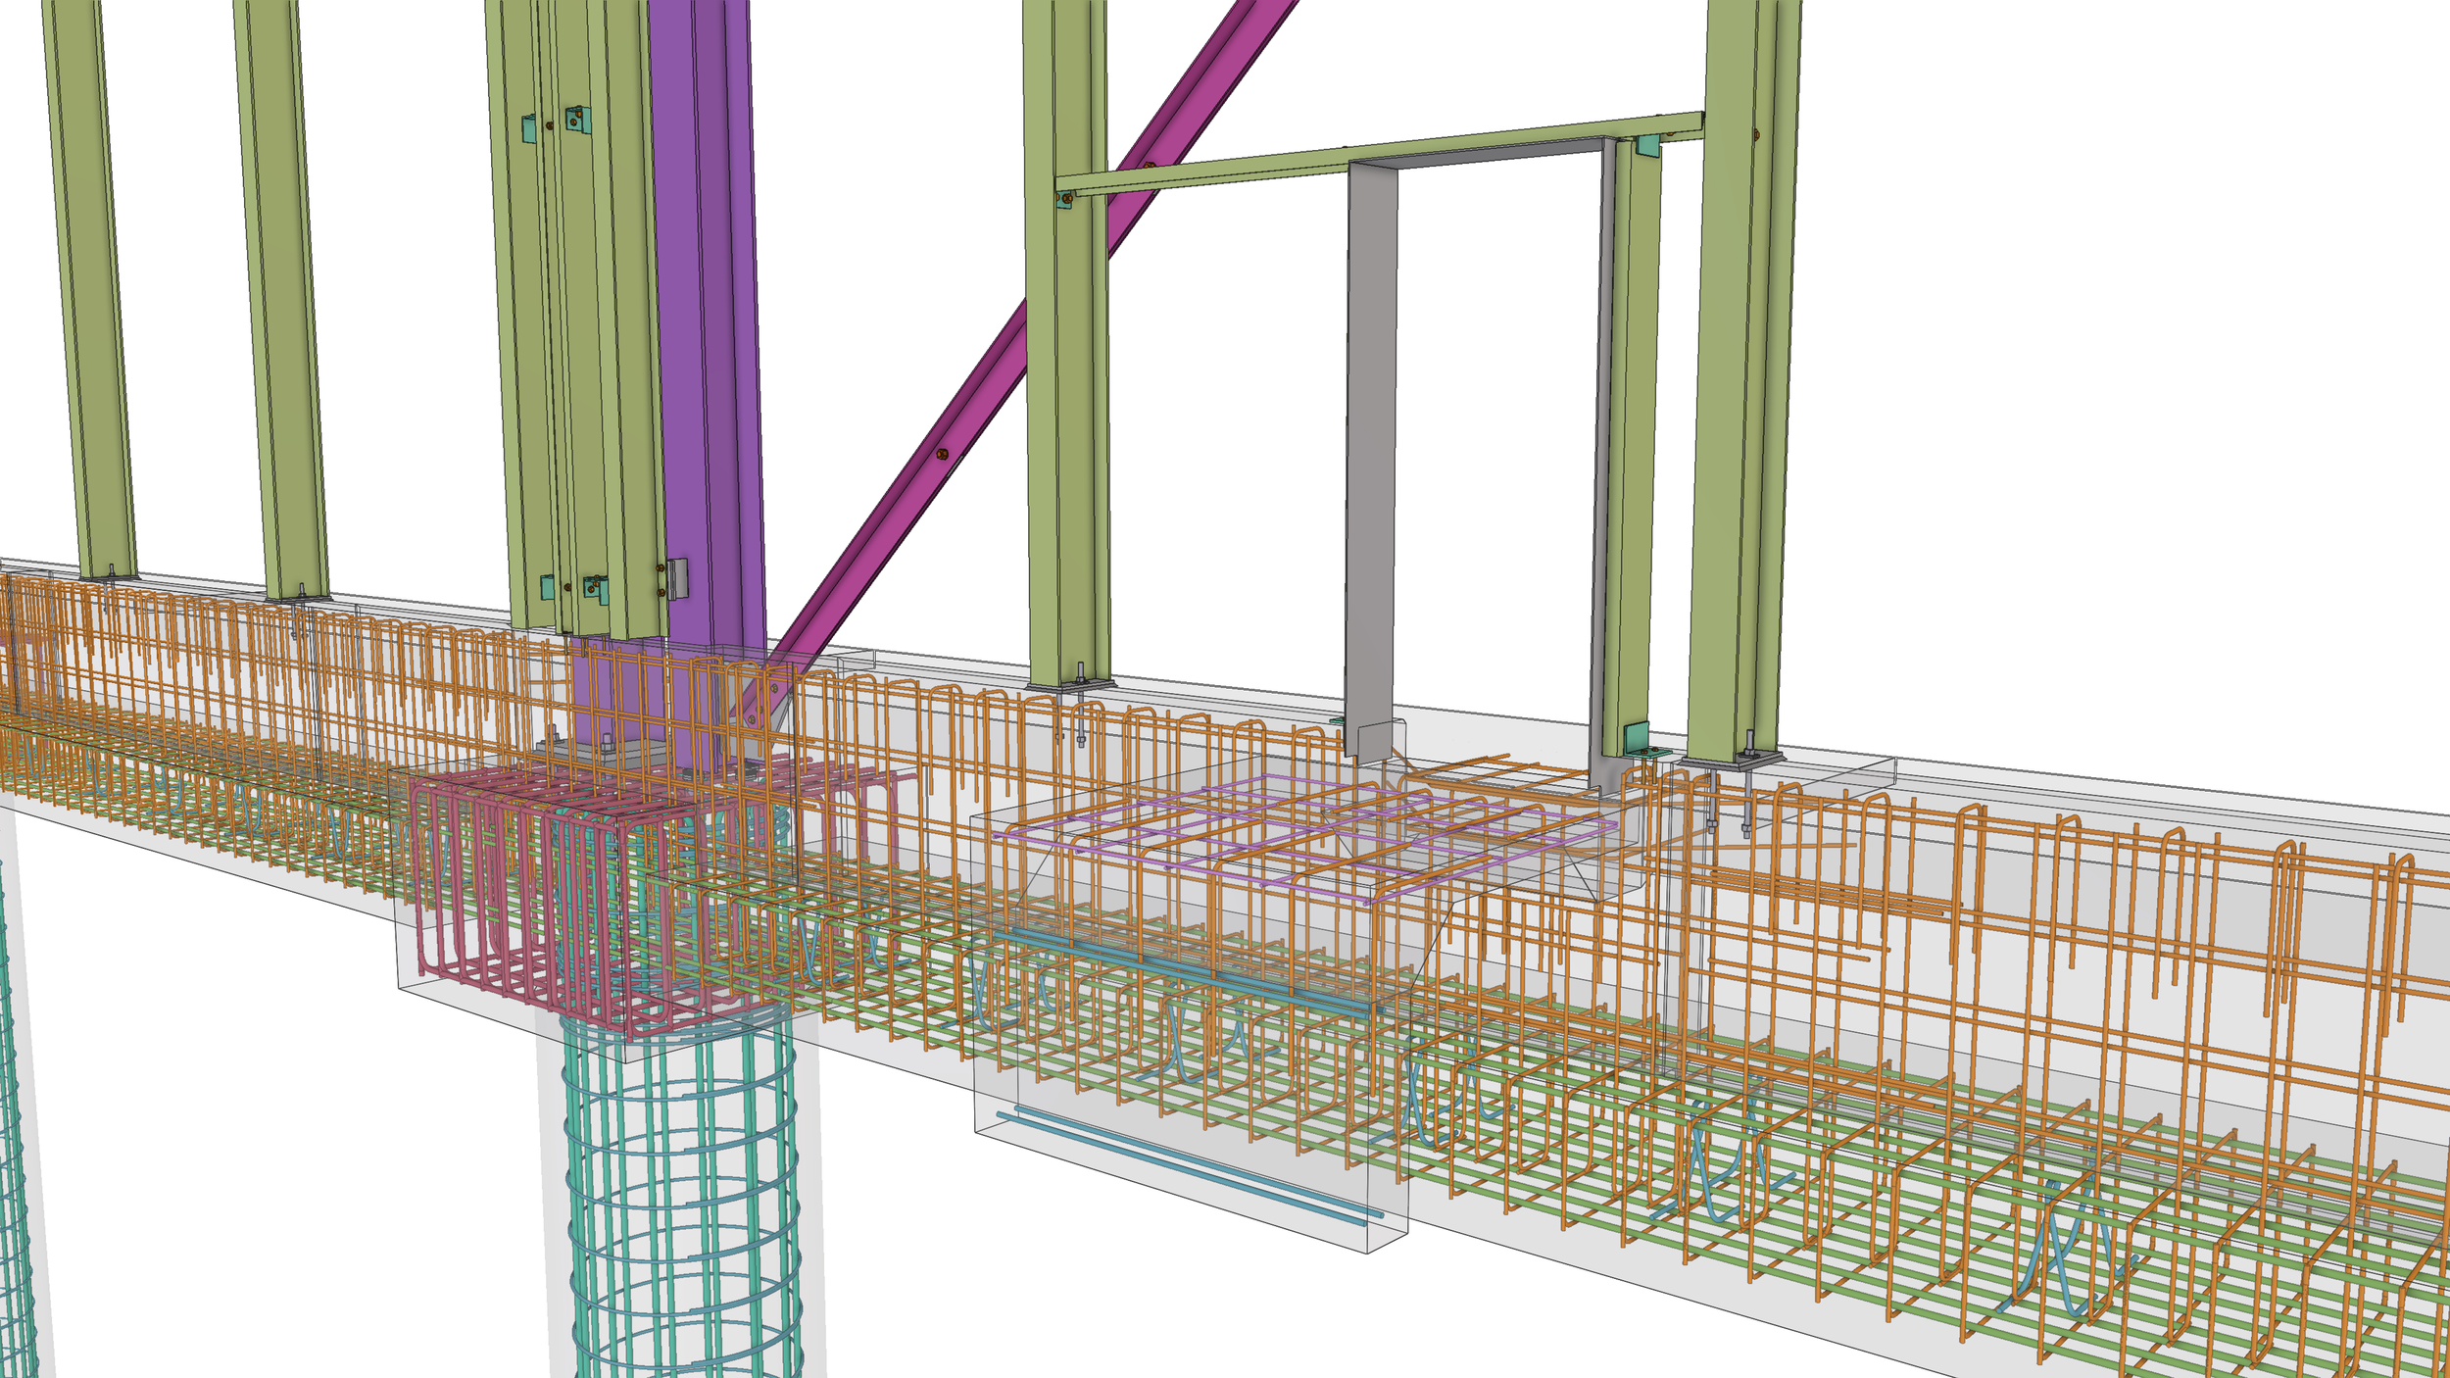
Concrete & Rebar Detailing

Erection, Stability & Bracing Engineering

Field Fix Enginereering

BIM Management
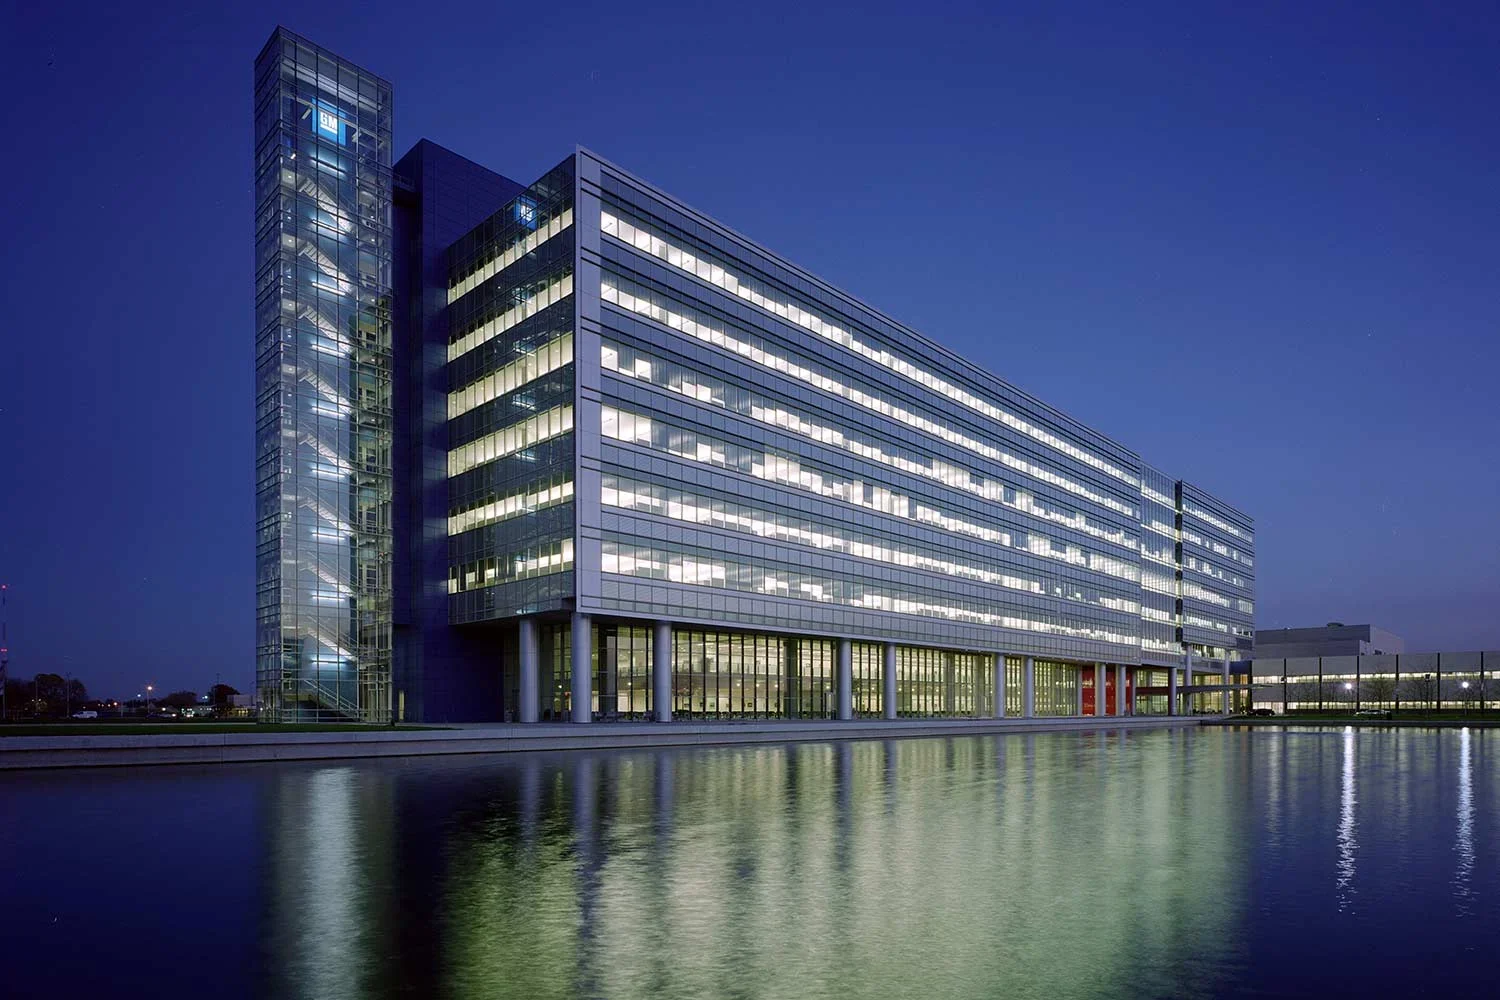
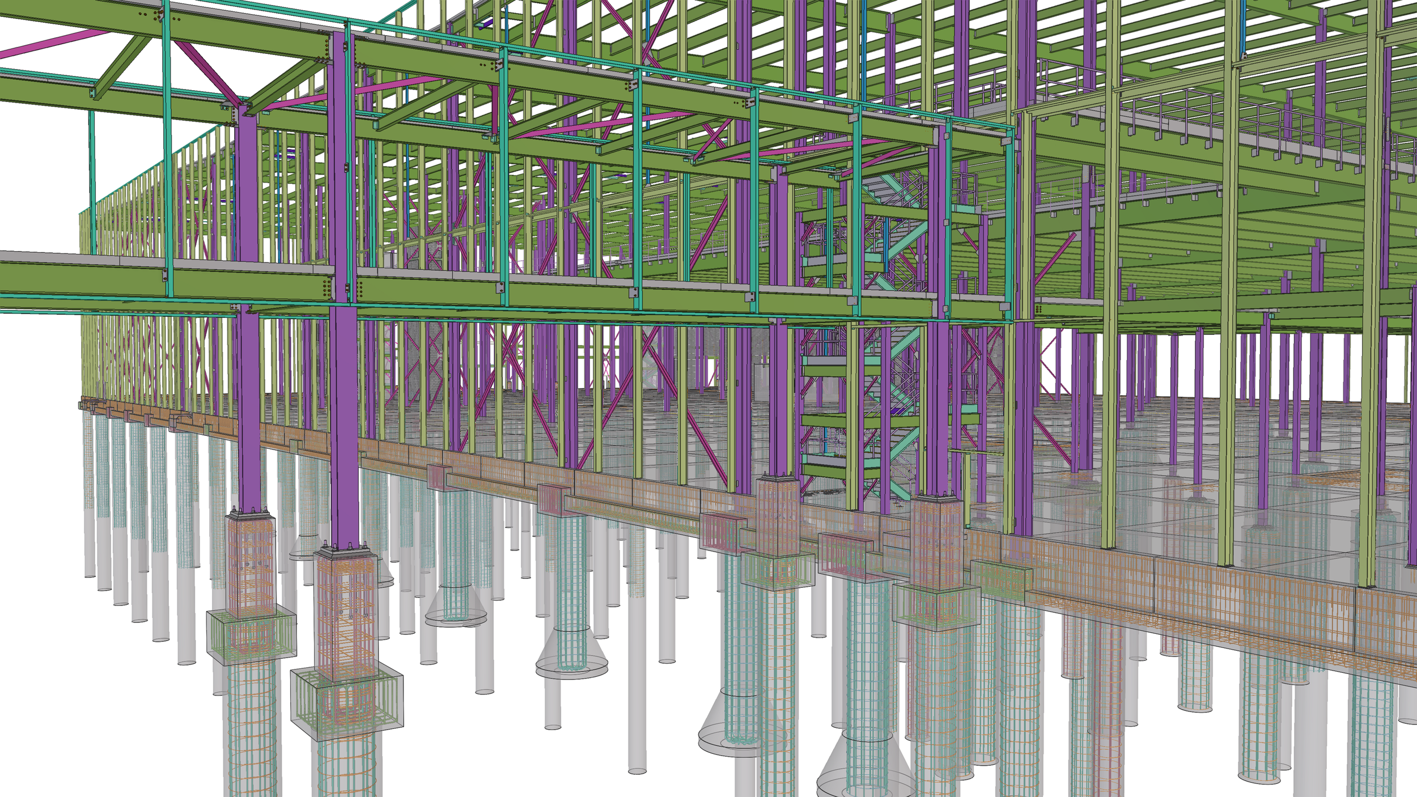
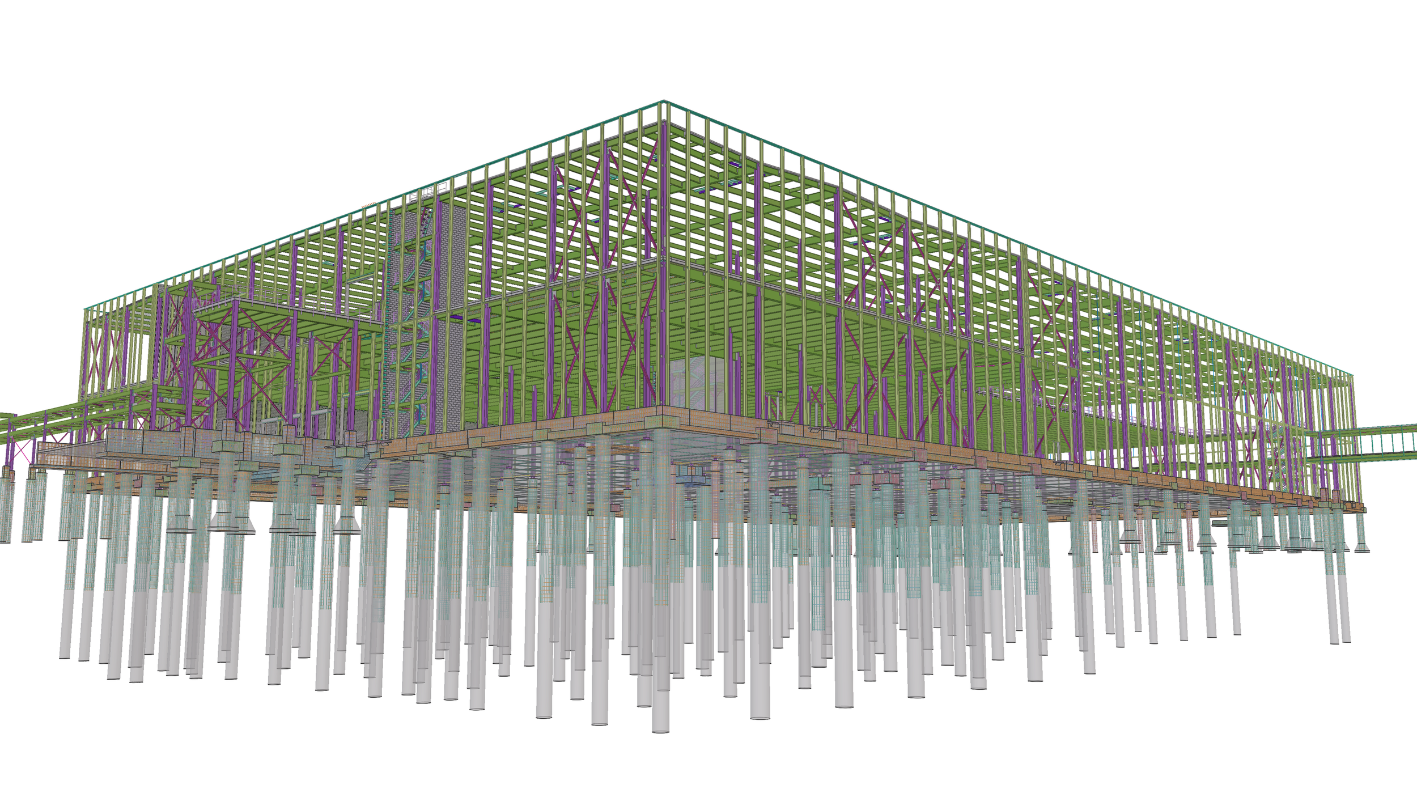
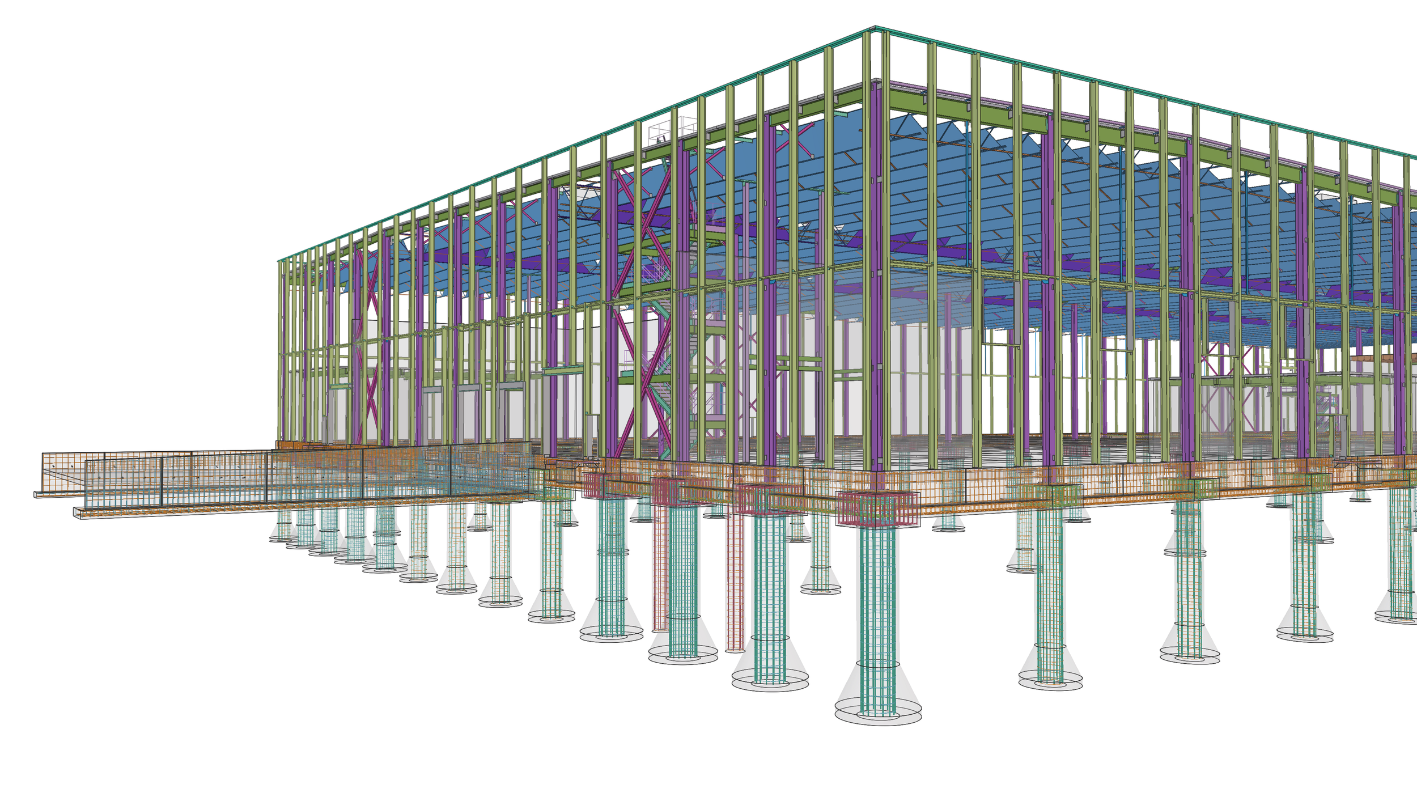
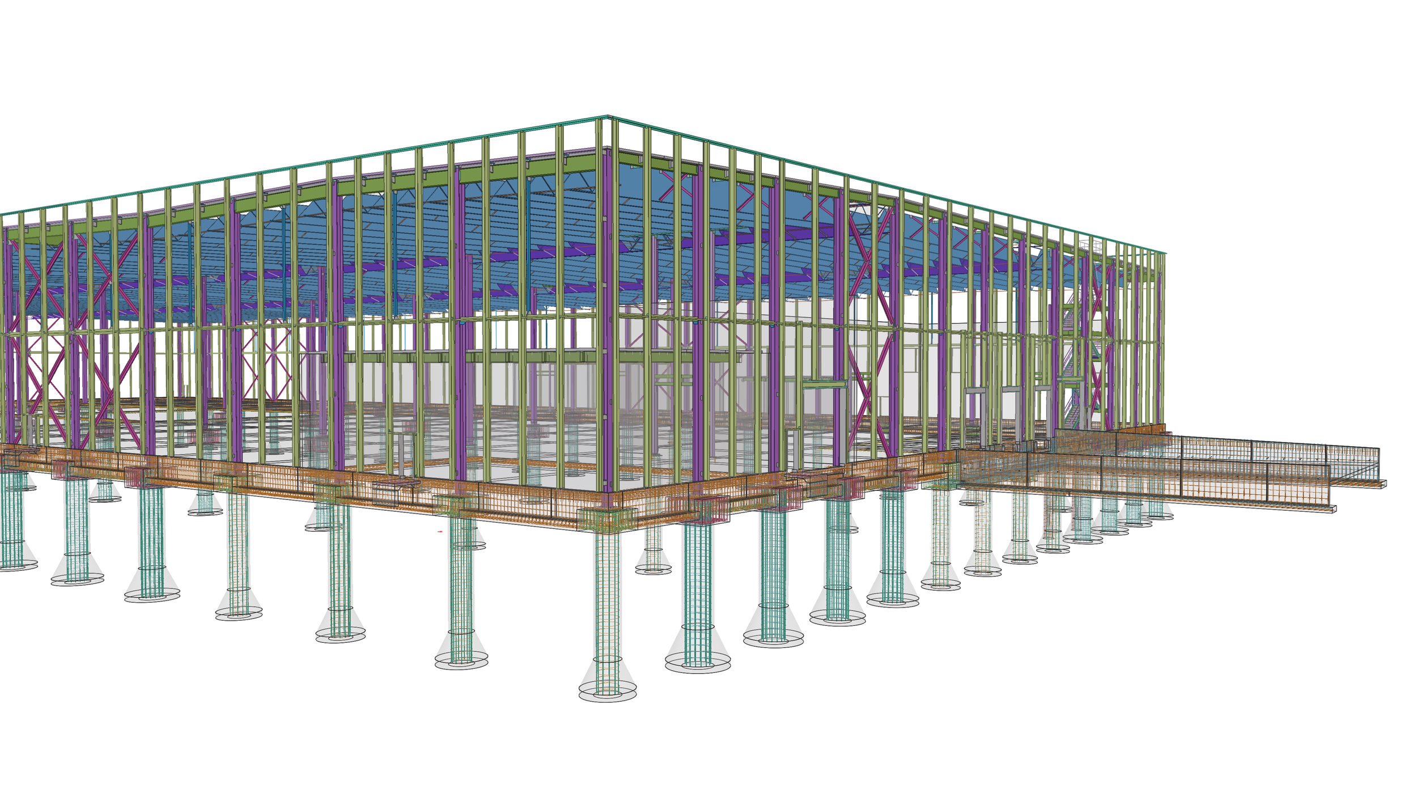
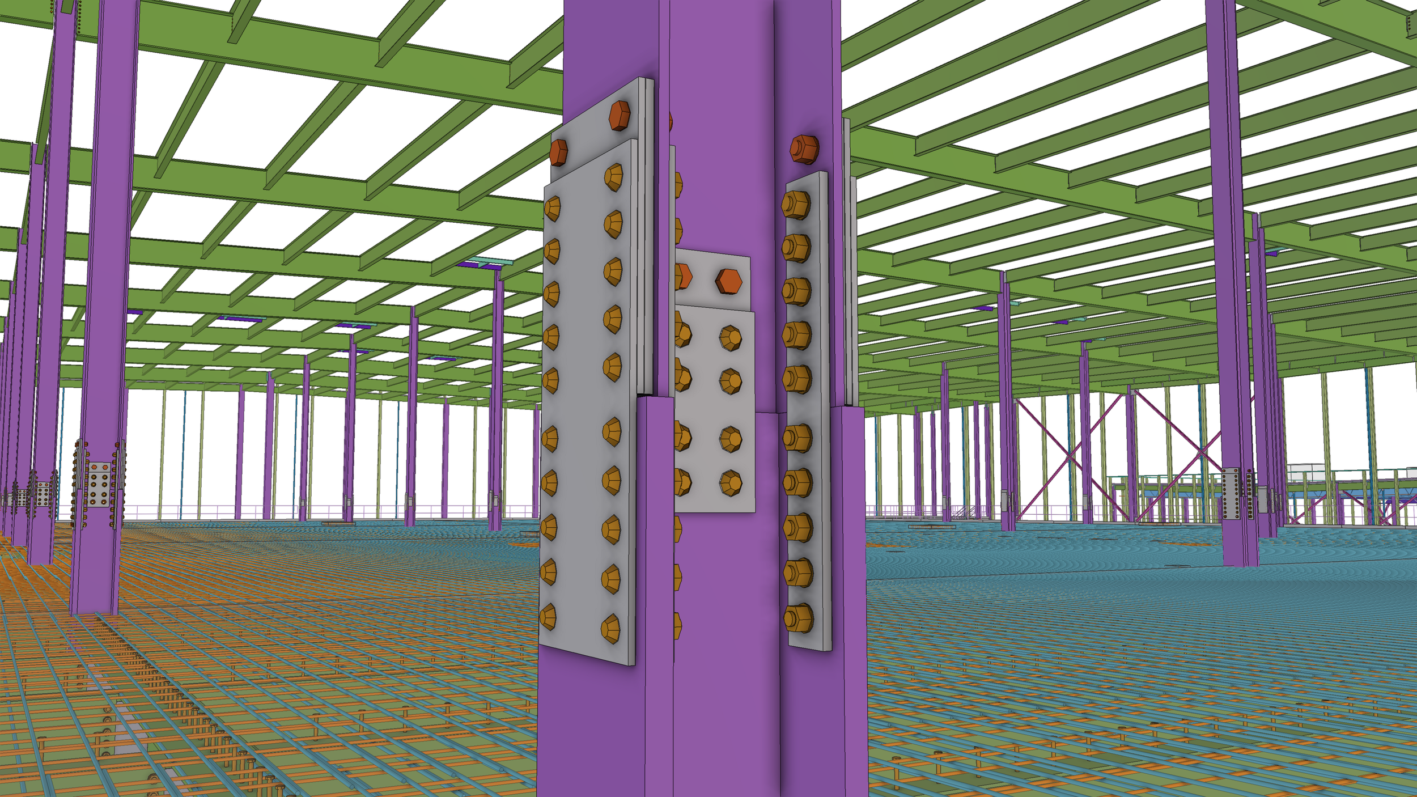
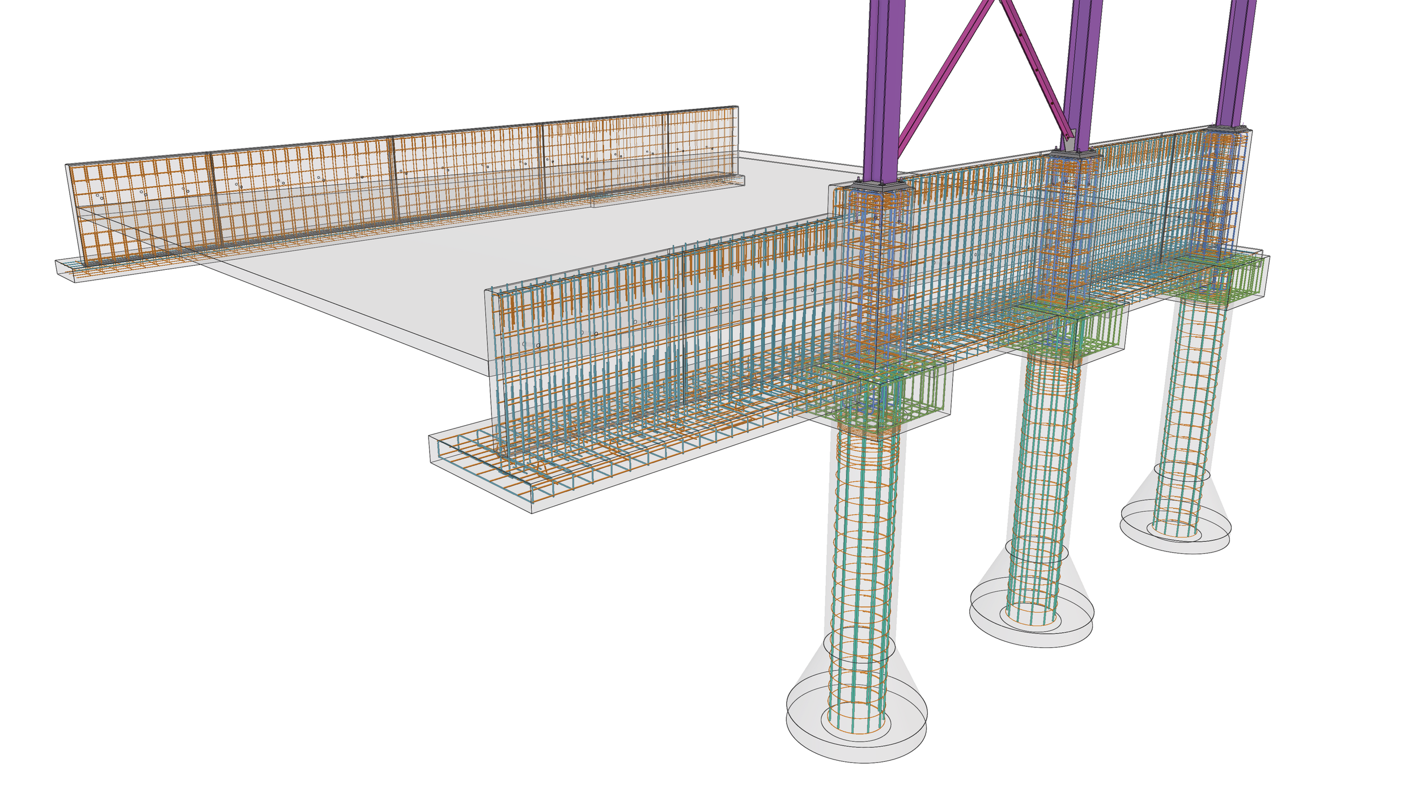
JMT provided comprehensive engineering, detailing, and BIM support for the Warren GM Technical Center Remodel, contributing throughout both the design and construction phases of the project. Services included design-assist collaboration, structural and miscellaneous steel detailing, connection design, stair engineering, concrete and rebar detailing, as well as erection engineering, stability analysis, and temporary bracing design to support safe and efficient construction. JMT also delivered field fix engineering to address evolving site conditions and managed BIM coordination efforts to enhance collaboration, minimize clashes, and improve constructability. Through these integrated services, JMT helped ensure the successful execution and modernization of this landmark General Motors facility.
ready to build with confidence?
Contact us to discuss your next project! Let's align early and remove risk from your projects from day one.