

belmont university caldwell HALL residence
Institutional & Medical
LOCATION
Nashville, Tennessee
SERVICES PROVIDED
SIZE
307,000 Square Feet
MATERIALS
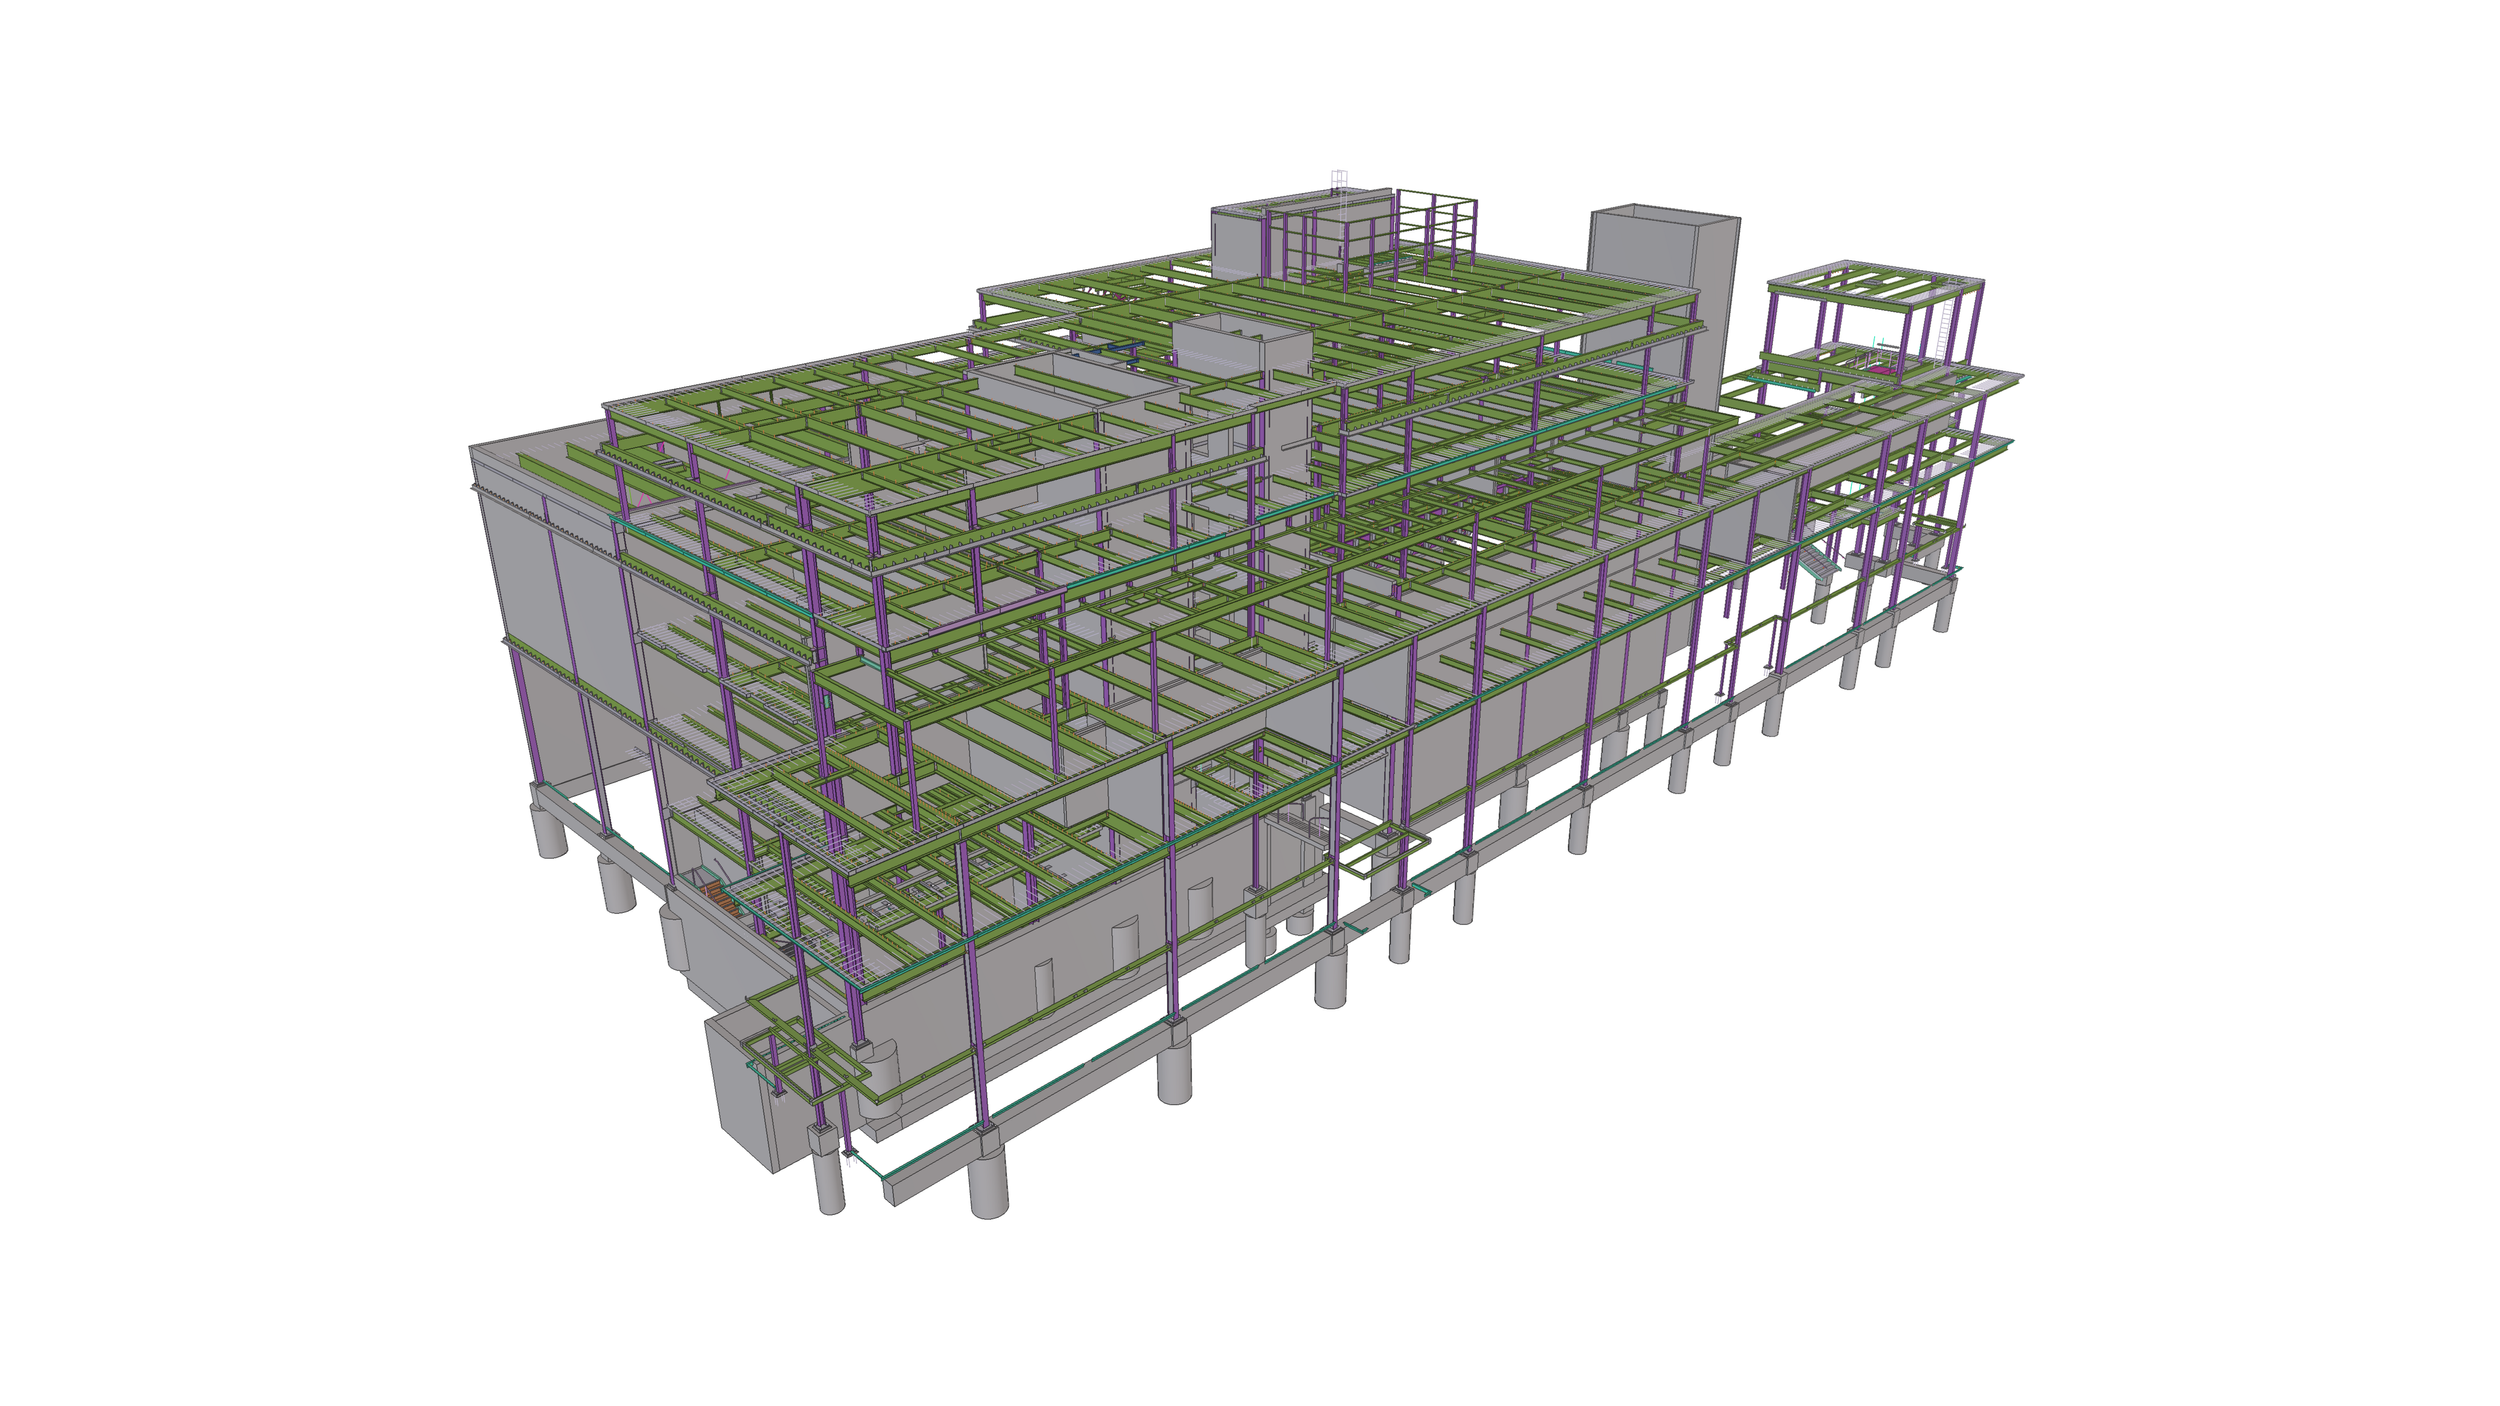
150 Tons of Steel

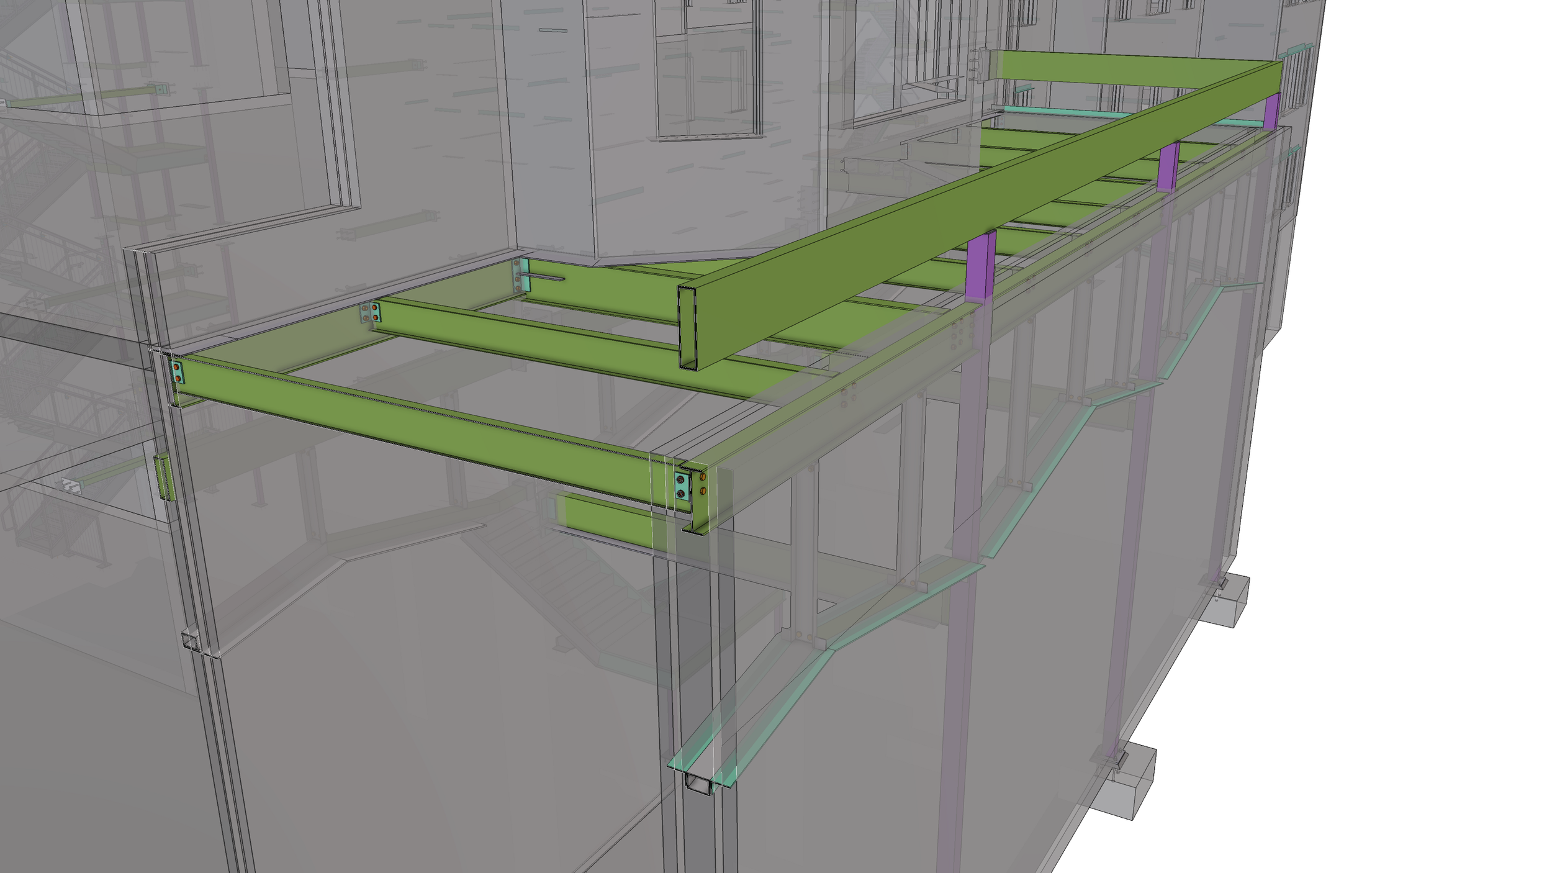
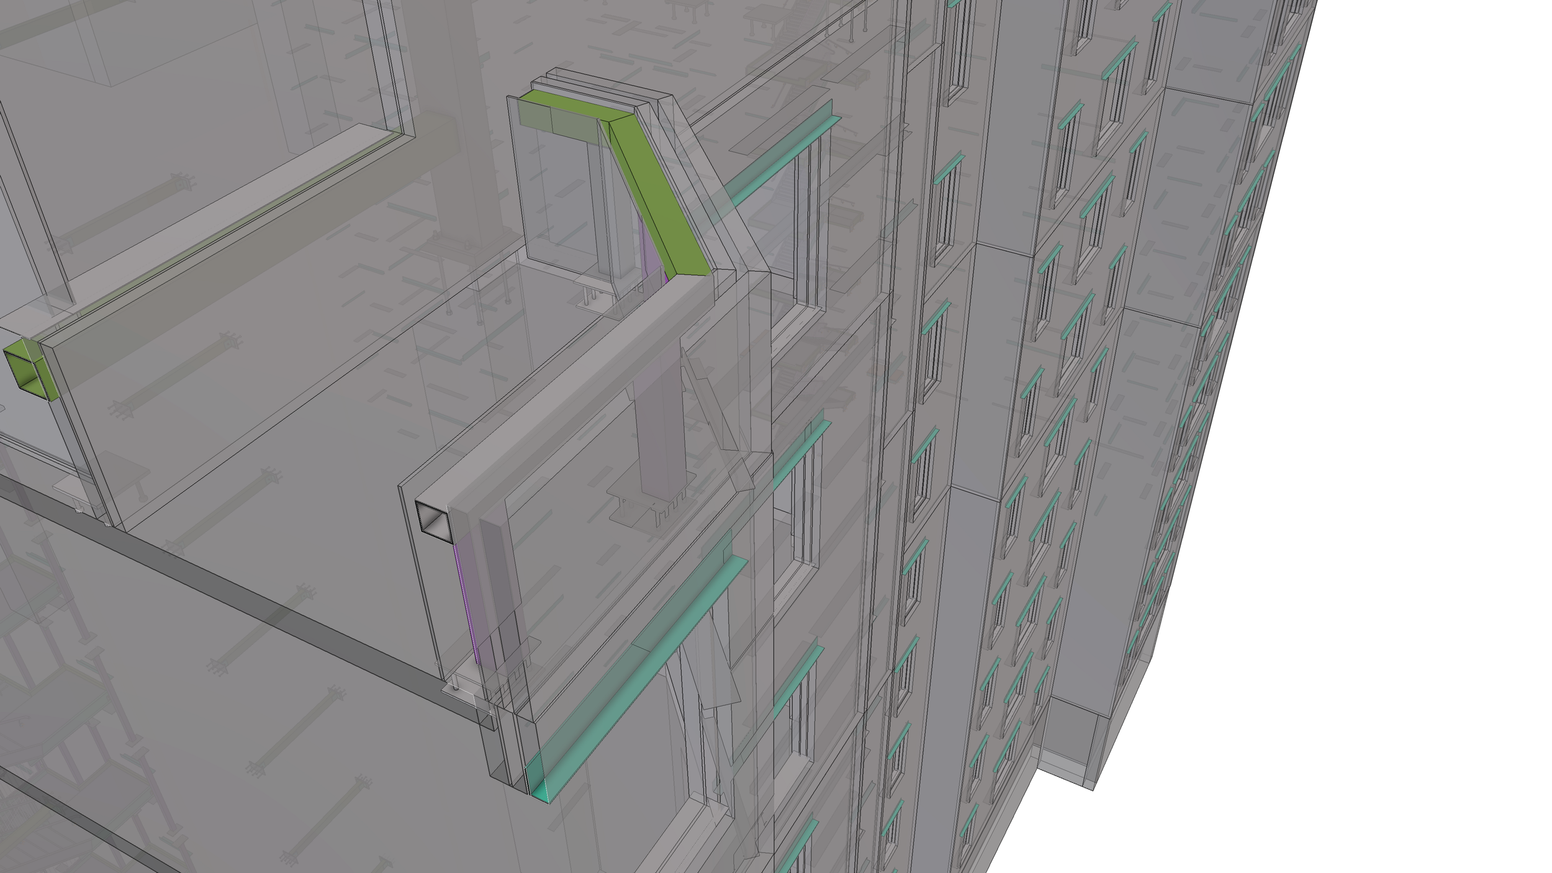
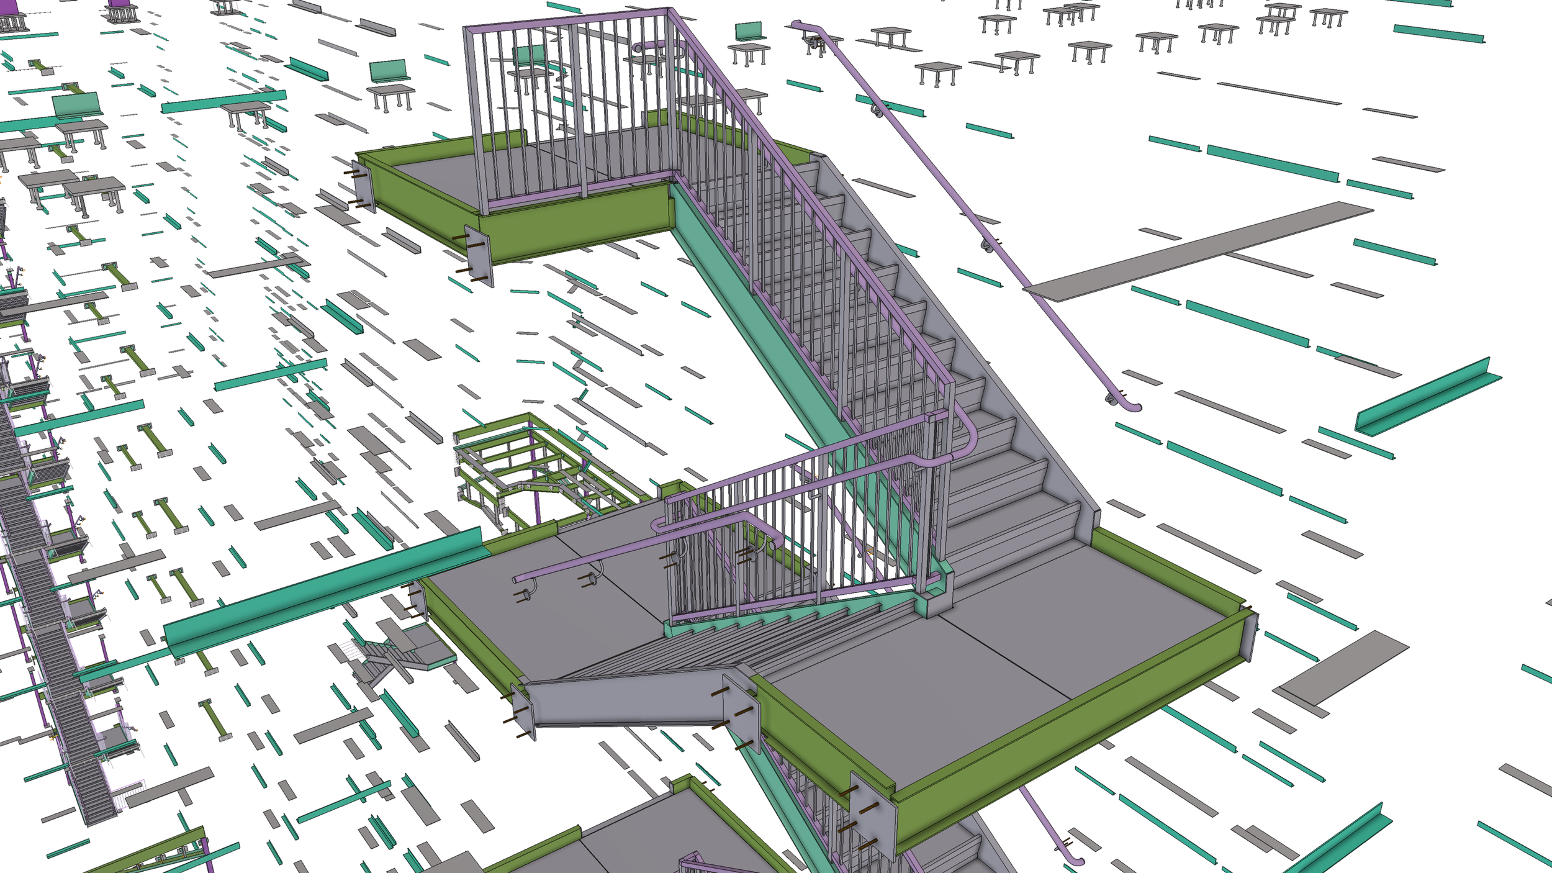
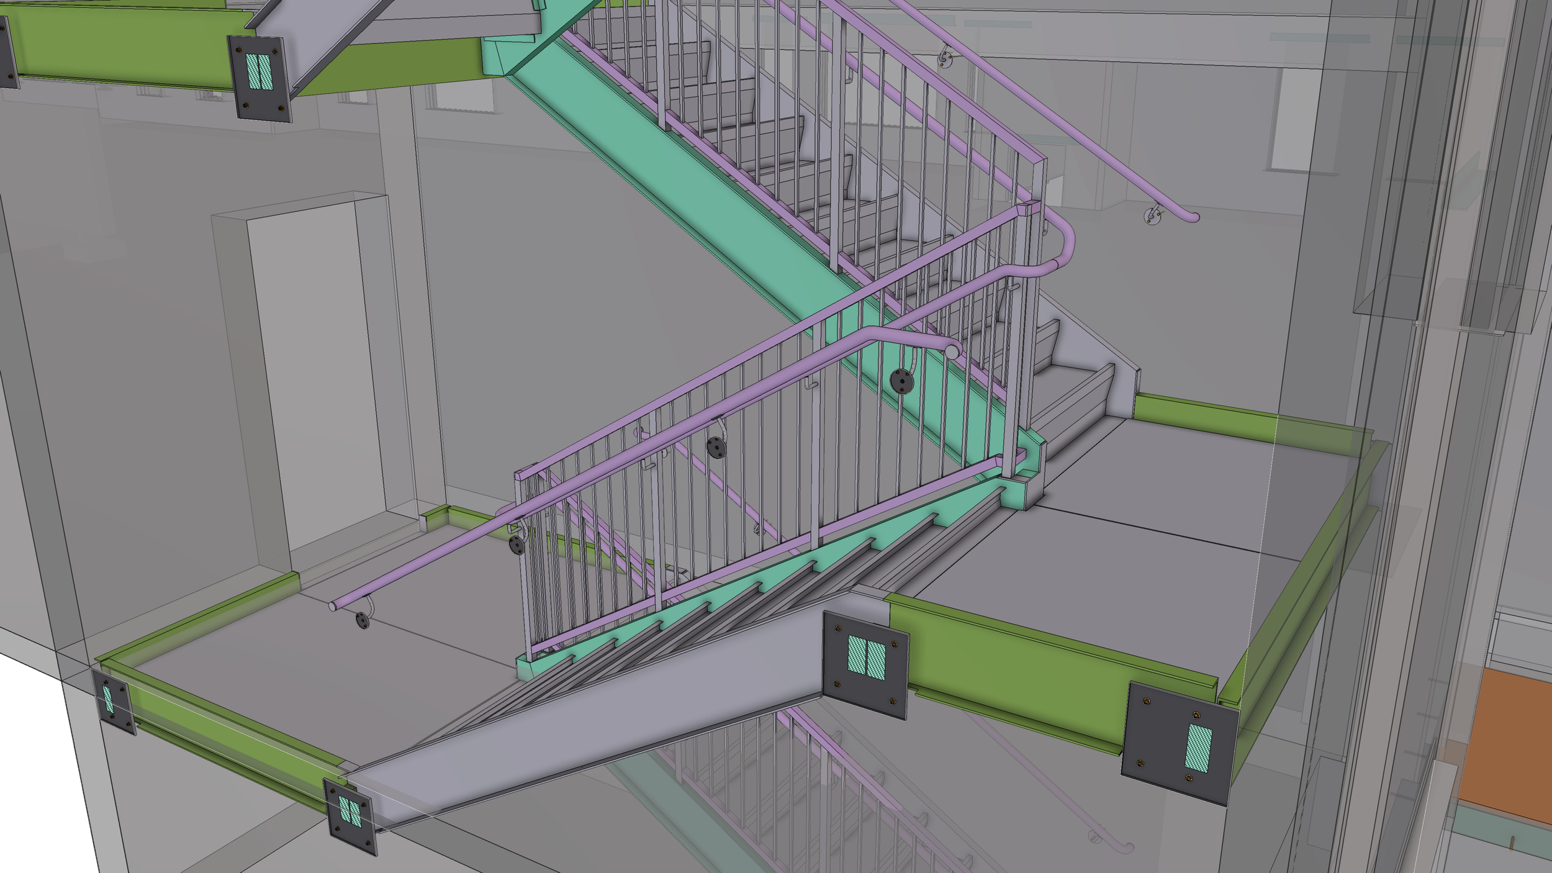
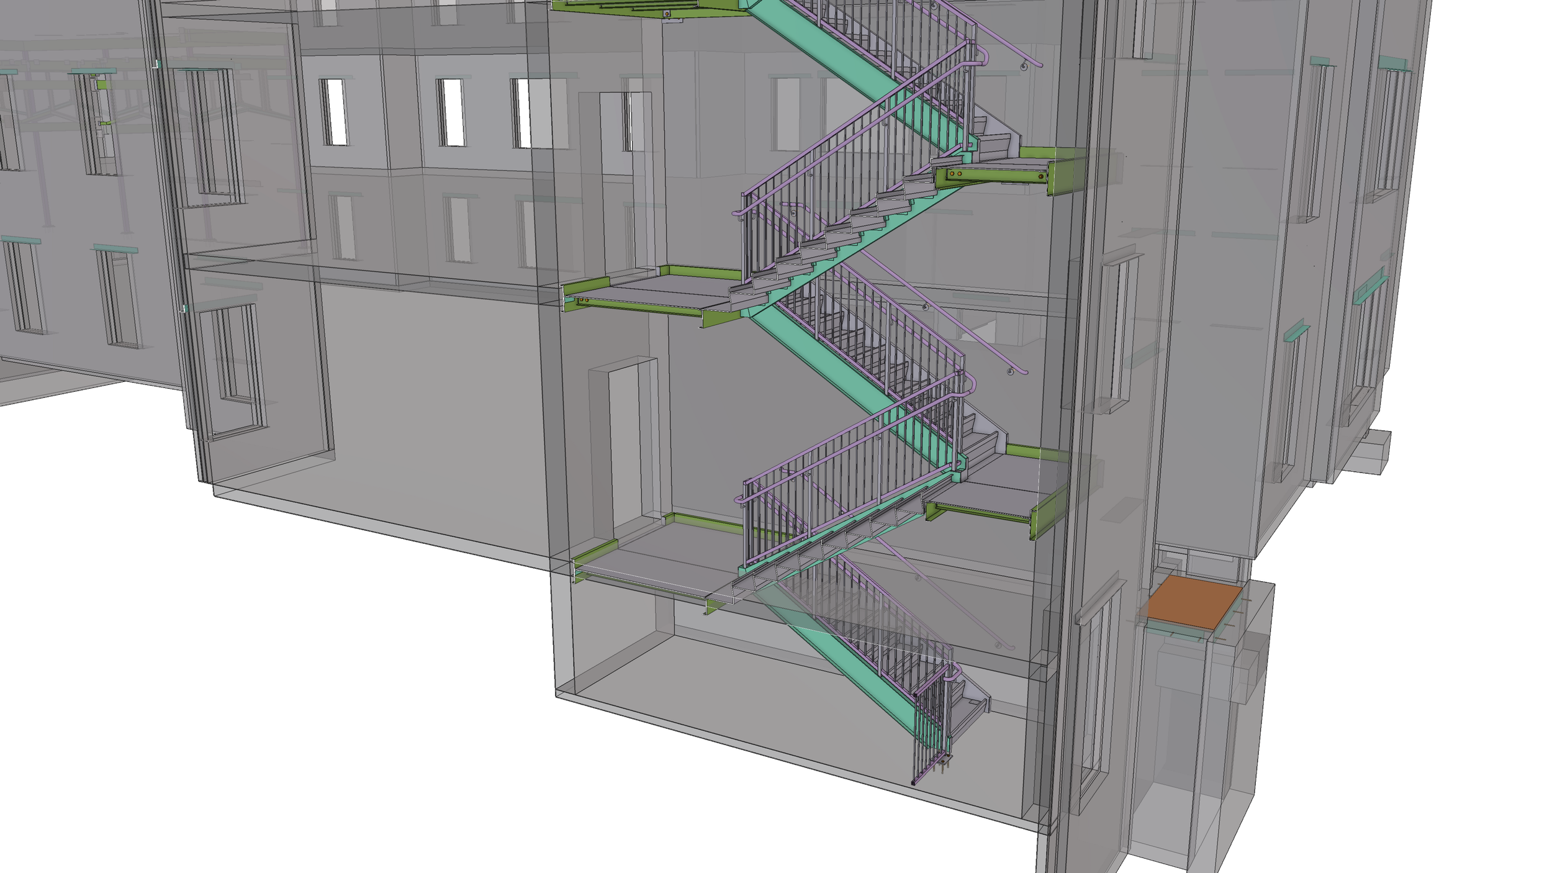
Structural & Miscellaneous Steel Detailing

Field Fix Enginereering

BIM Management
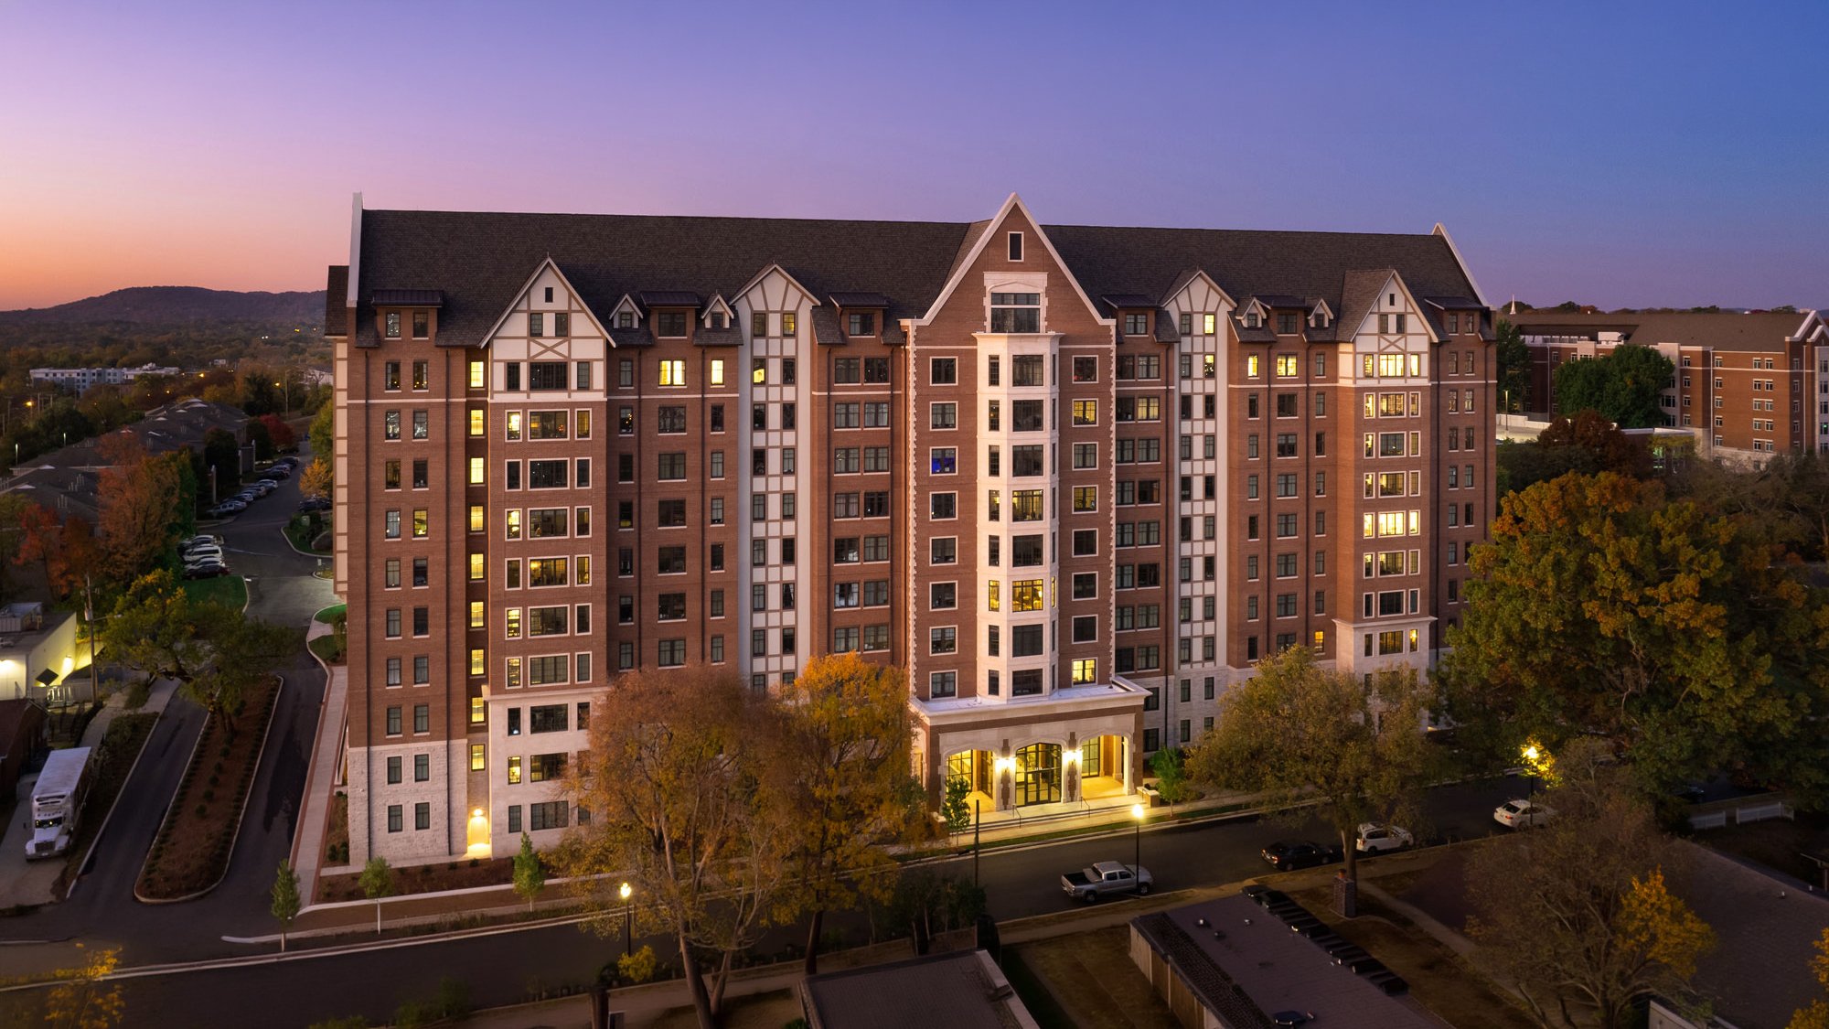
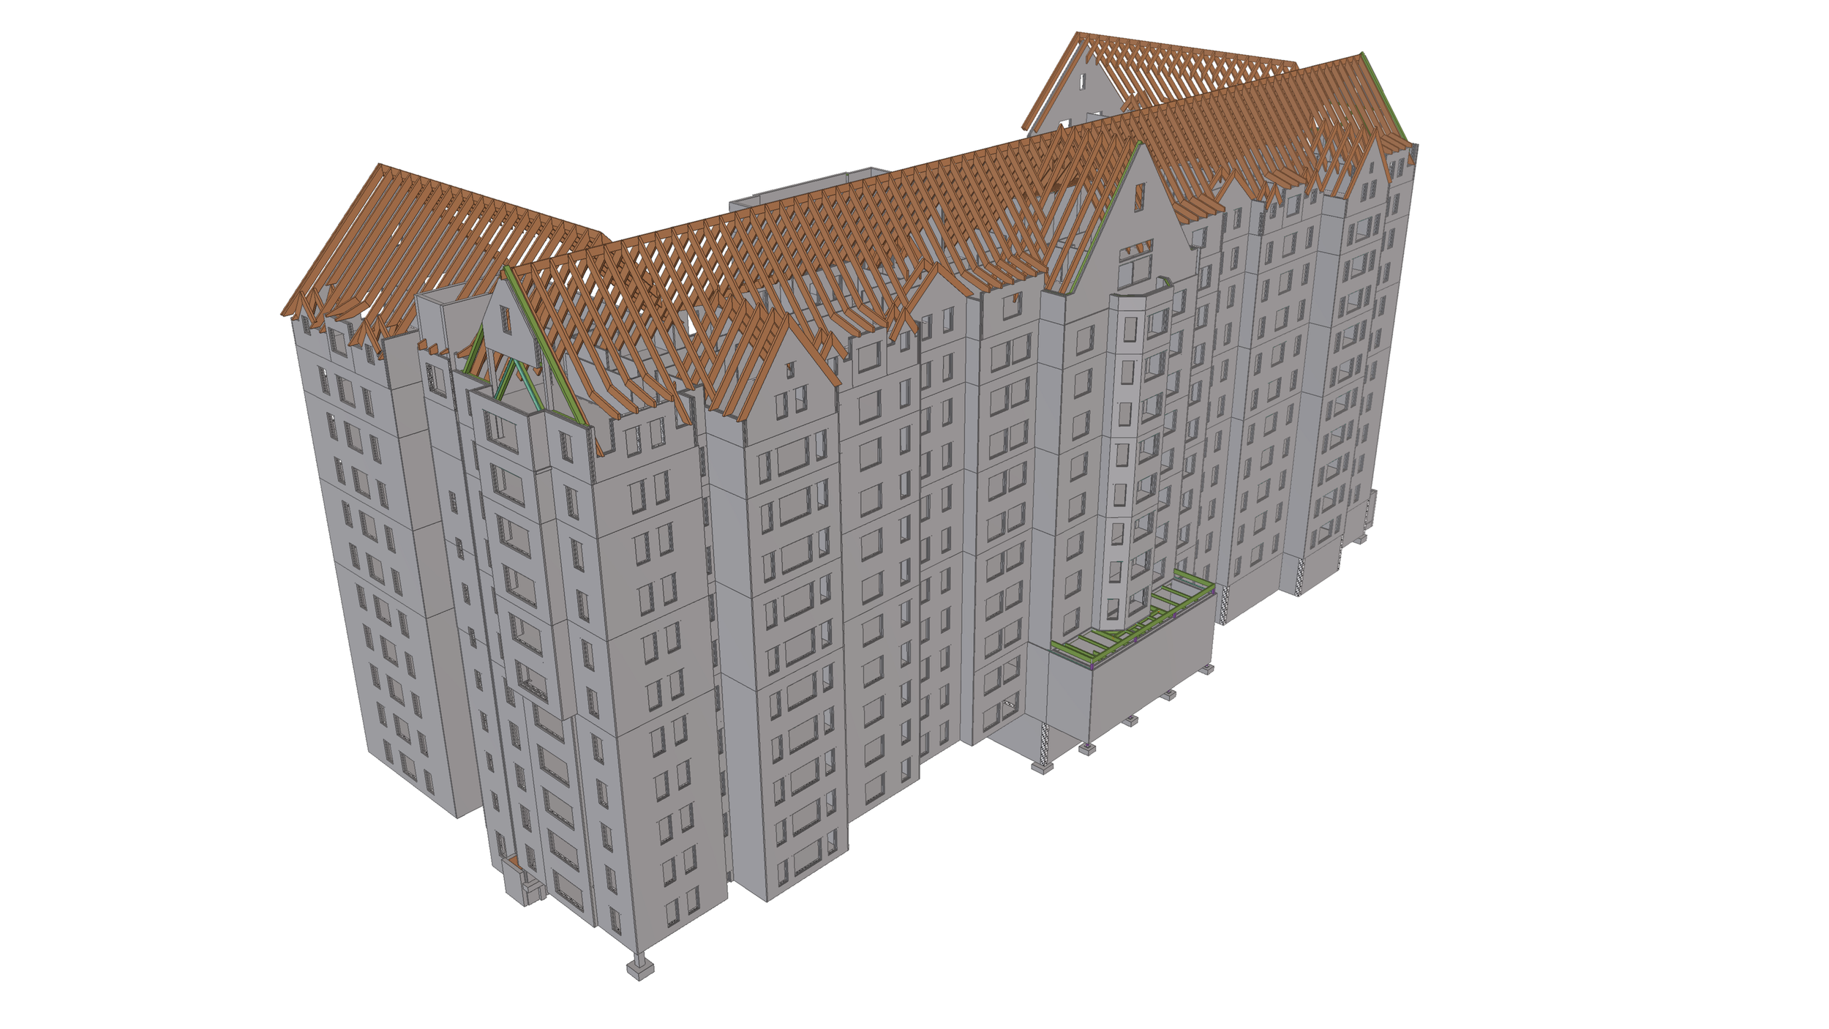
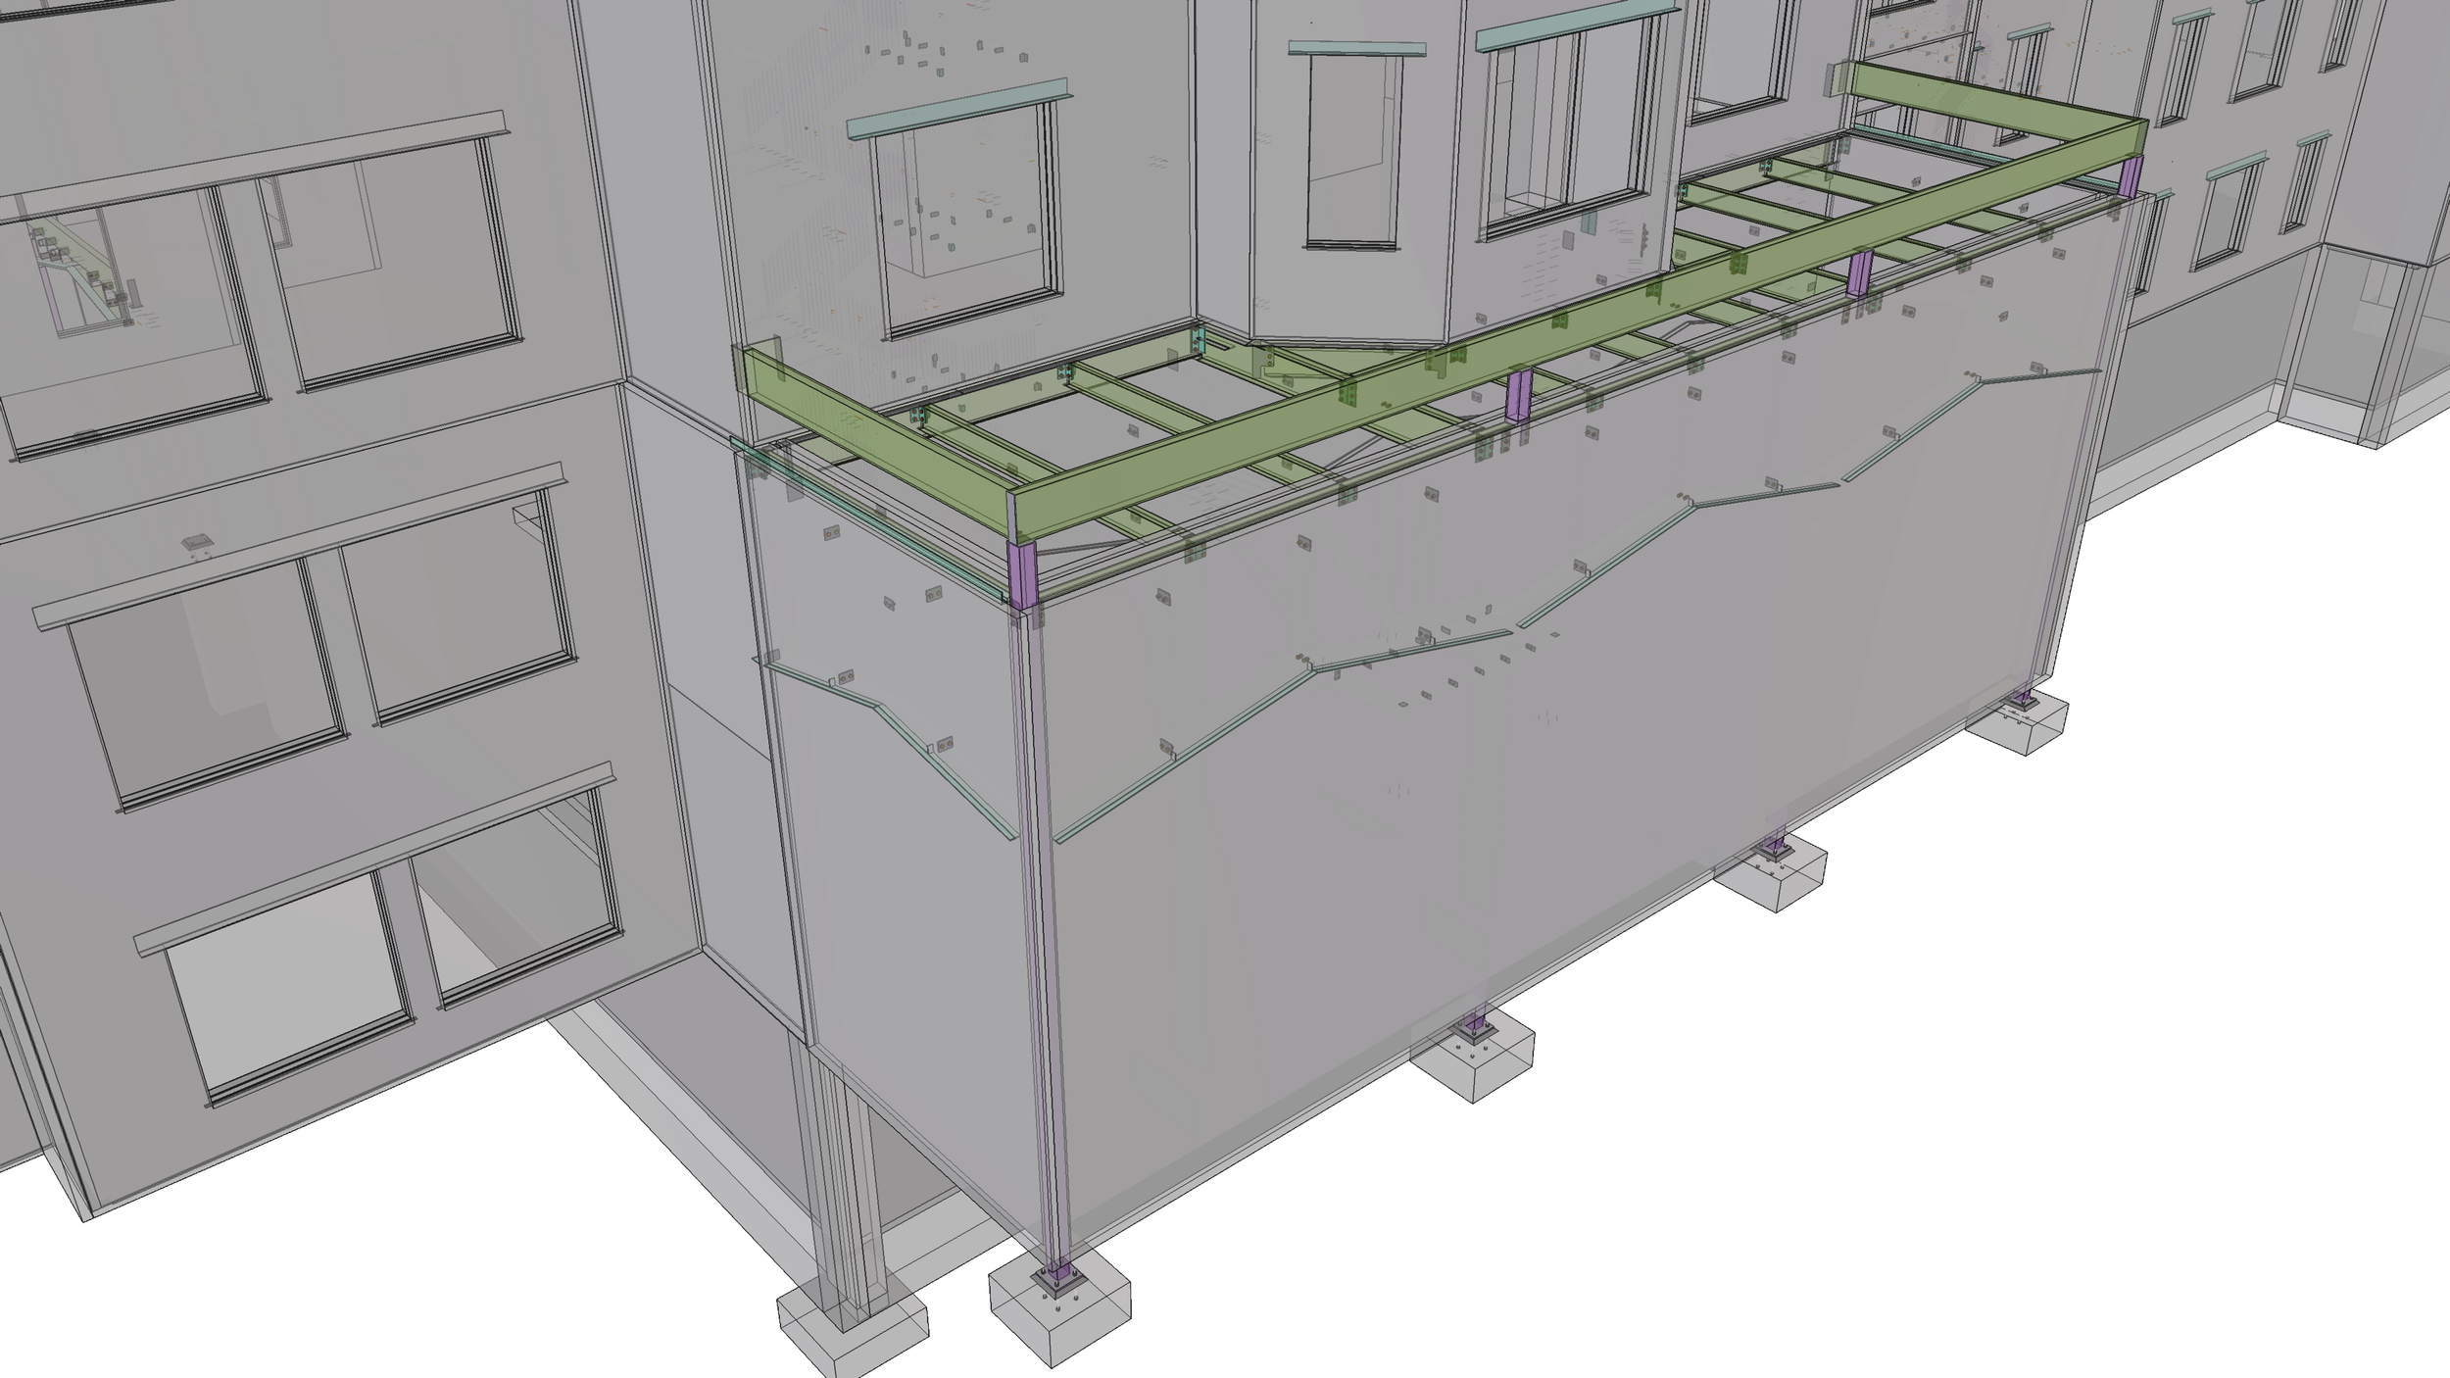
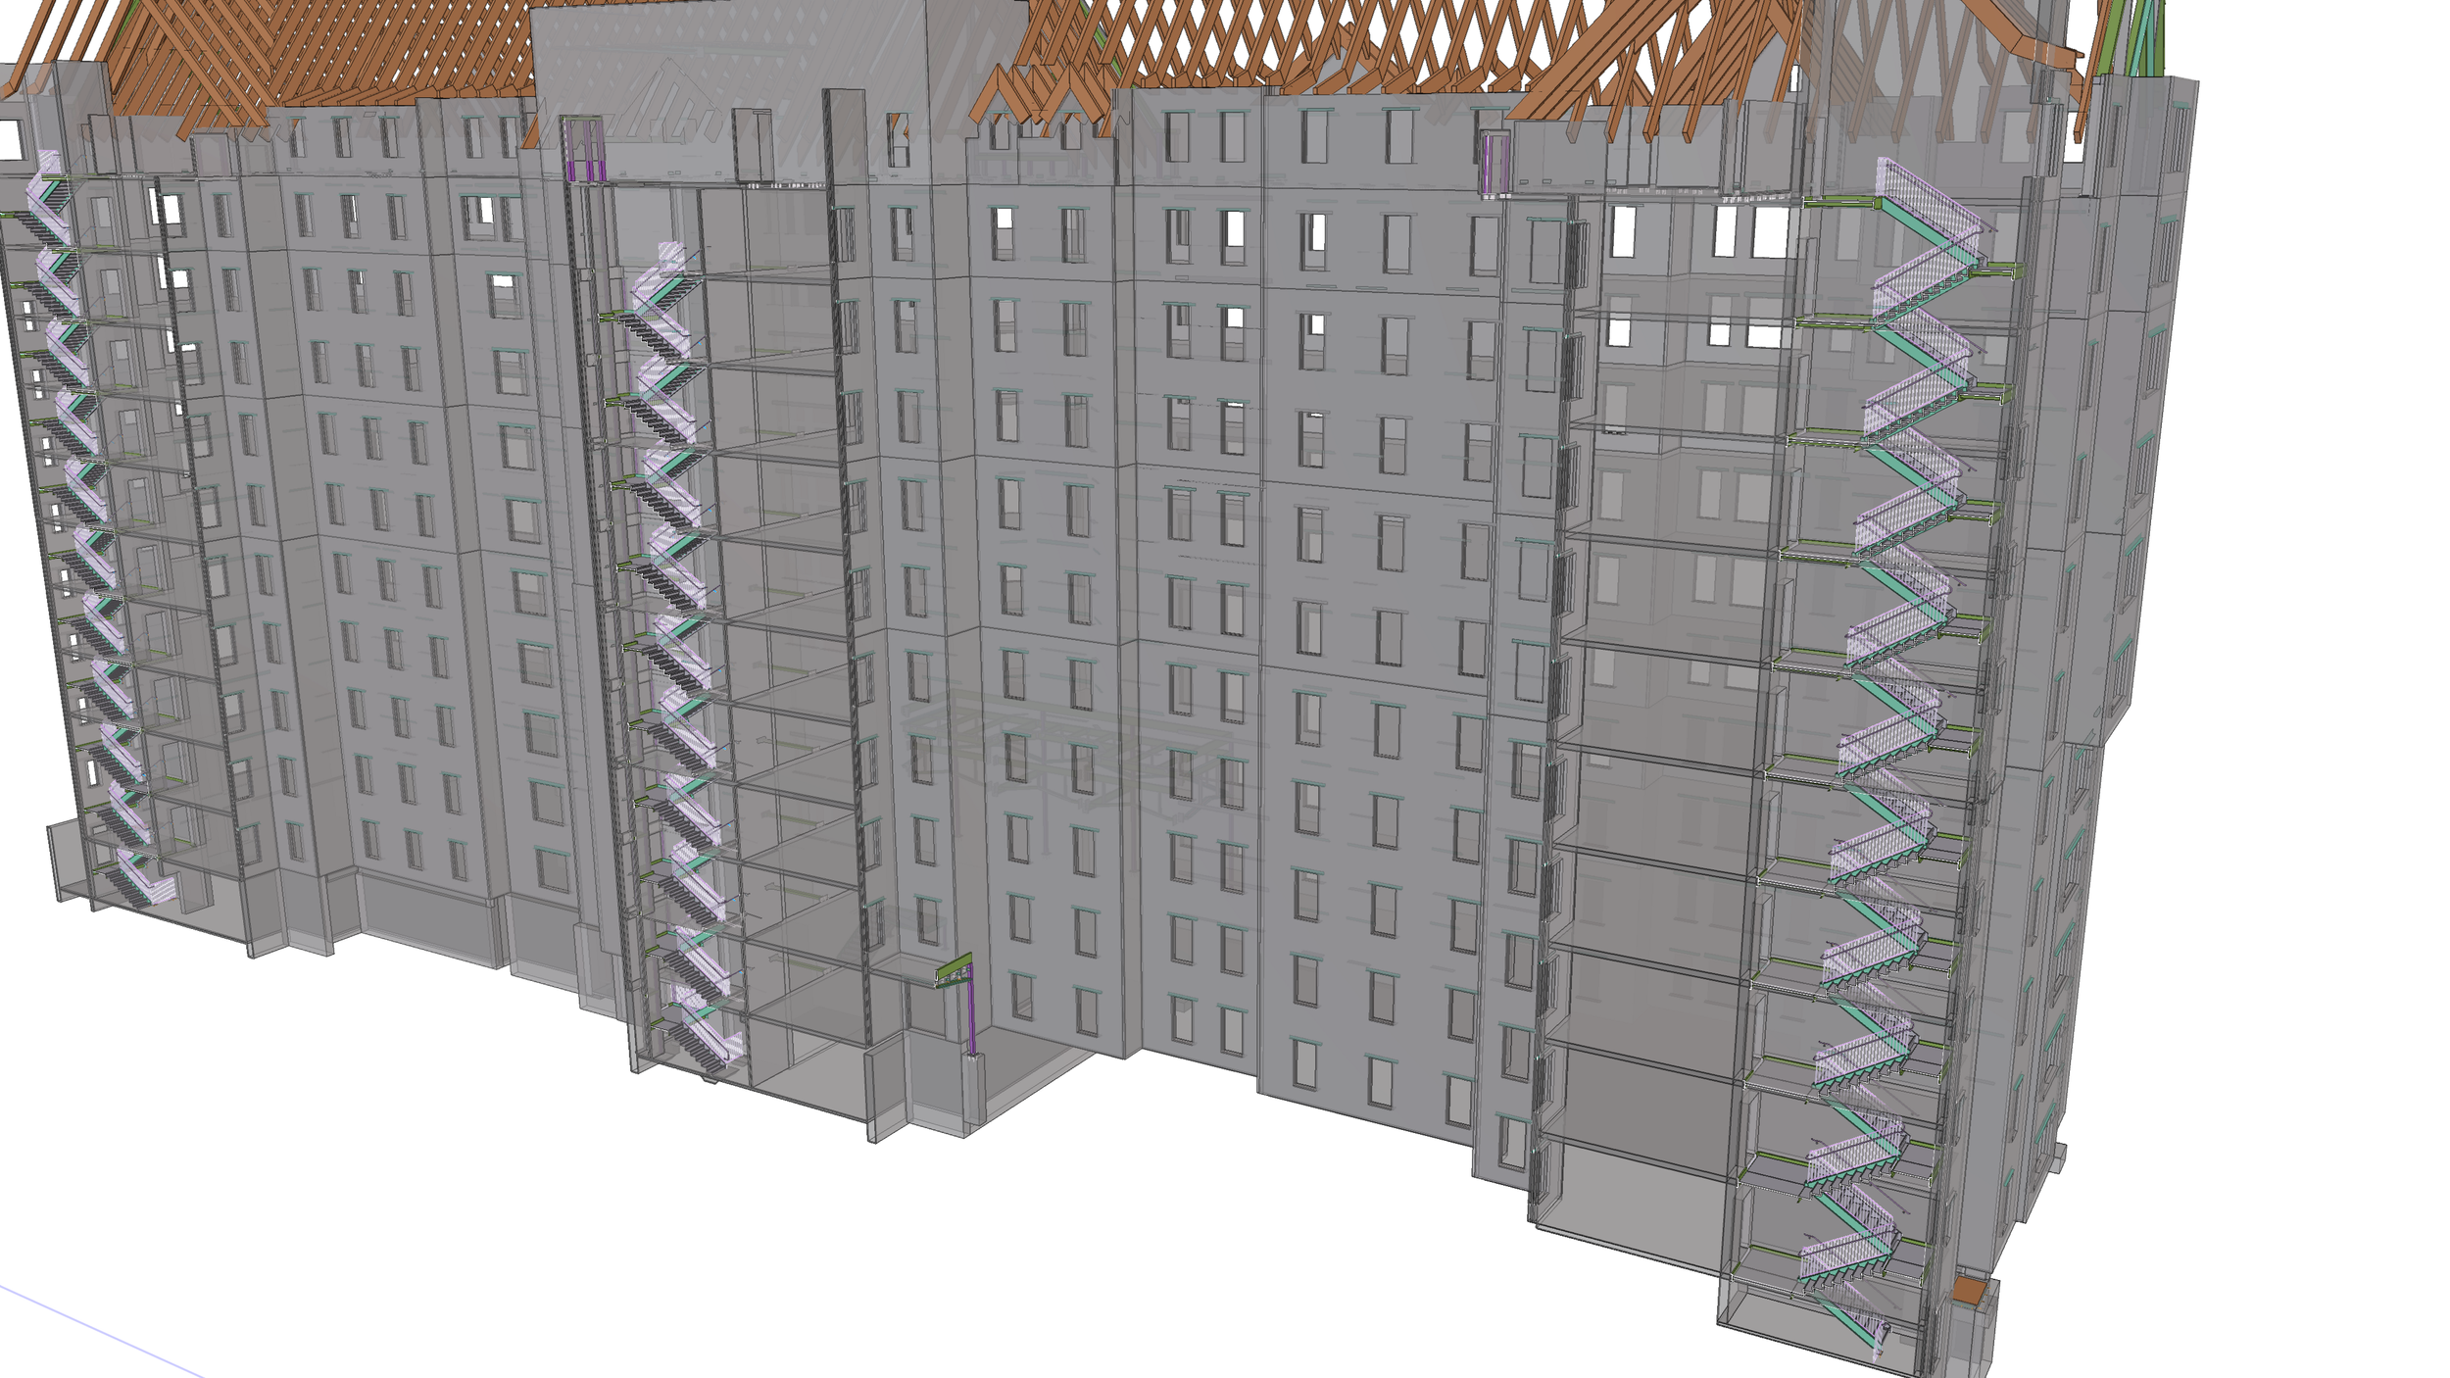
The Belmont Caldwell project is a high‑rise, on‑campus residential development delivering a major expansion of student housing within a dense, active university setting. Completed in 2022 for the initial tower, with a second residential tower currently underway, the project consists of a 10‑story, multi‑unit residential building designed to accommodate hundreds of students while maintaining architectural continuity with the existing campus. The urban infill location, constrained site, and proximity to active academic and residential facilities required careful sequencing, safety planning, and coordination throughout construction.
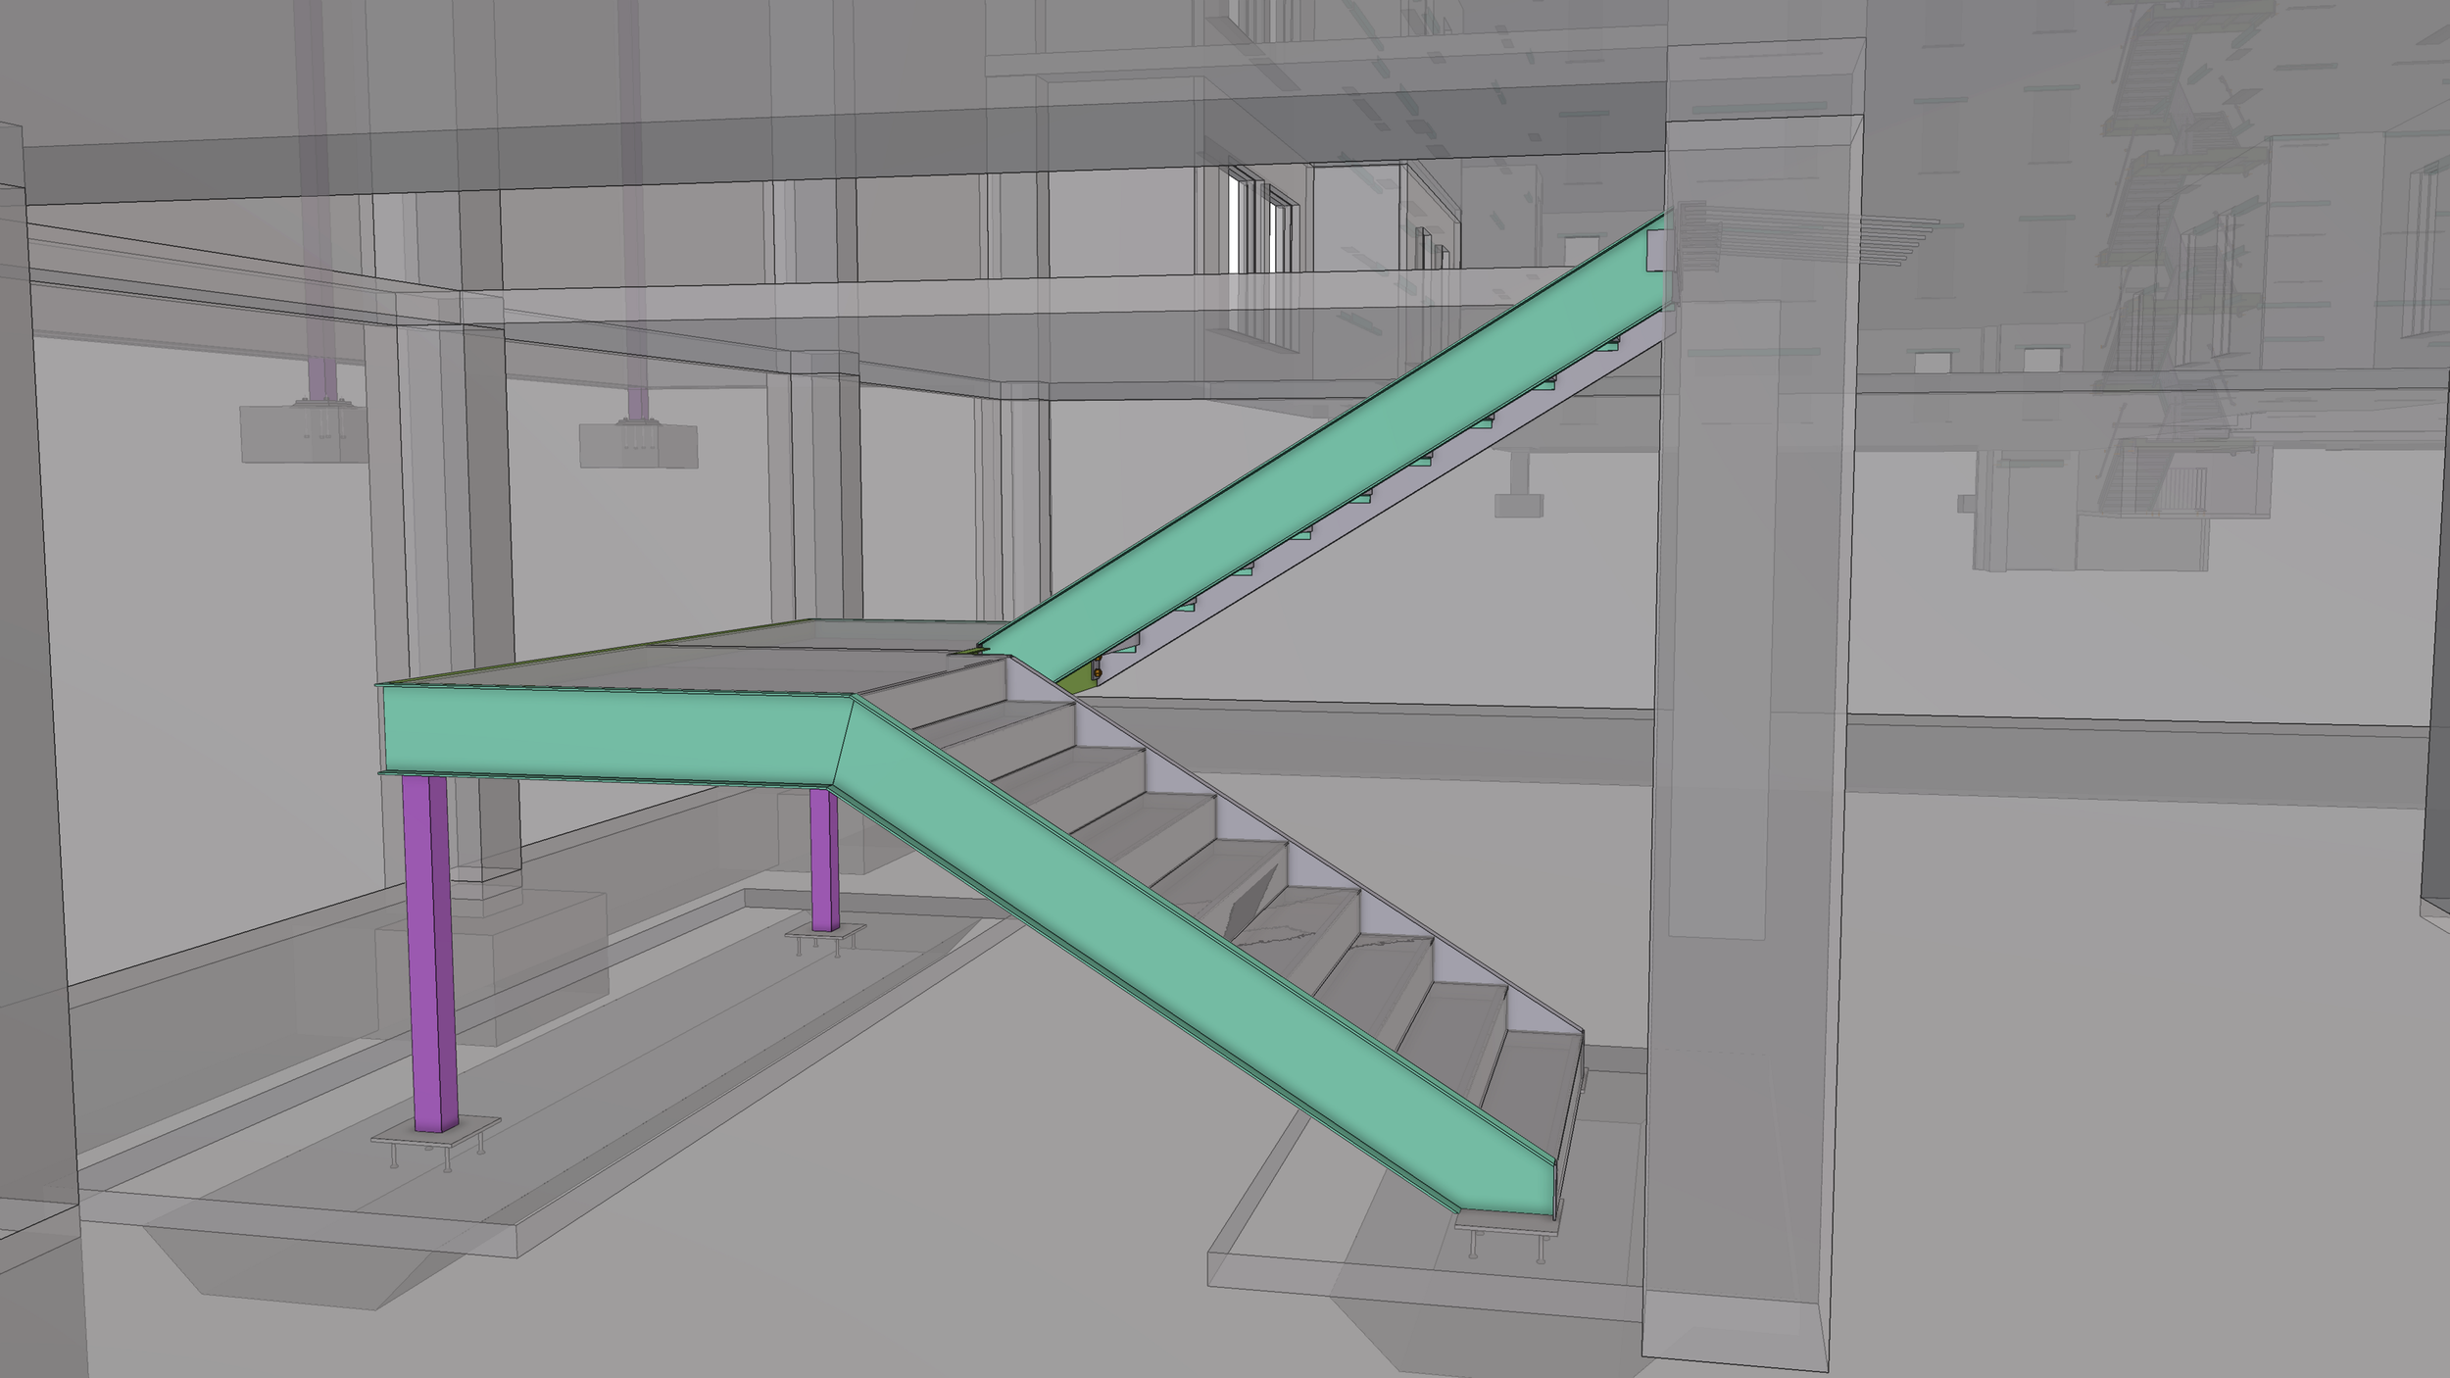
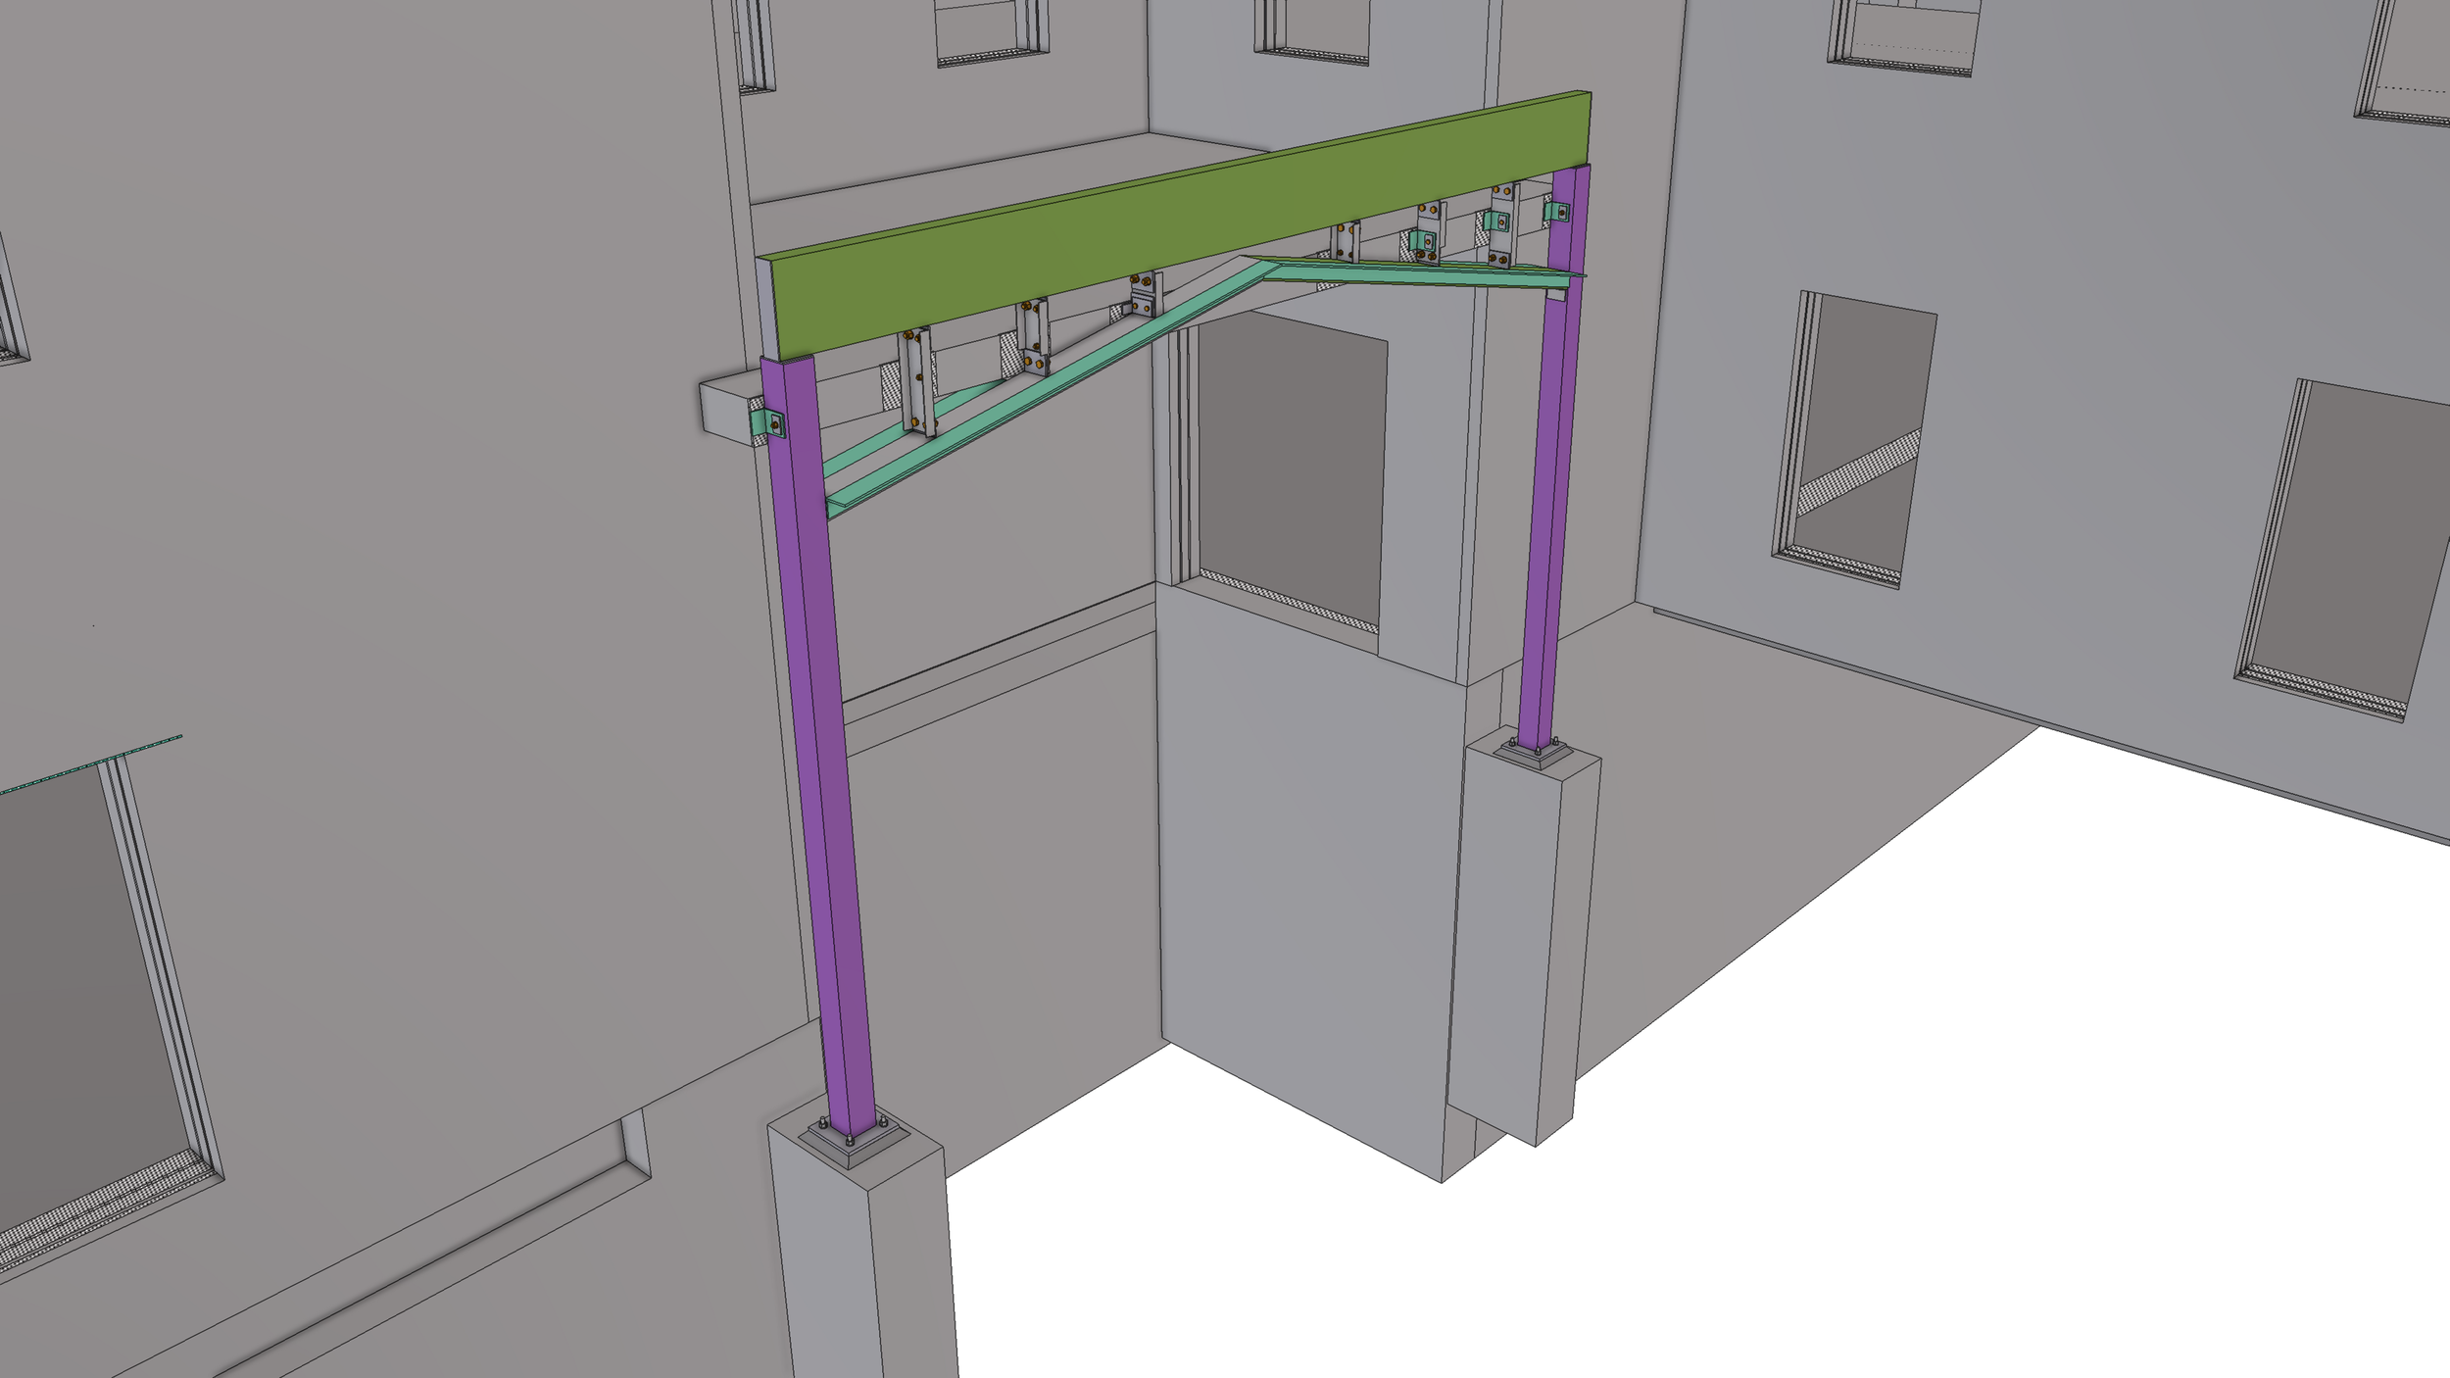
From a construction perspective, the Caldwell project is defined by its vertical scale, complex structural systems, and mixed‑use residential programming. The building incorporates a robust structural frame supporting multi‑story residential levels, significant amenity spaces, and below‑grade program areas, all delivered within a tight campus envelope. Executing a project of this height and density demanded disciplined logistics planning, vertical material movement strategies, and close coordination across structural, enclosure, and interior trades—attributes that align directly with JMT Consultants’ experience delivering large, technically demanding residential and institutional projects in urban environments.
ready to build with confidence?
Contact us to discuss your next project! Let's align early and remove risk from your projects from day one.