

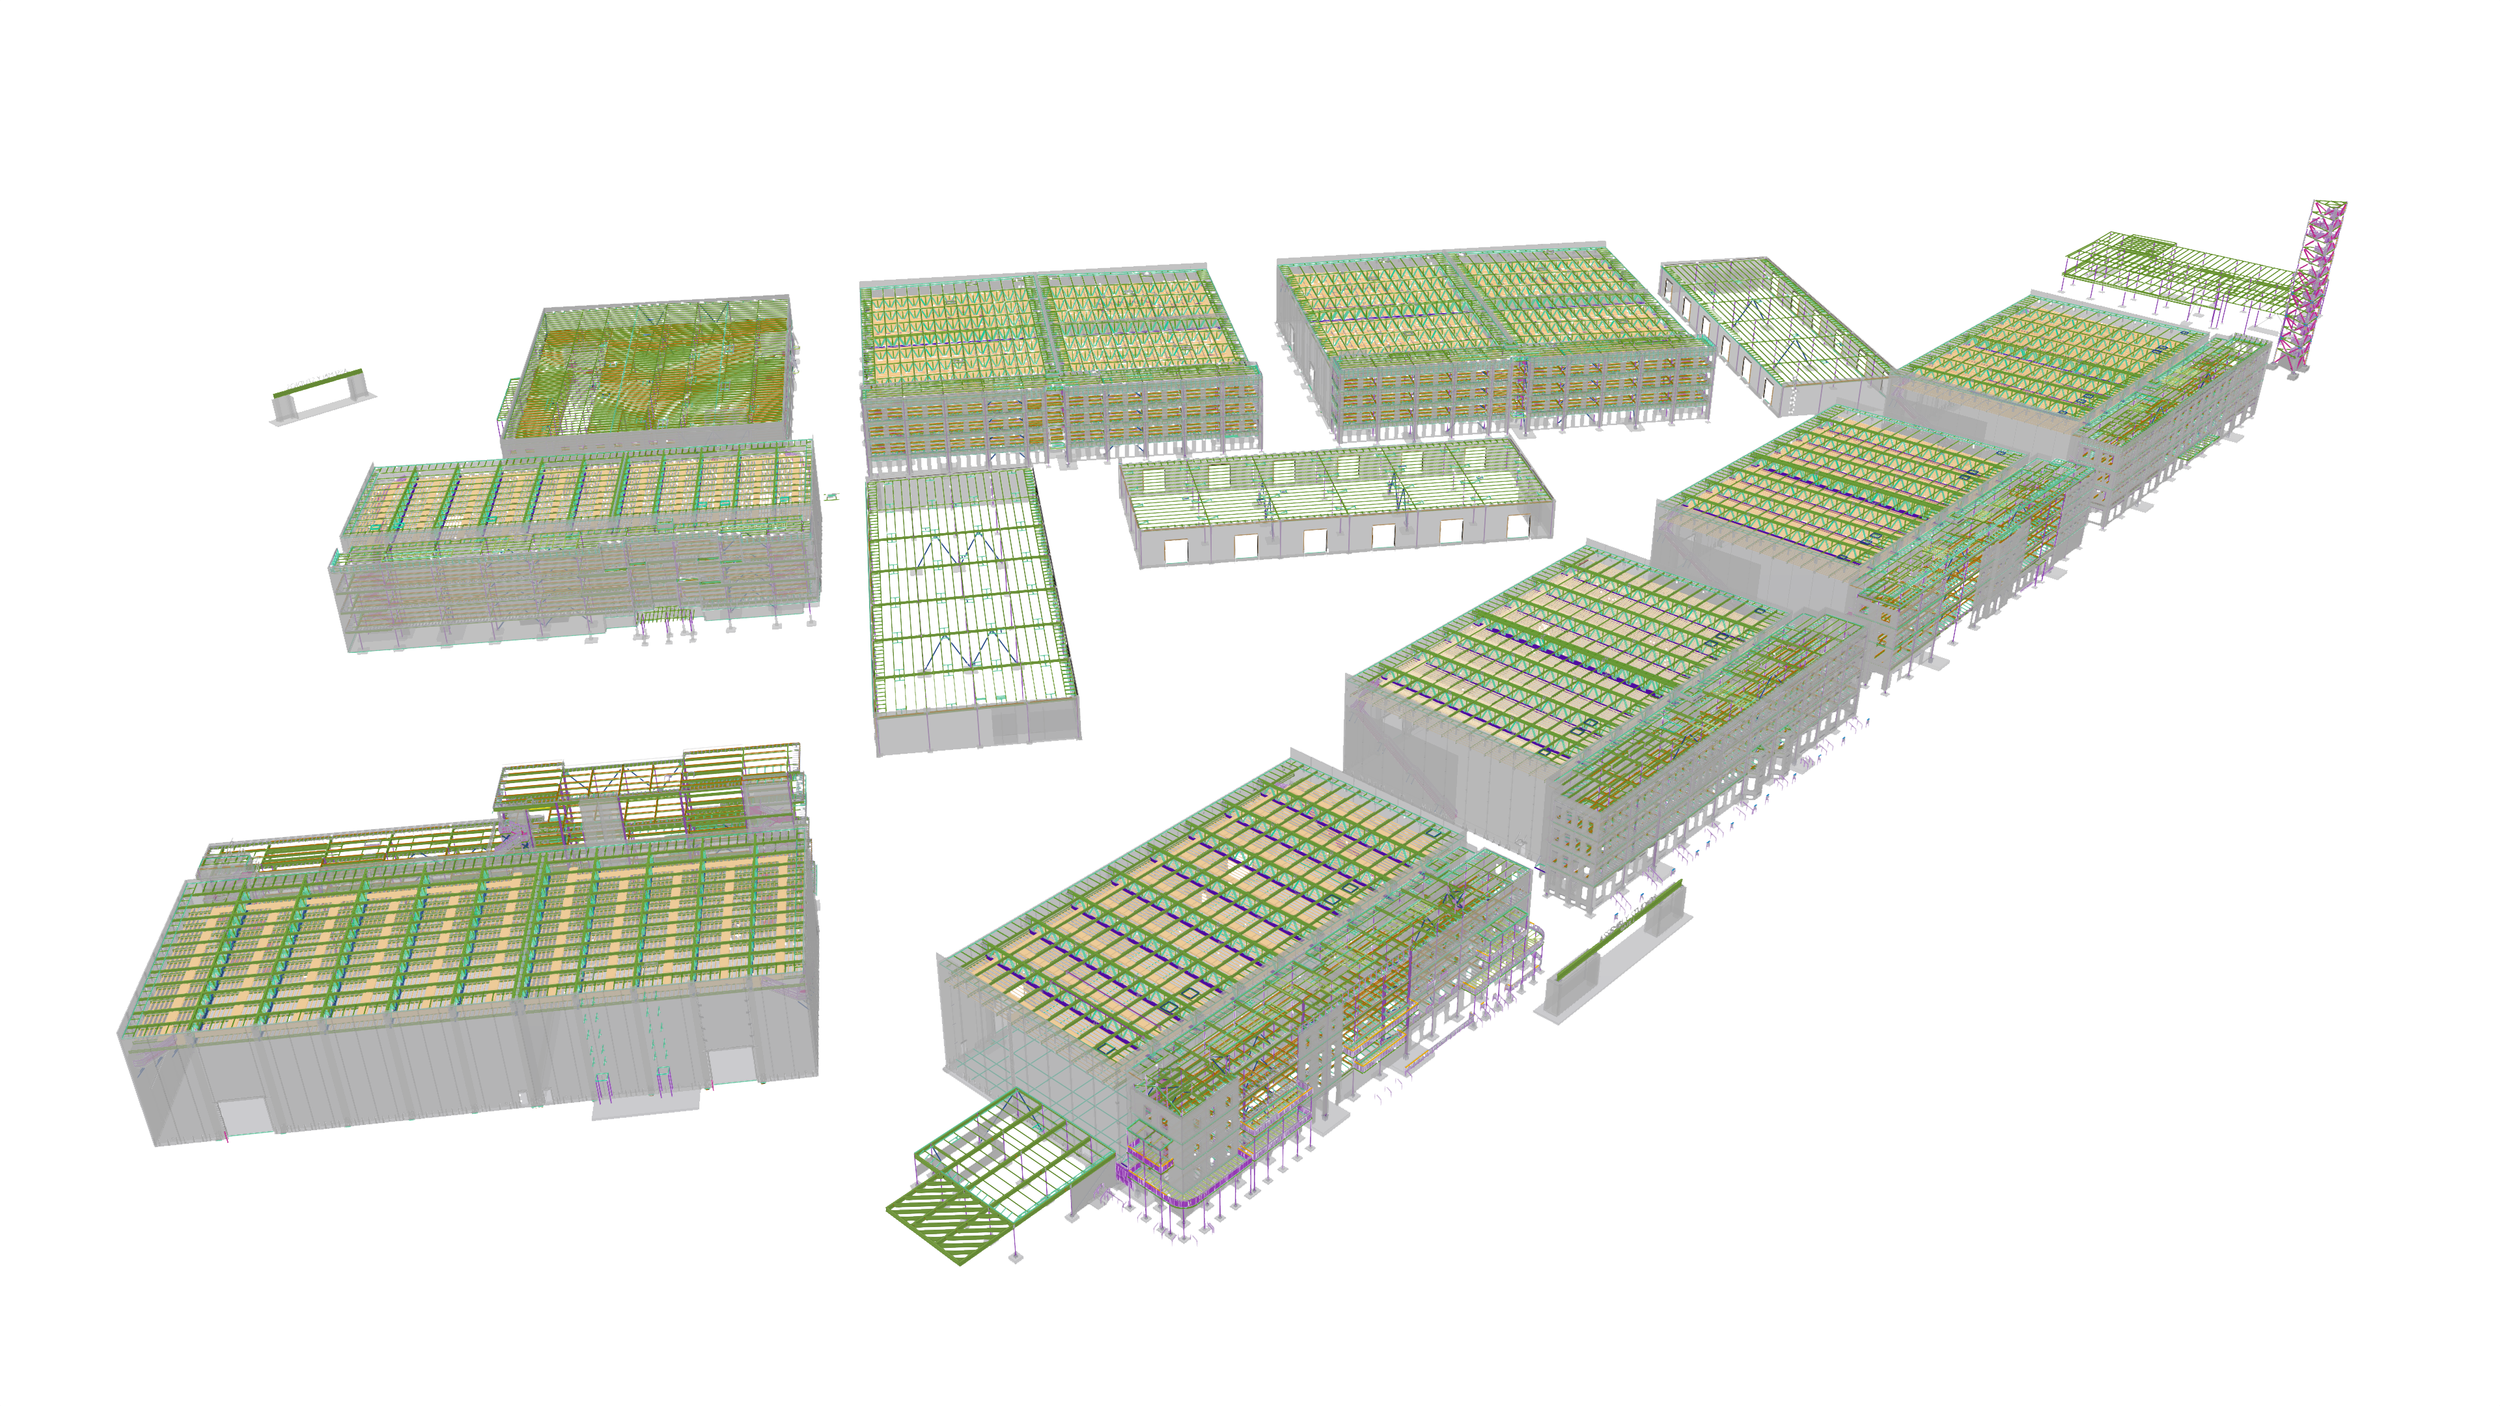
Assembly Yards Atlanta
Commercial
LOCATION
Atlanta, Georgia
SERVICES PROVIDED
SIZE
1,000,000+ Square Feet
MATERIALS
9,164 Tons of Steel

Preconstruction Support

Structural & Miscellaneous Steel Detailing

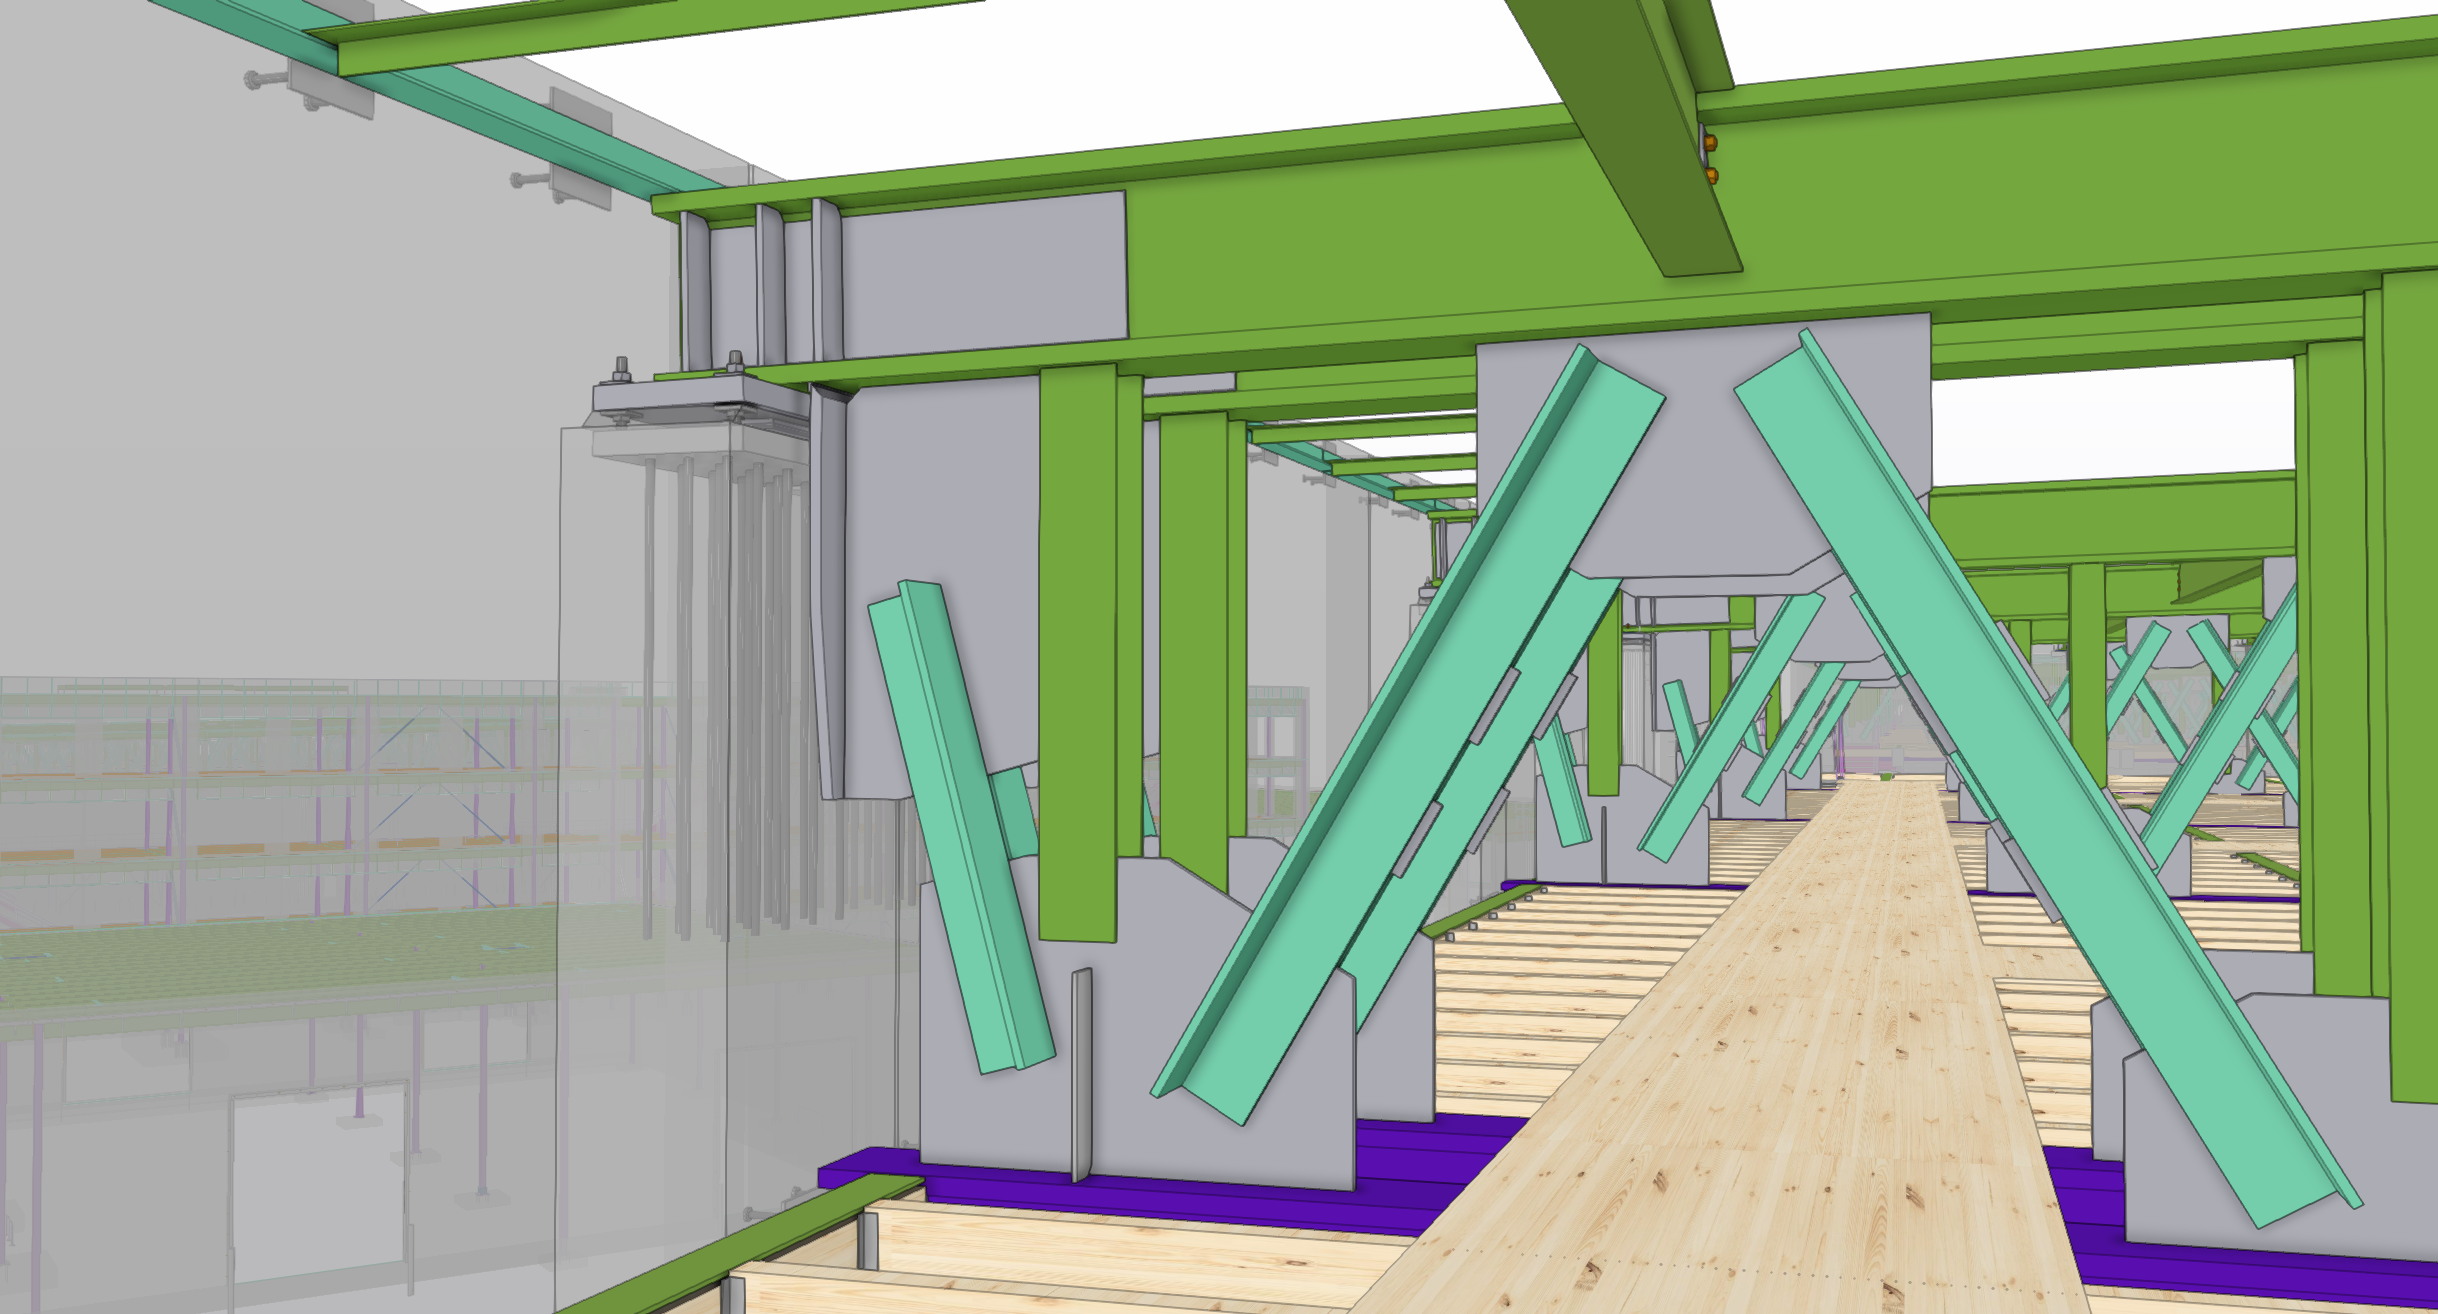
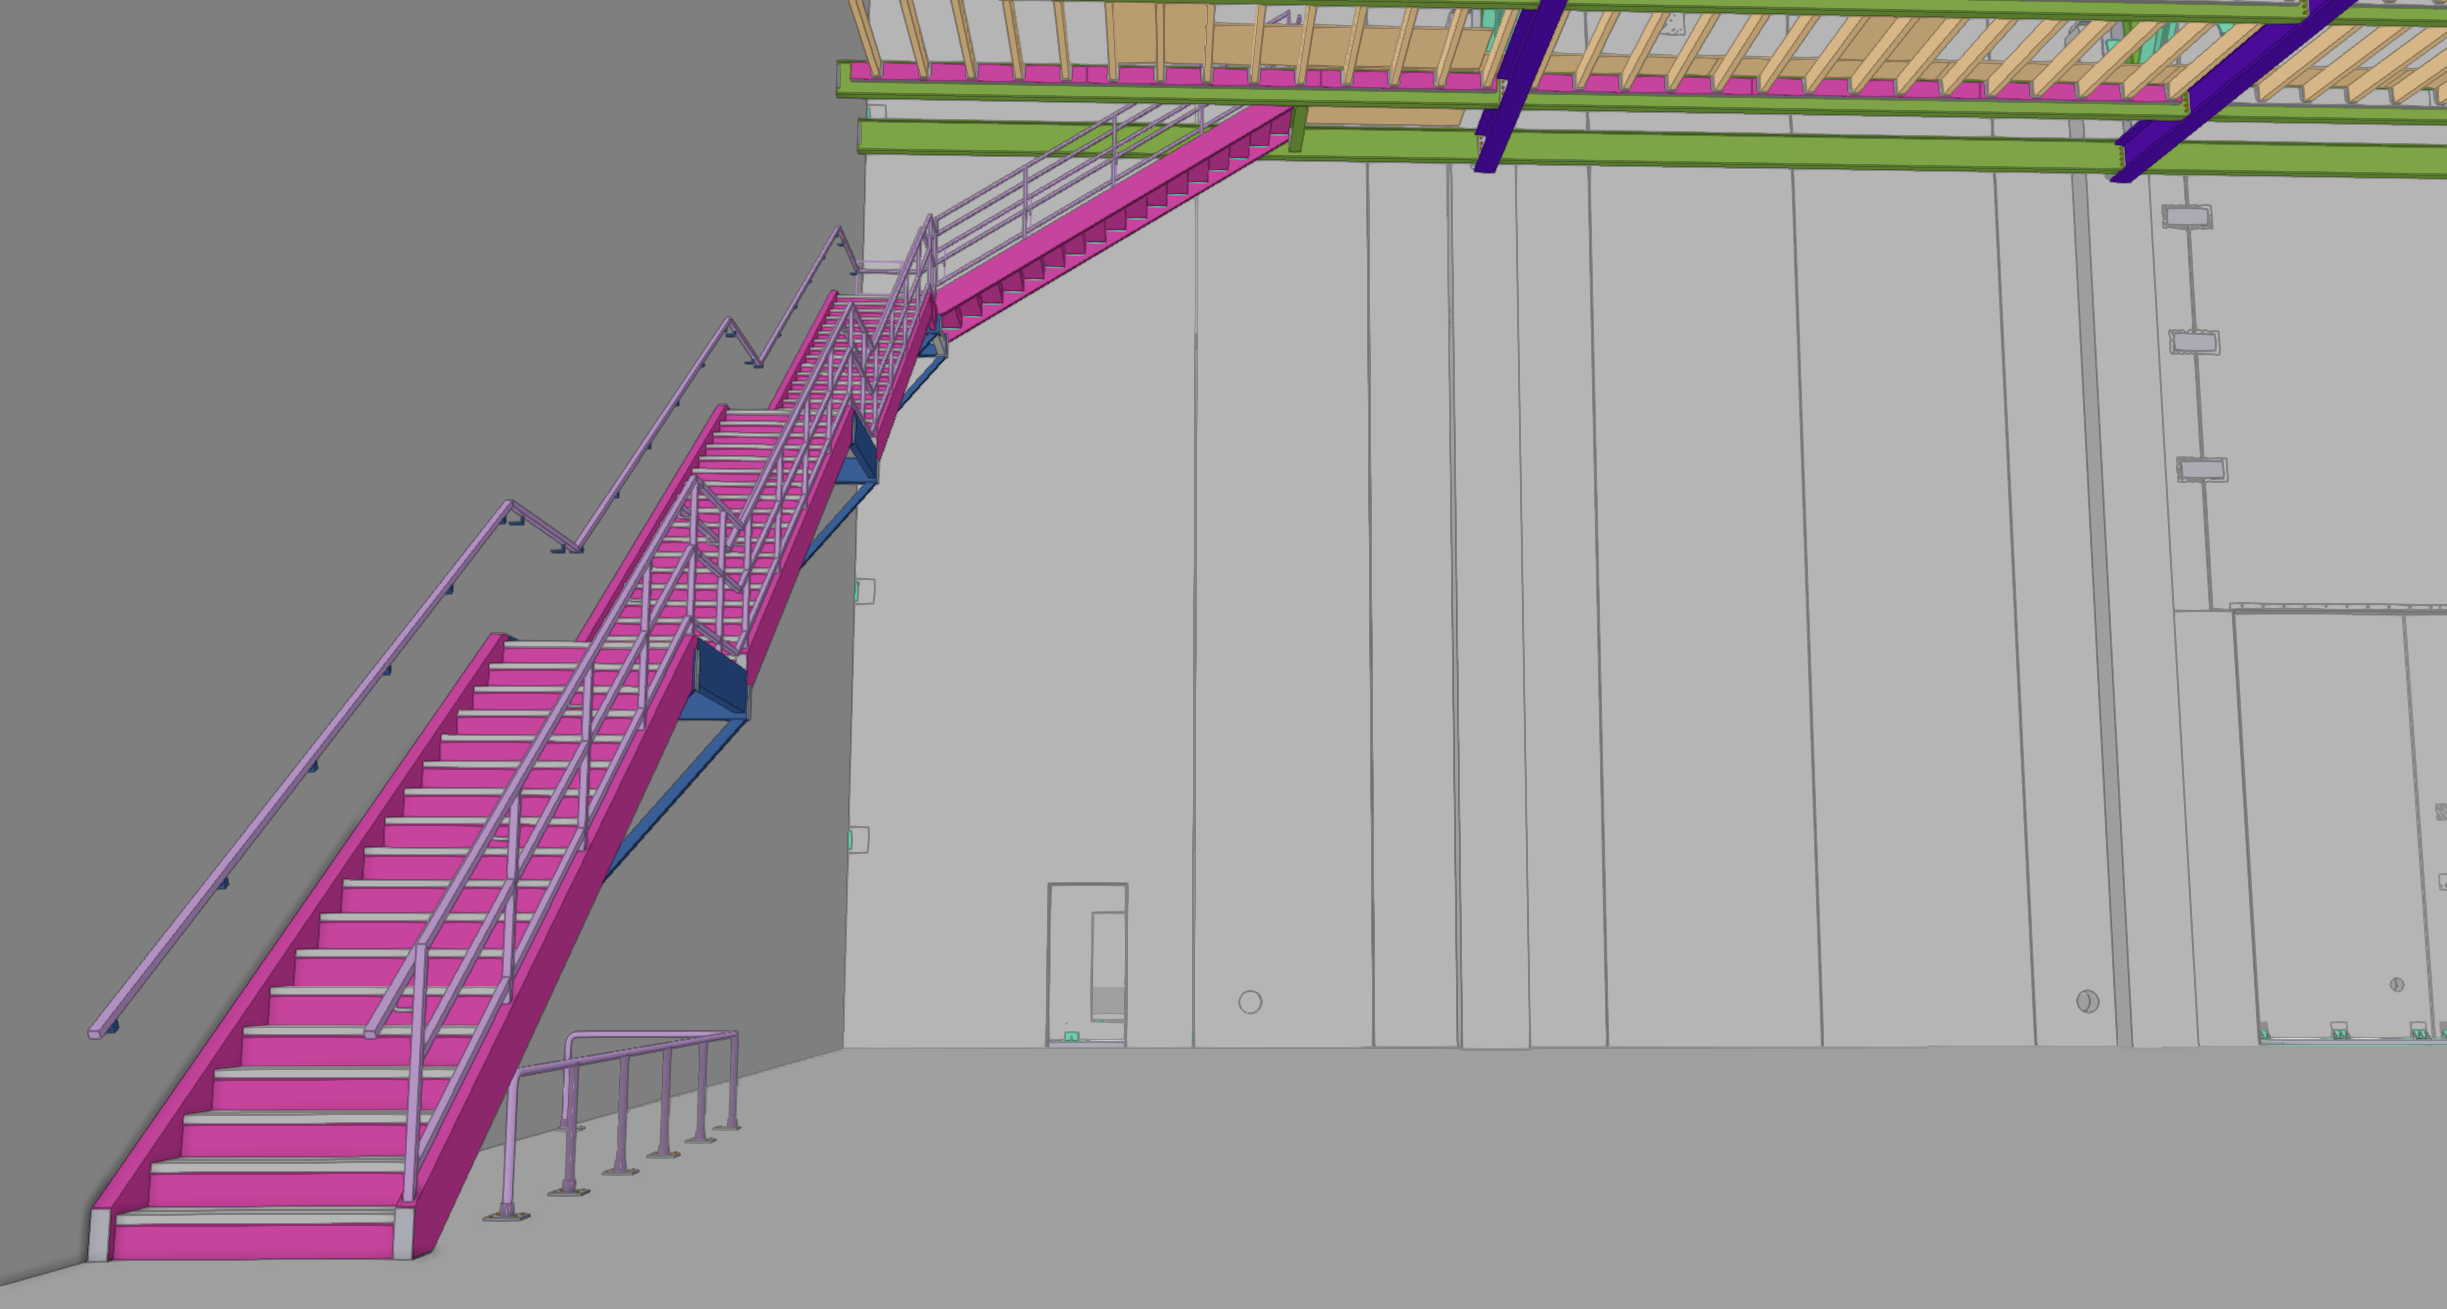
Connection Design & Stair Engineering

Field Fix Enginereering

BIM Management
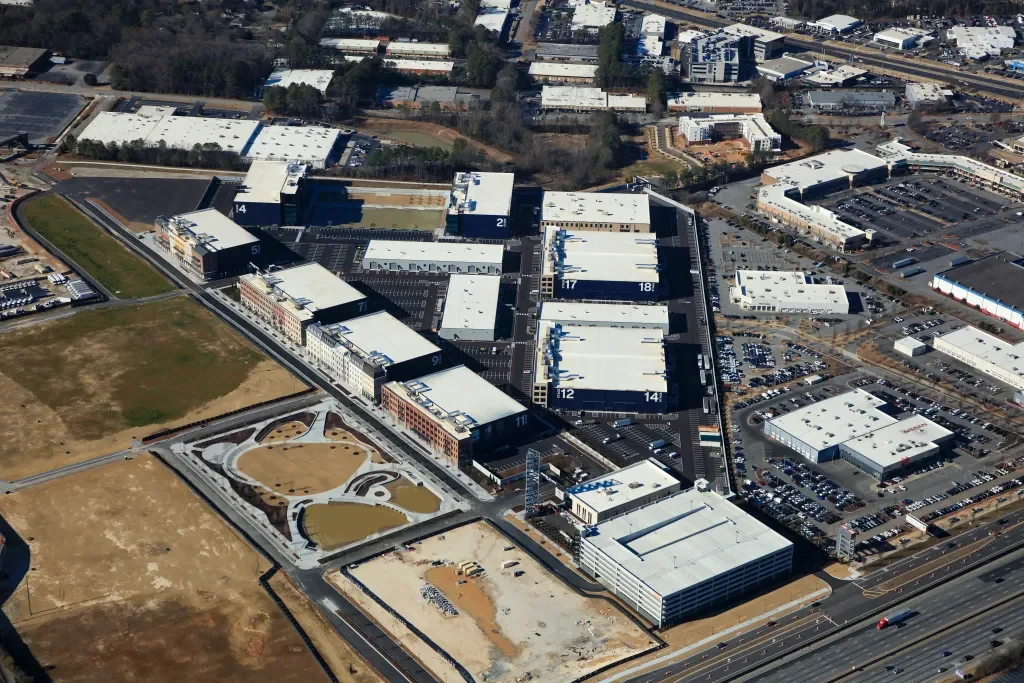
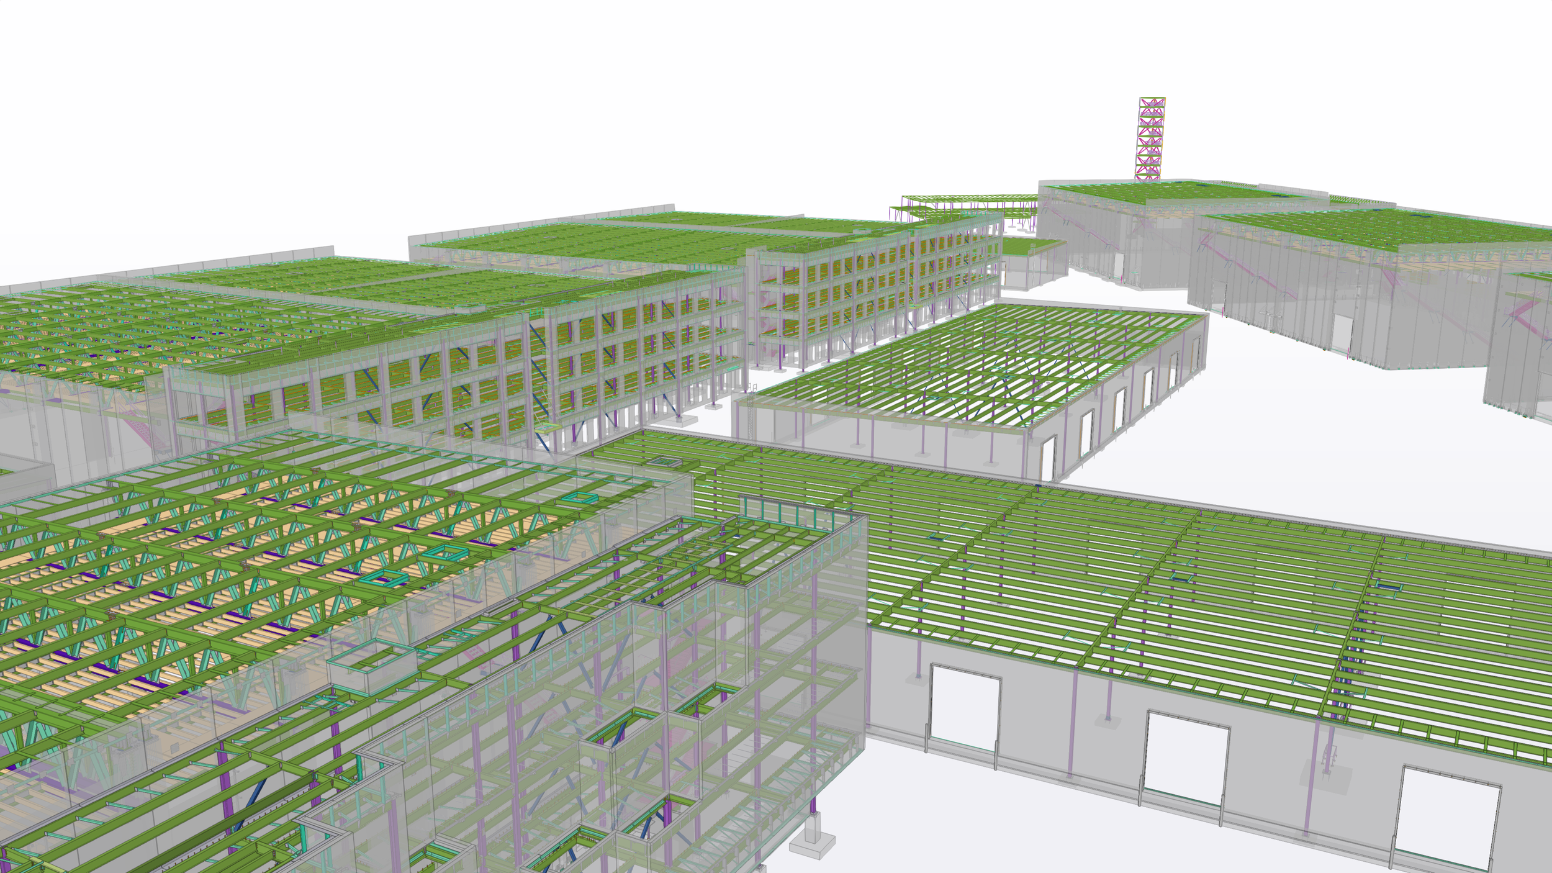
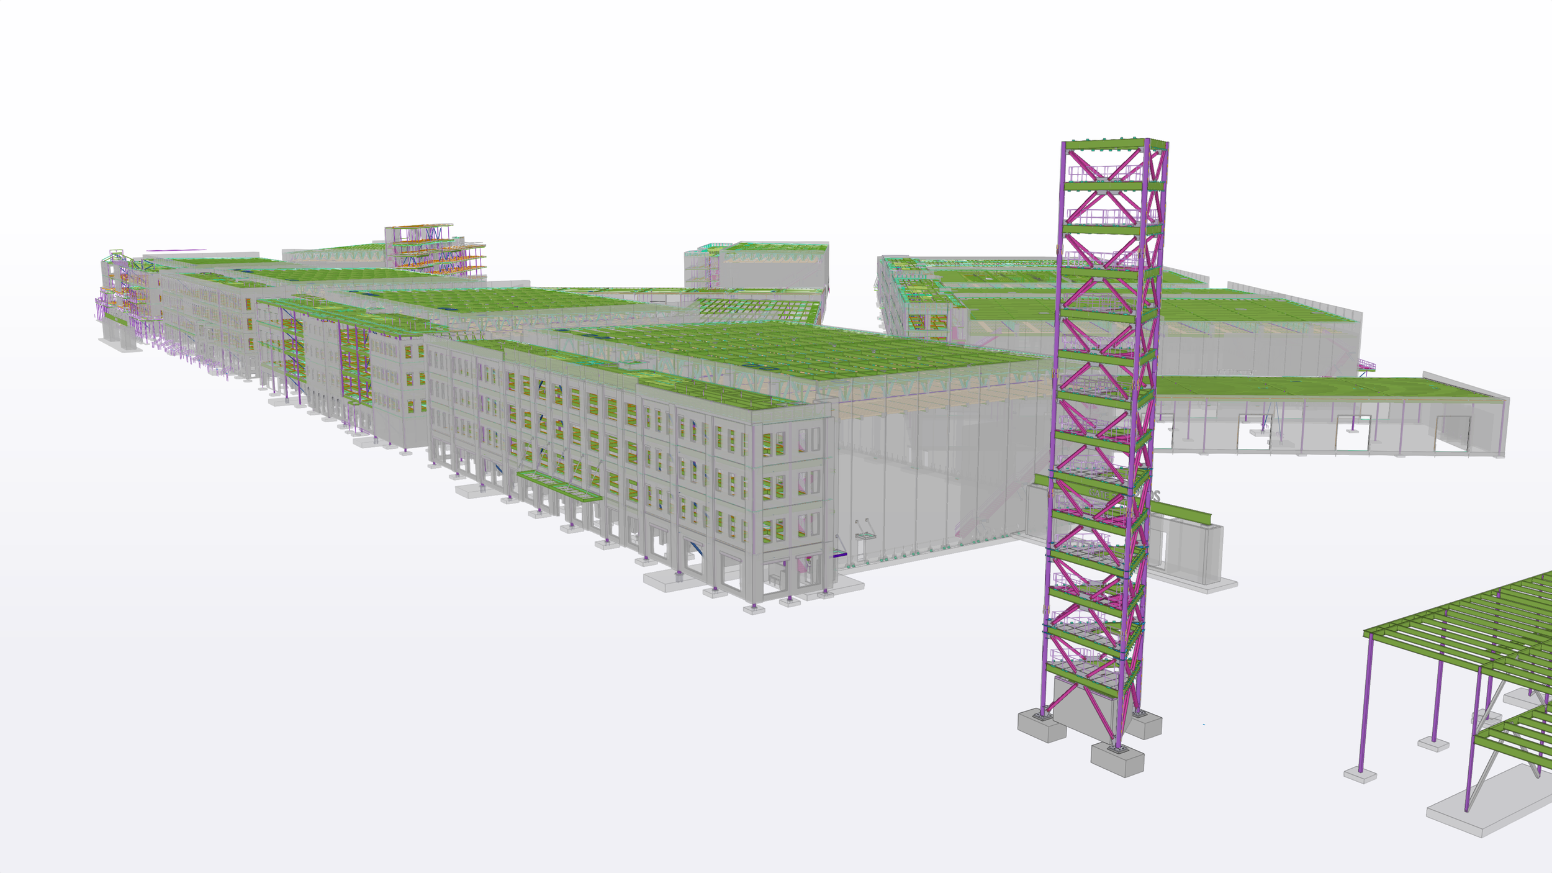
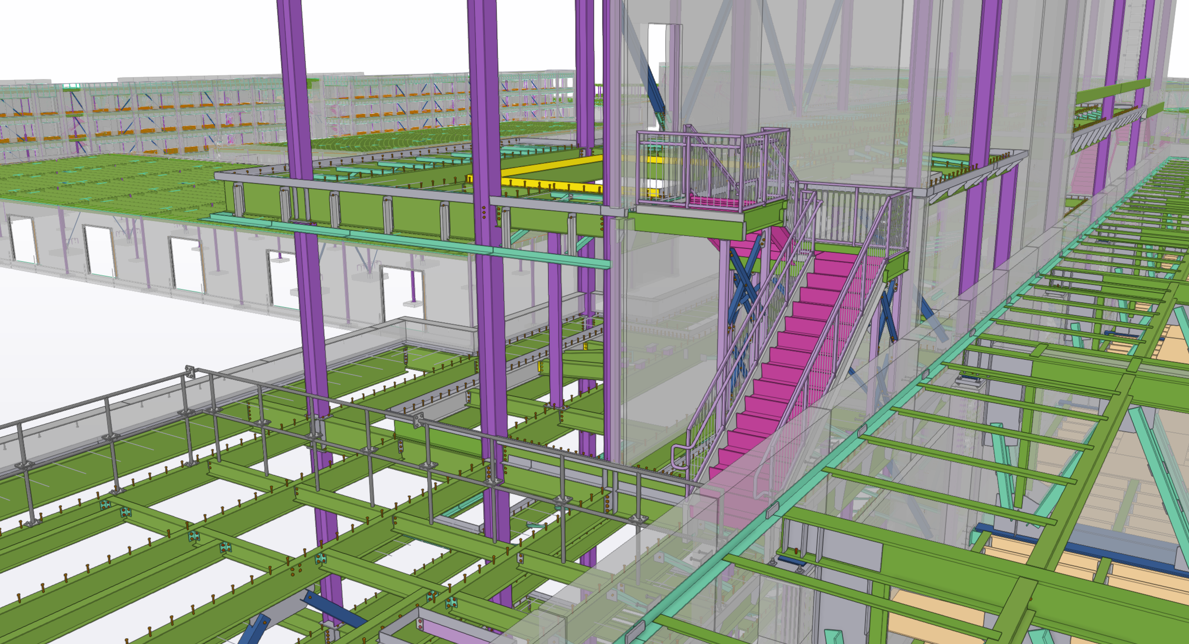
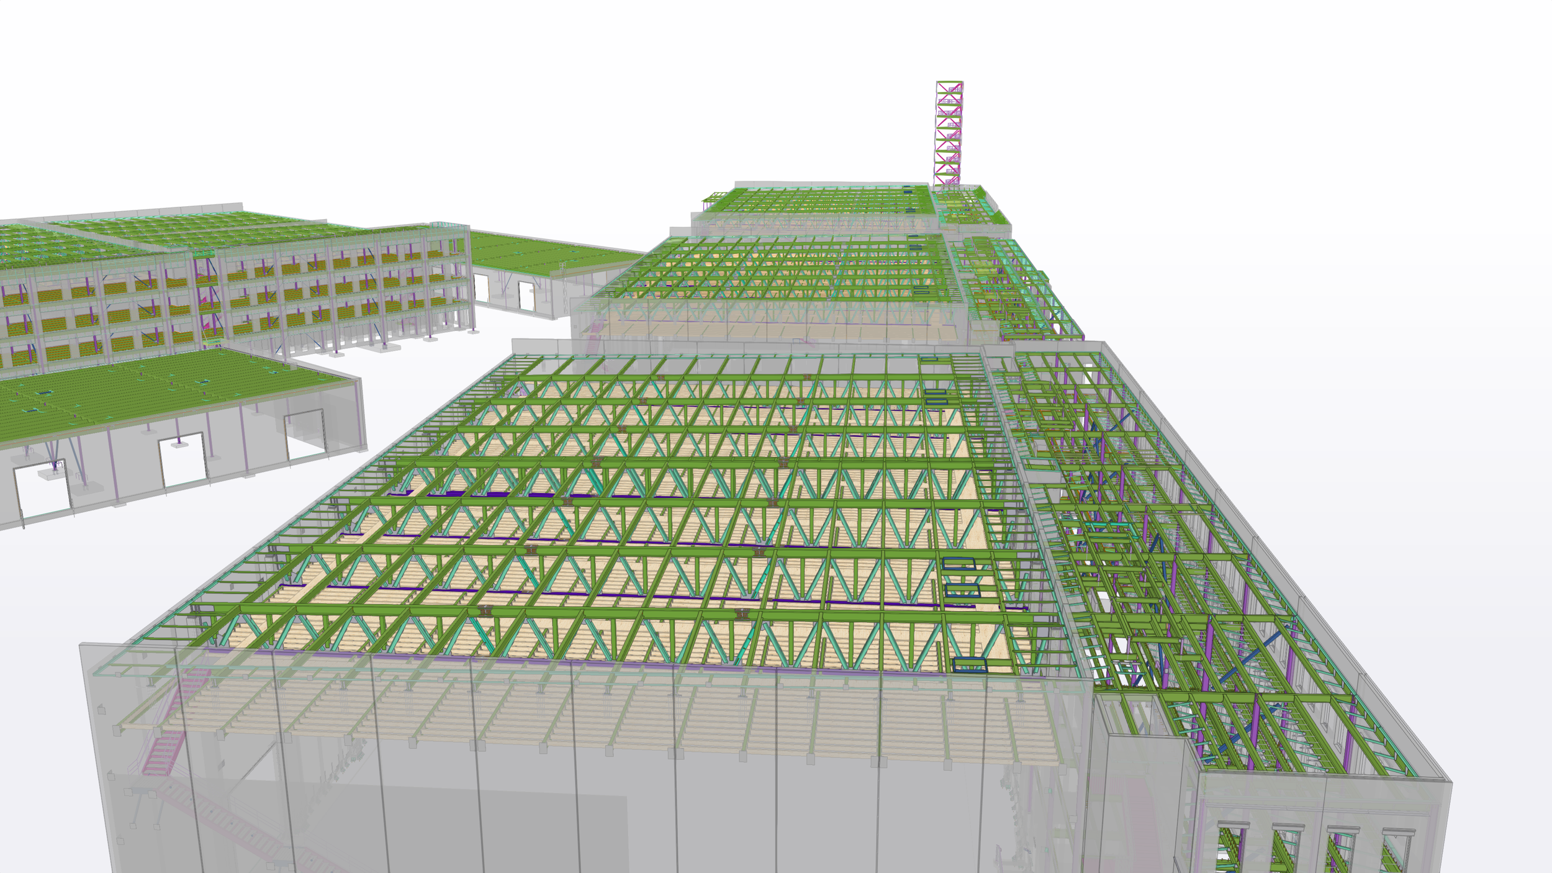
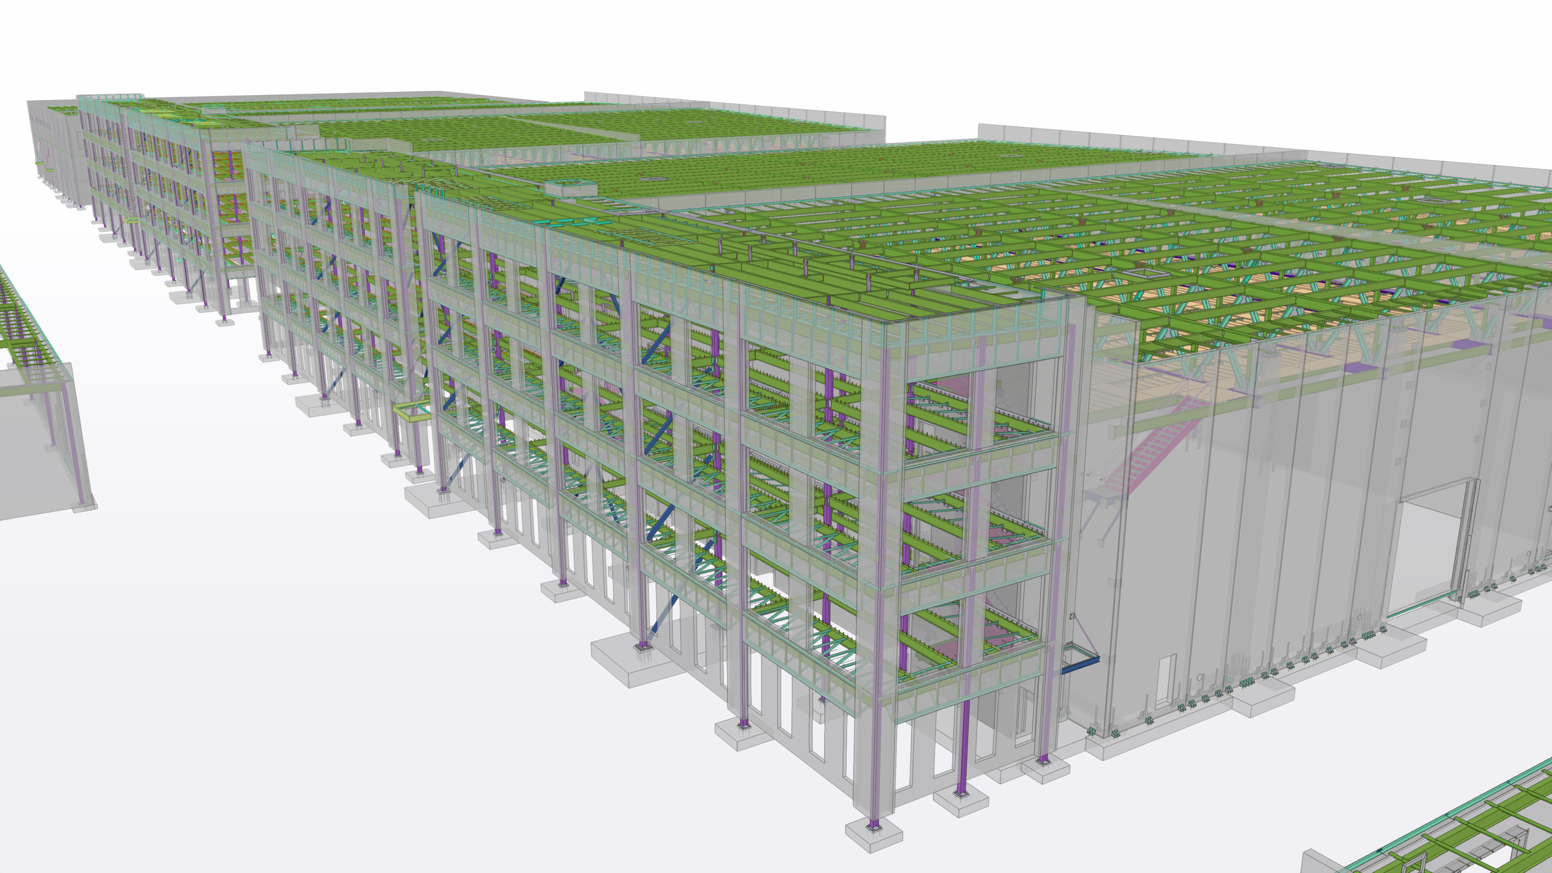
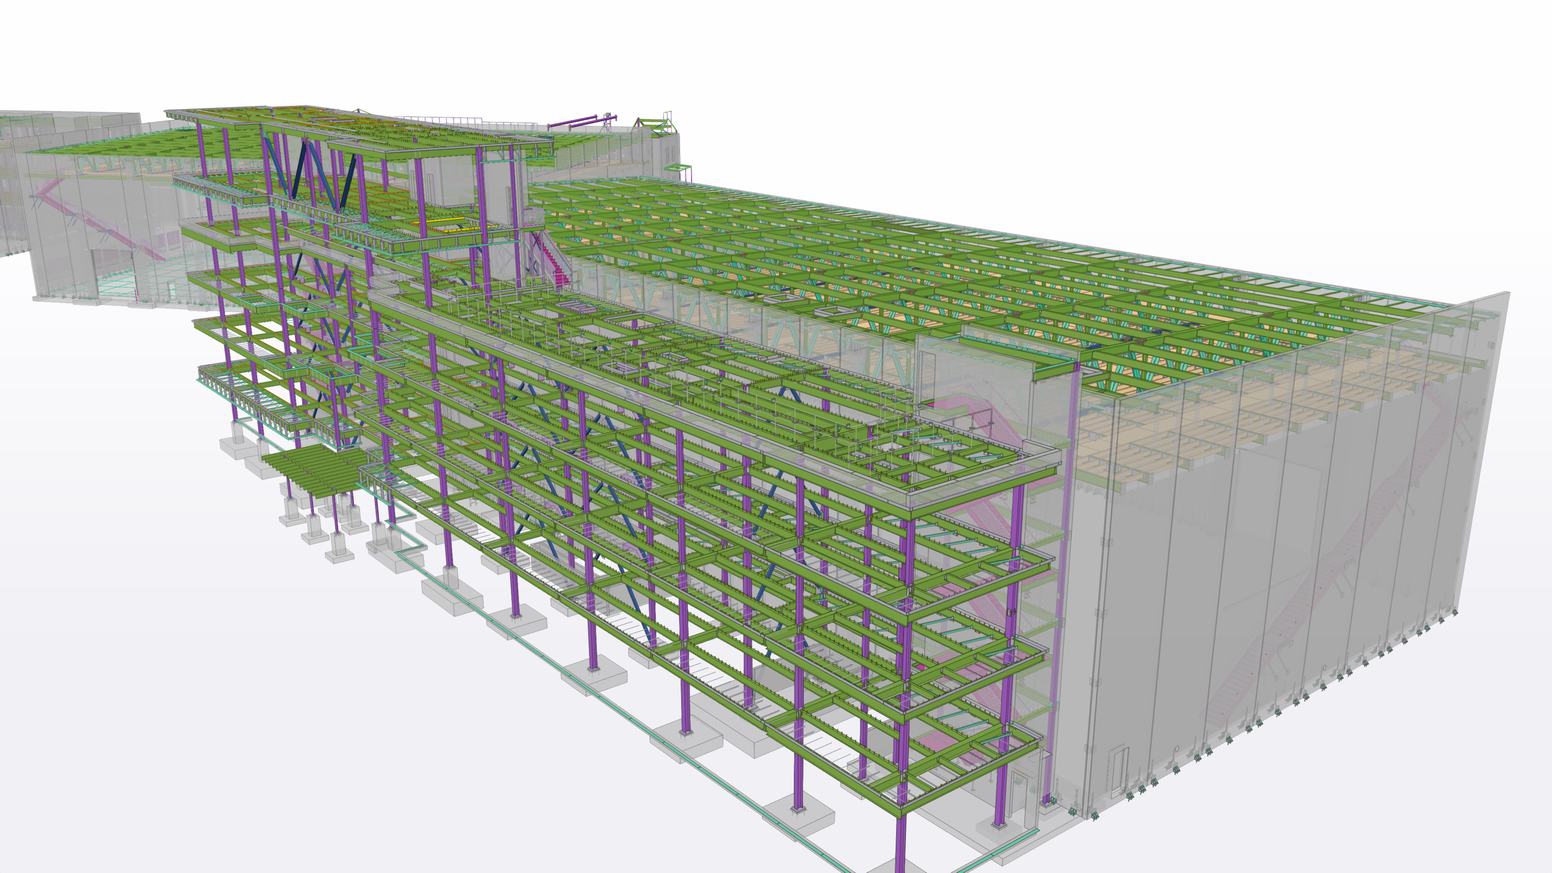
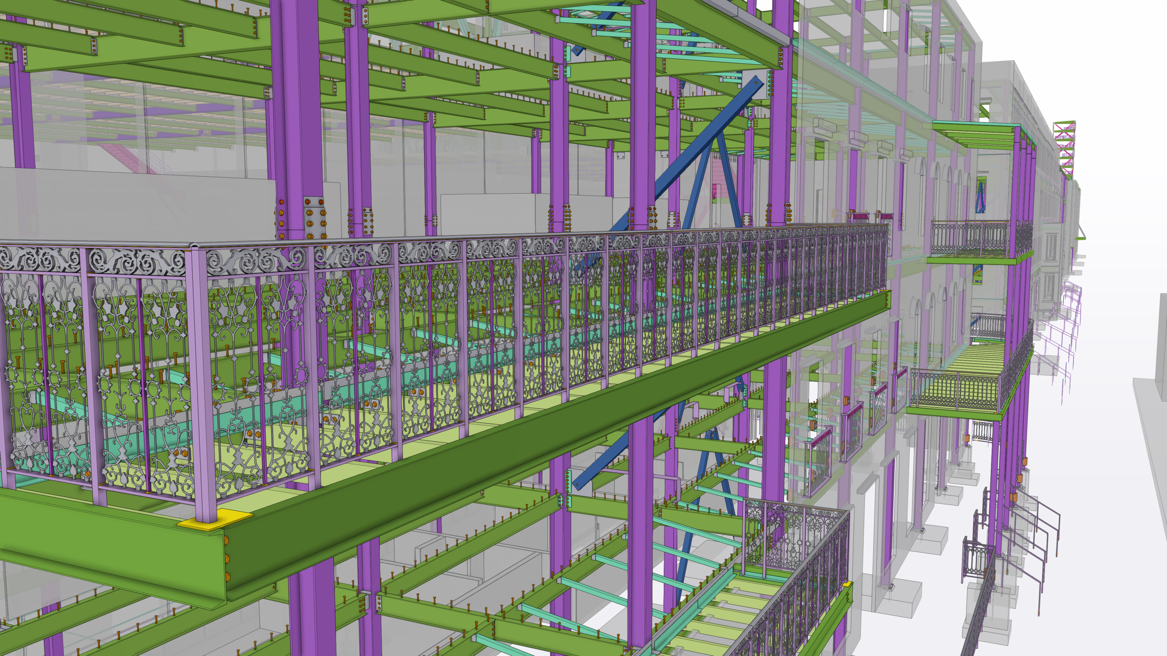
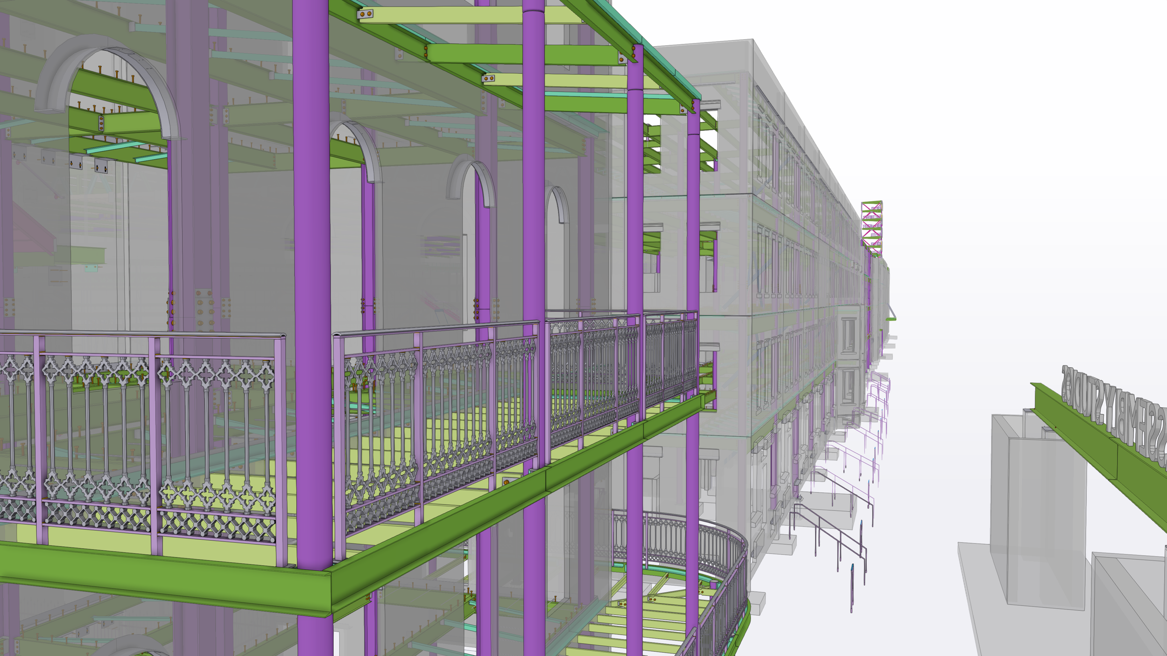
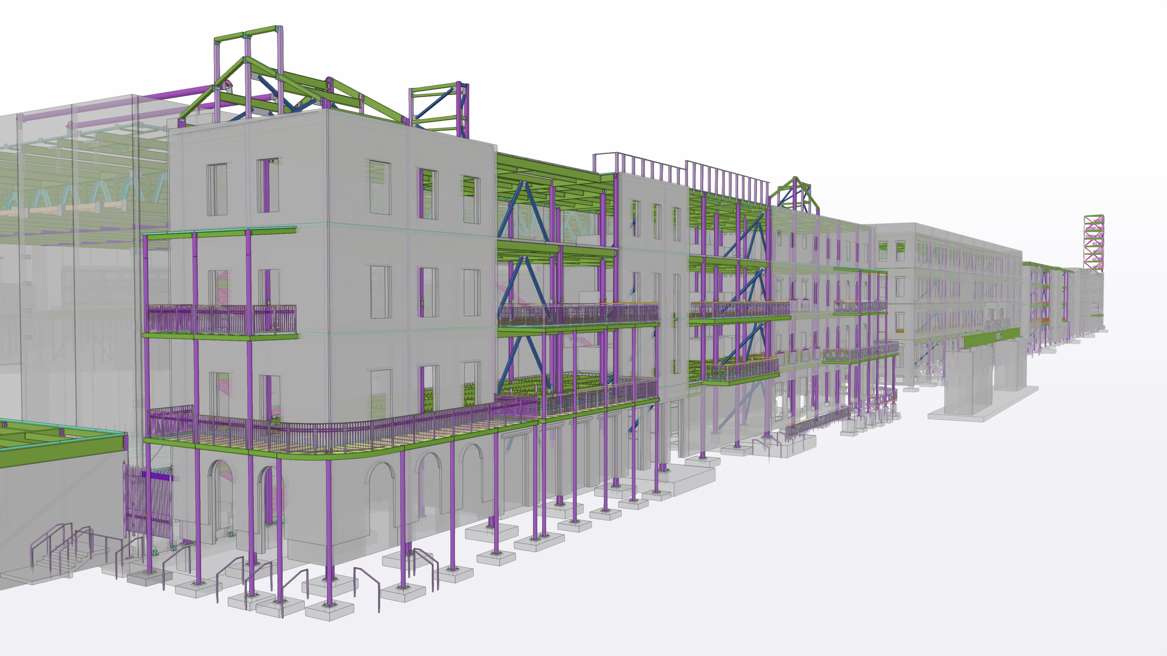
Assembly Studios is a large‑scale, purpose‑built film and television production campus developed as part of a 135‑acre redevelopment in the Atlanta metro area. Completed in 2023, the project delivers a highly specialized environment tailored to the demands of modern production, including high‑bay sound stages, integrated office and support space, mill and warehouse facilities, structured parking, and exterior production environments. The scope and scale of the campus required extensive coordination across multiple building types, structural systems, and construction phases—hallmarks of complex projects routinely executed by JMT.
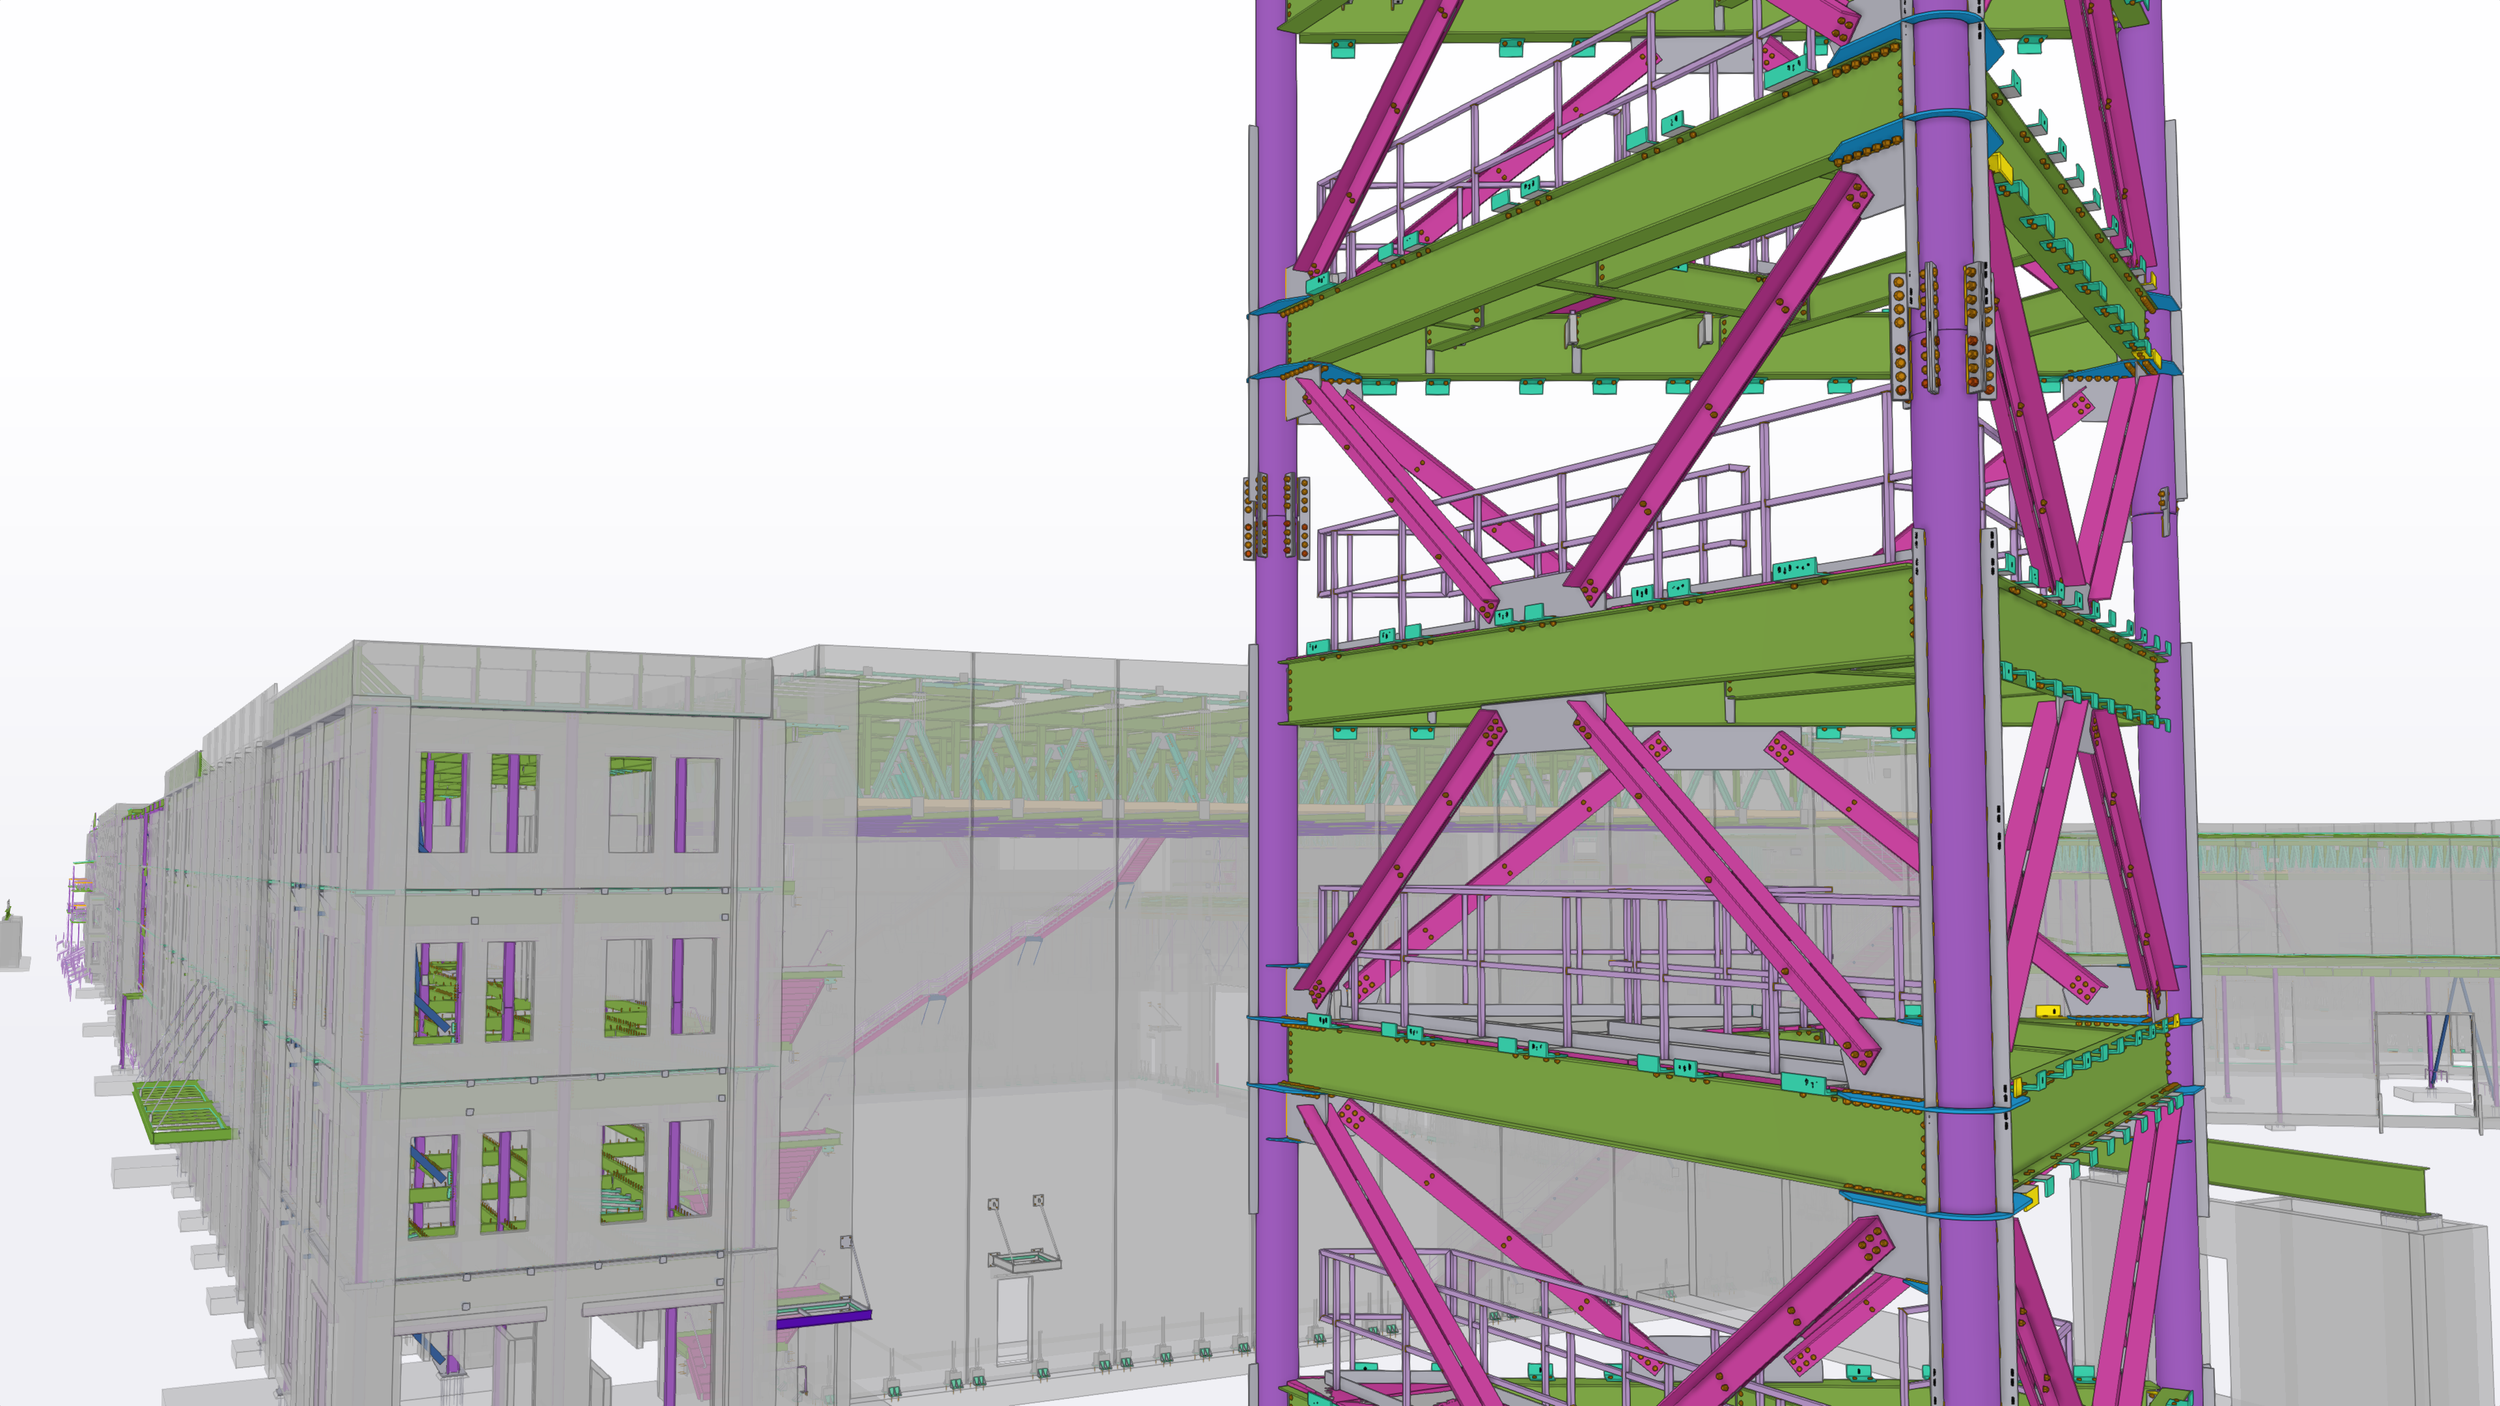
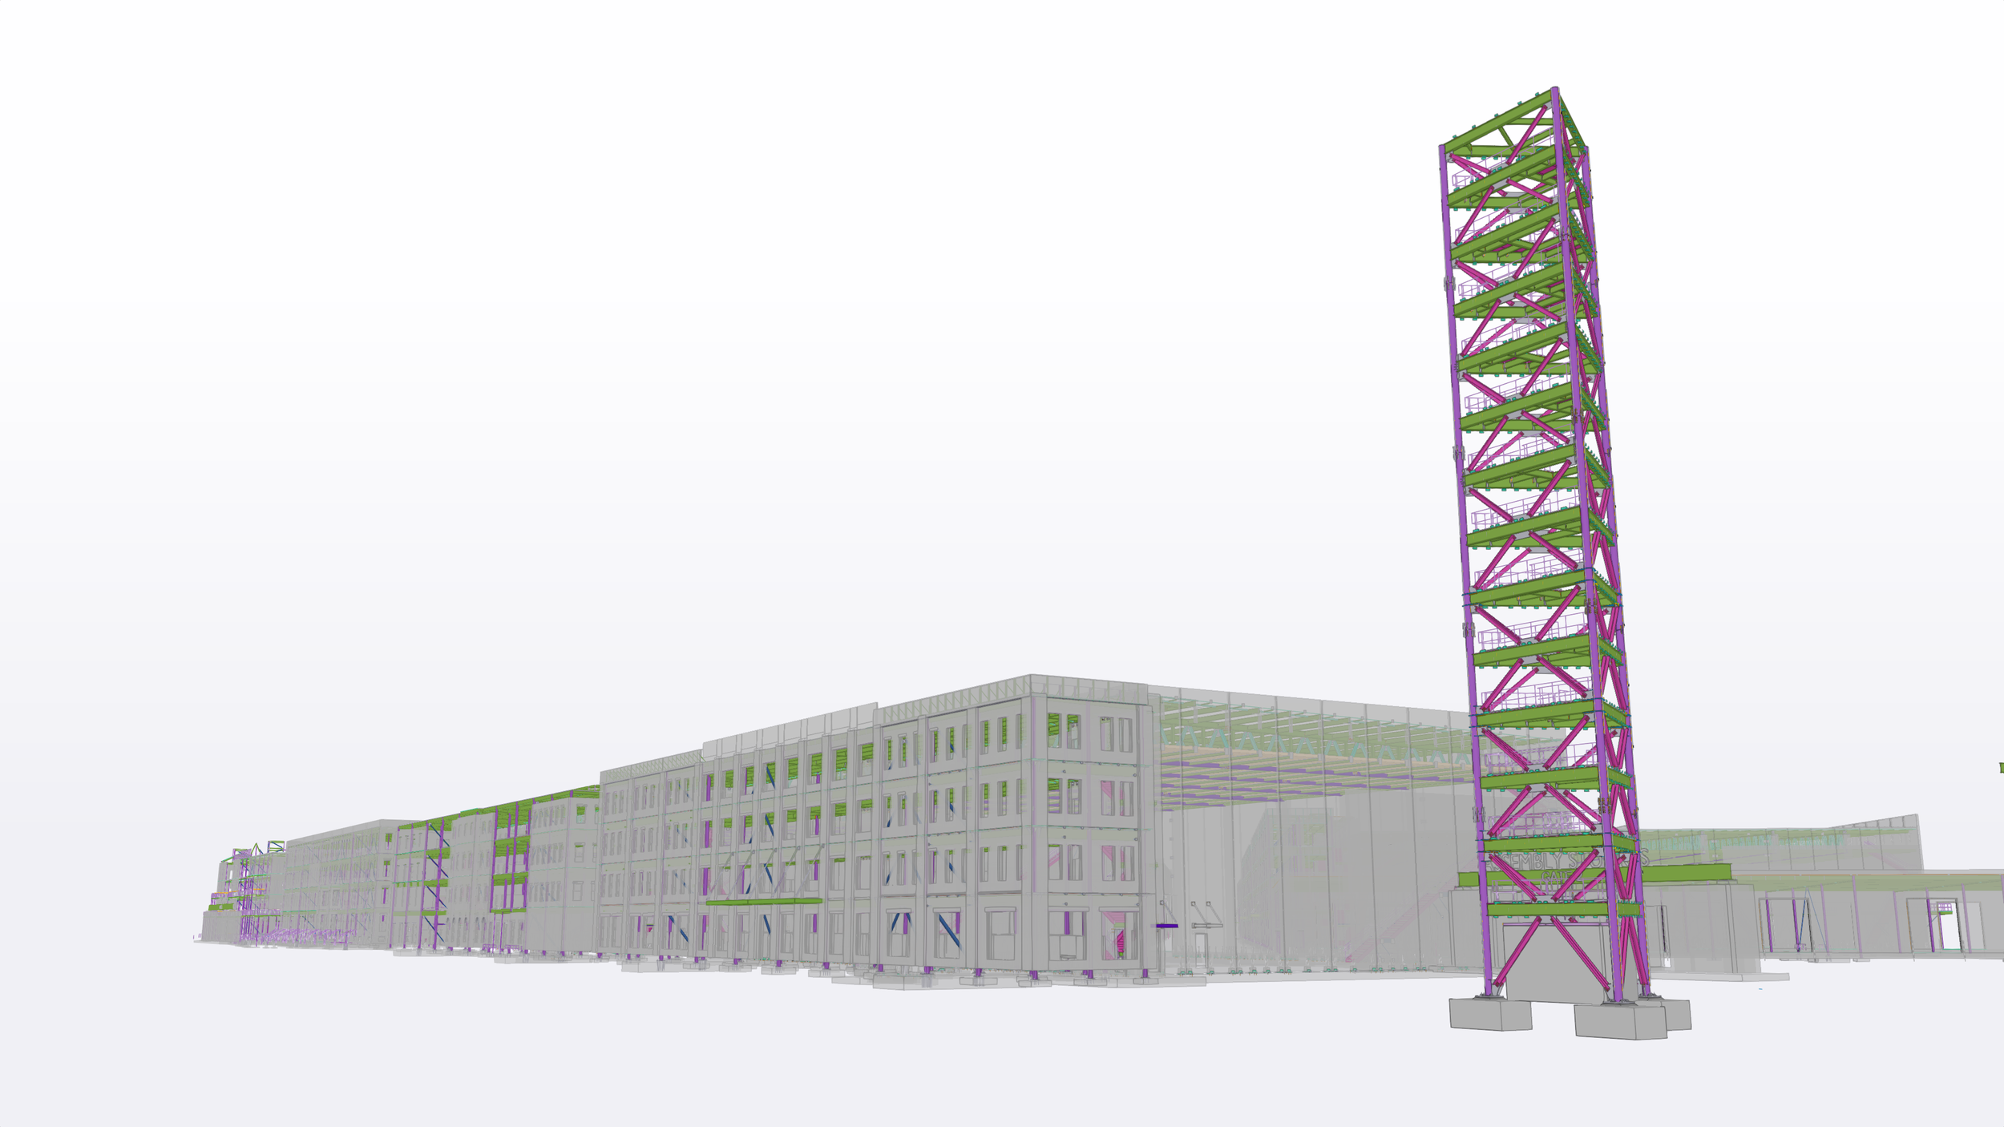
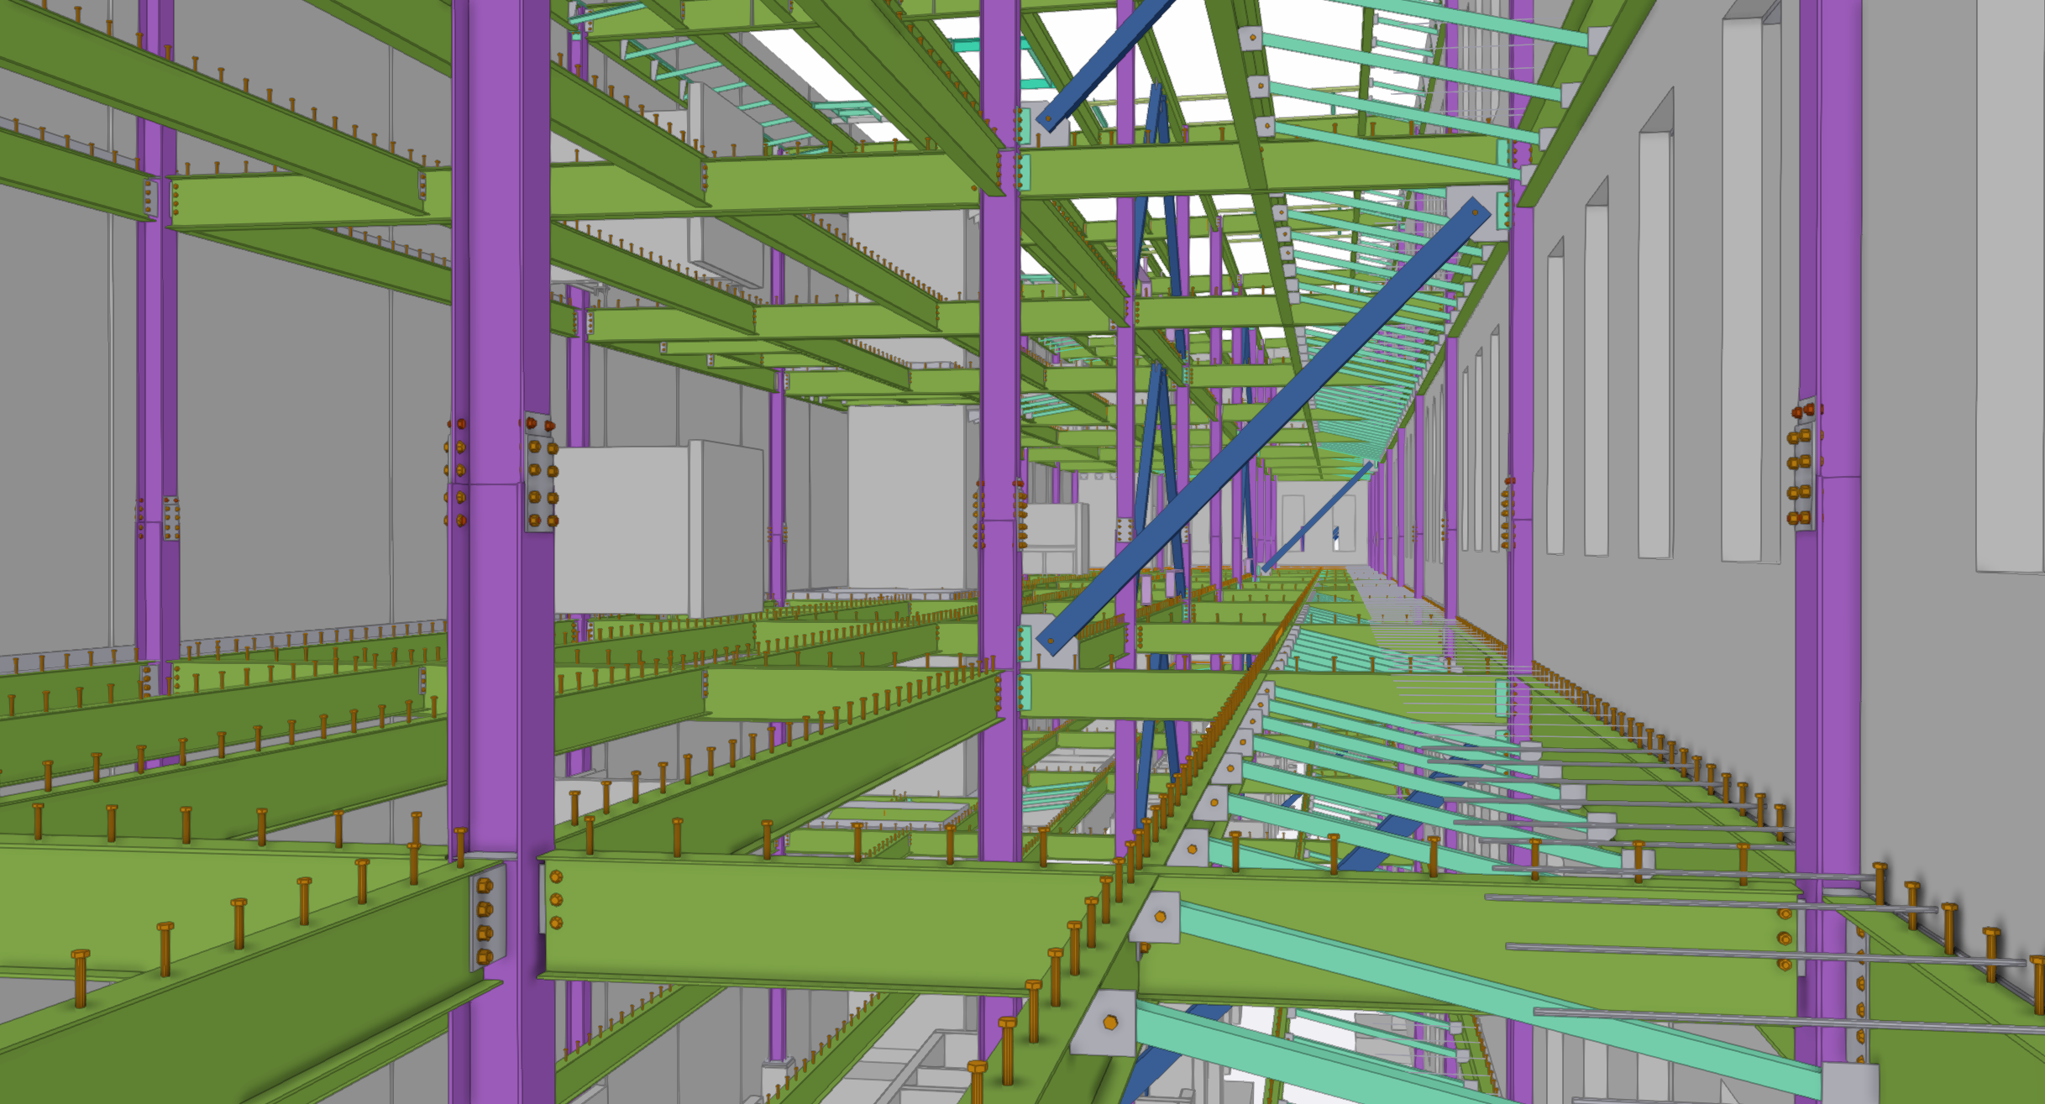
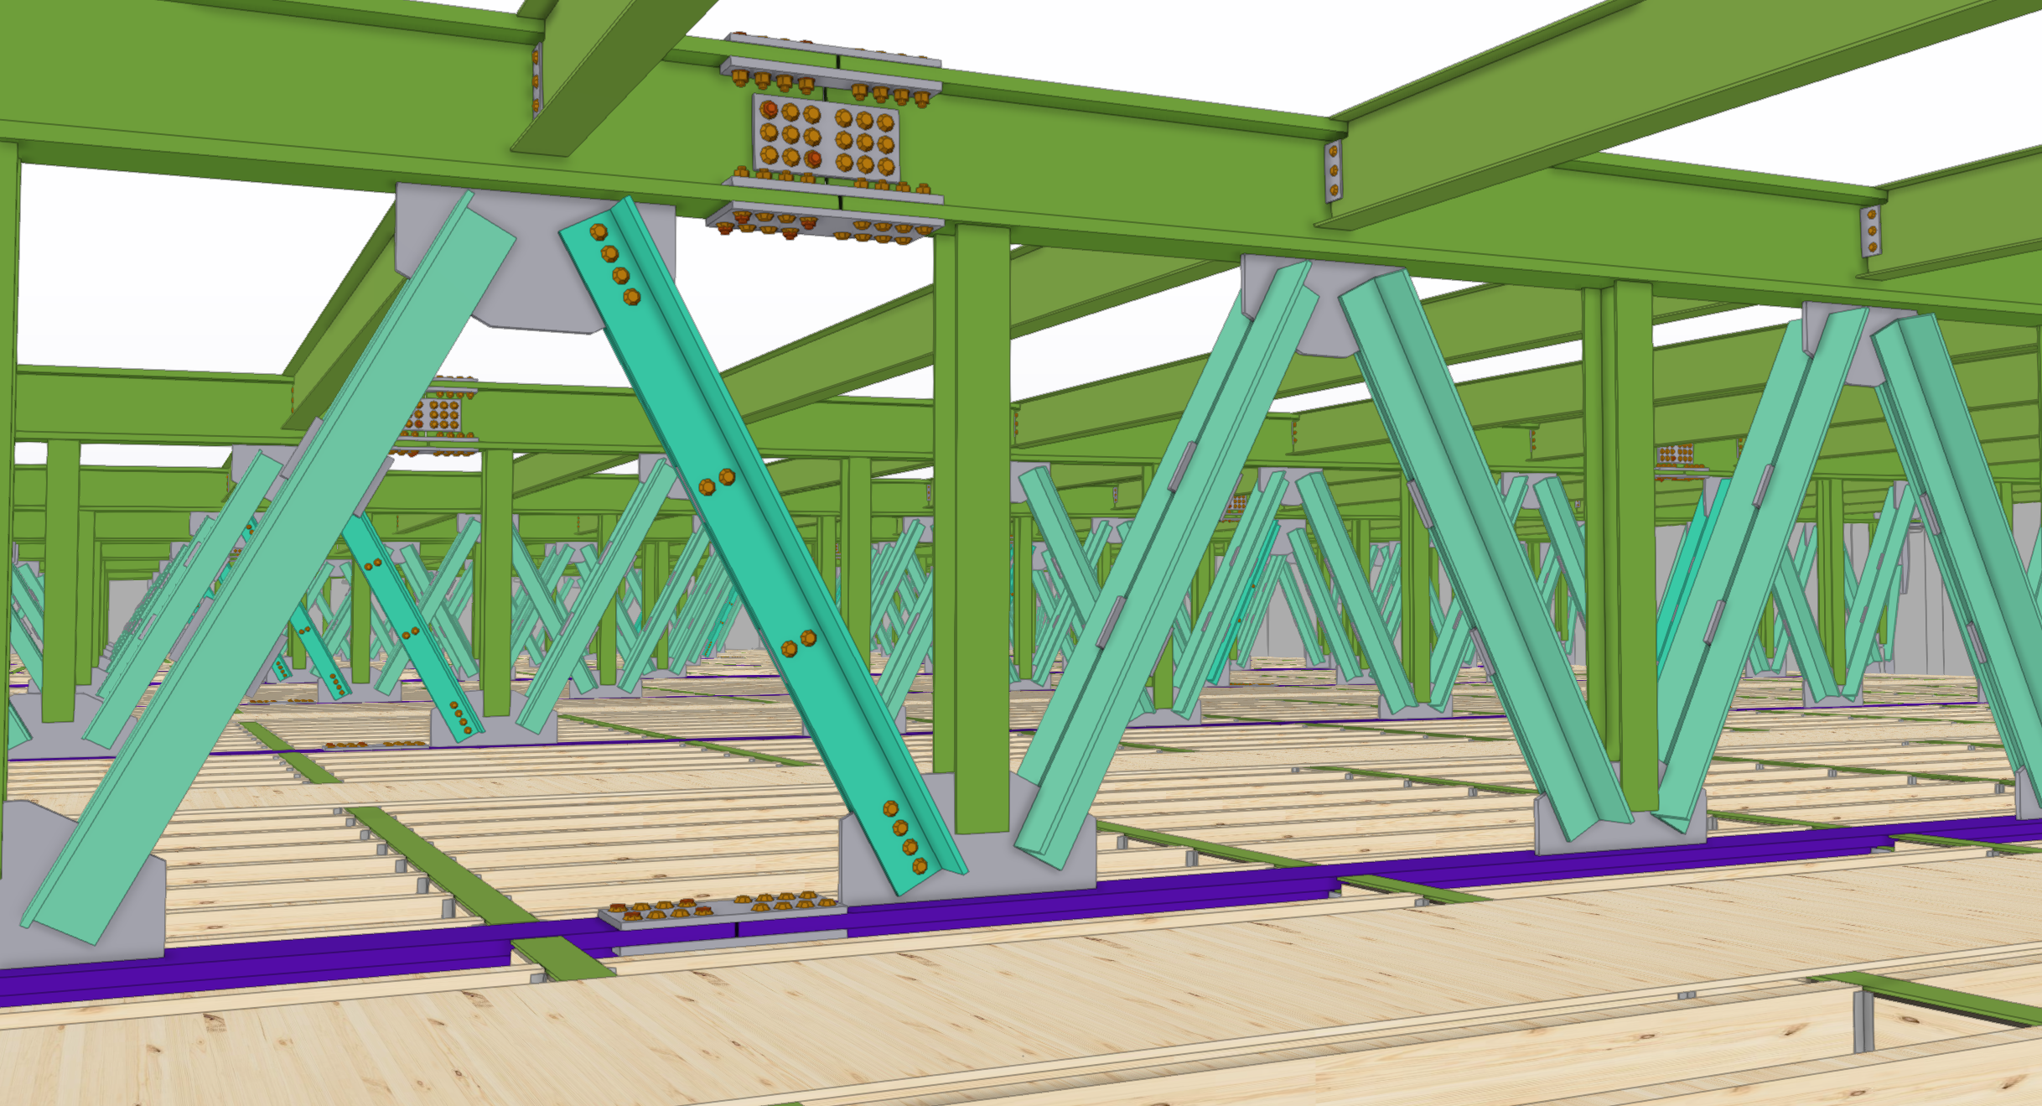
From a construction standpoint, the project is defined by long‑span structural systems, tall clear heights, and robust building envelopes designed to support heavy production loads and specialized building services. The use of concrete tilt‑wall construction combined with significant structural steel framing enabled the delivery of flexible, large‑footprint spaces while maintaining schedule efficiency across multiple simultaneous work fronts. The overall execution reflects the level of logistics planning, structural coordination, and quality control consistent with JMT’s experience on large institutional, industrial, and campus‑style developments.
ready to build with confidence?
Contact us to discuss your next project! Let's align early and remove risk from your projects from day one.