

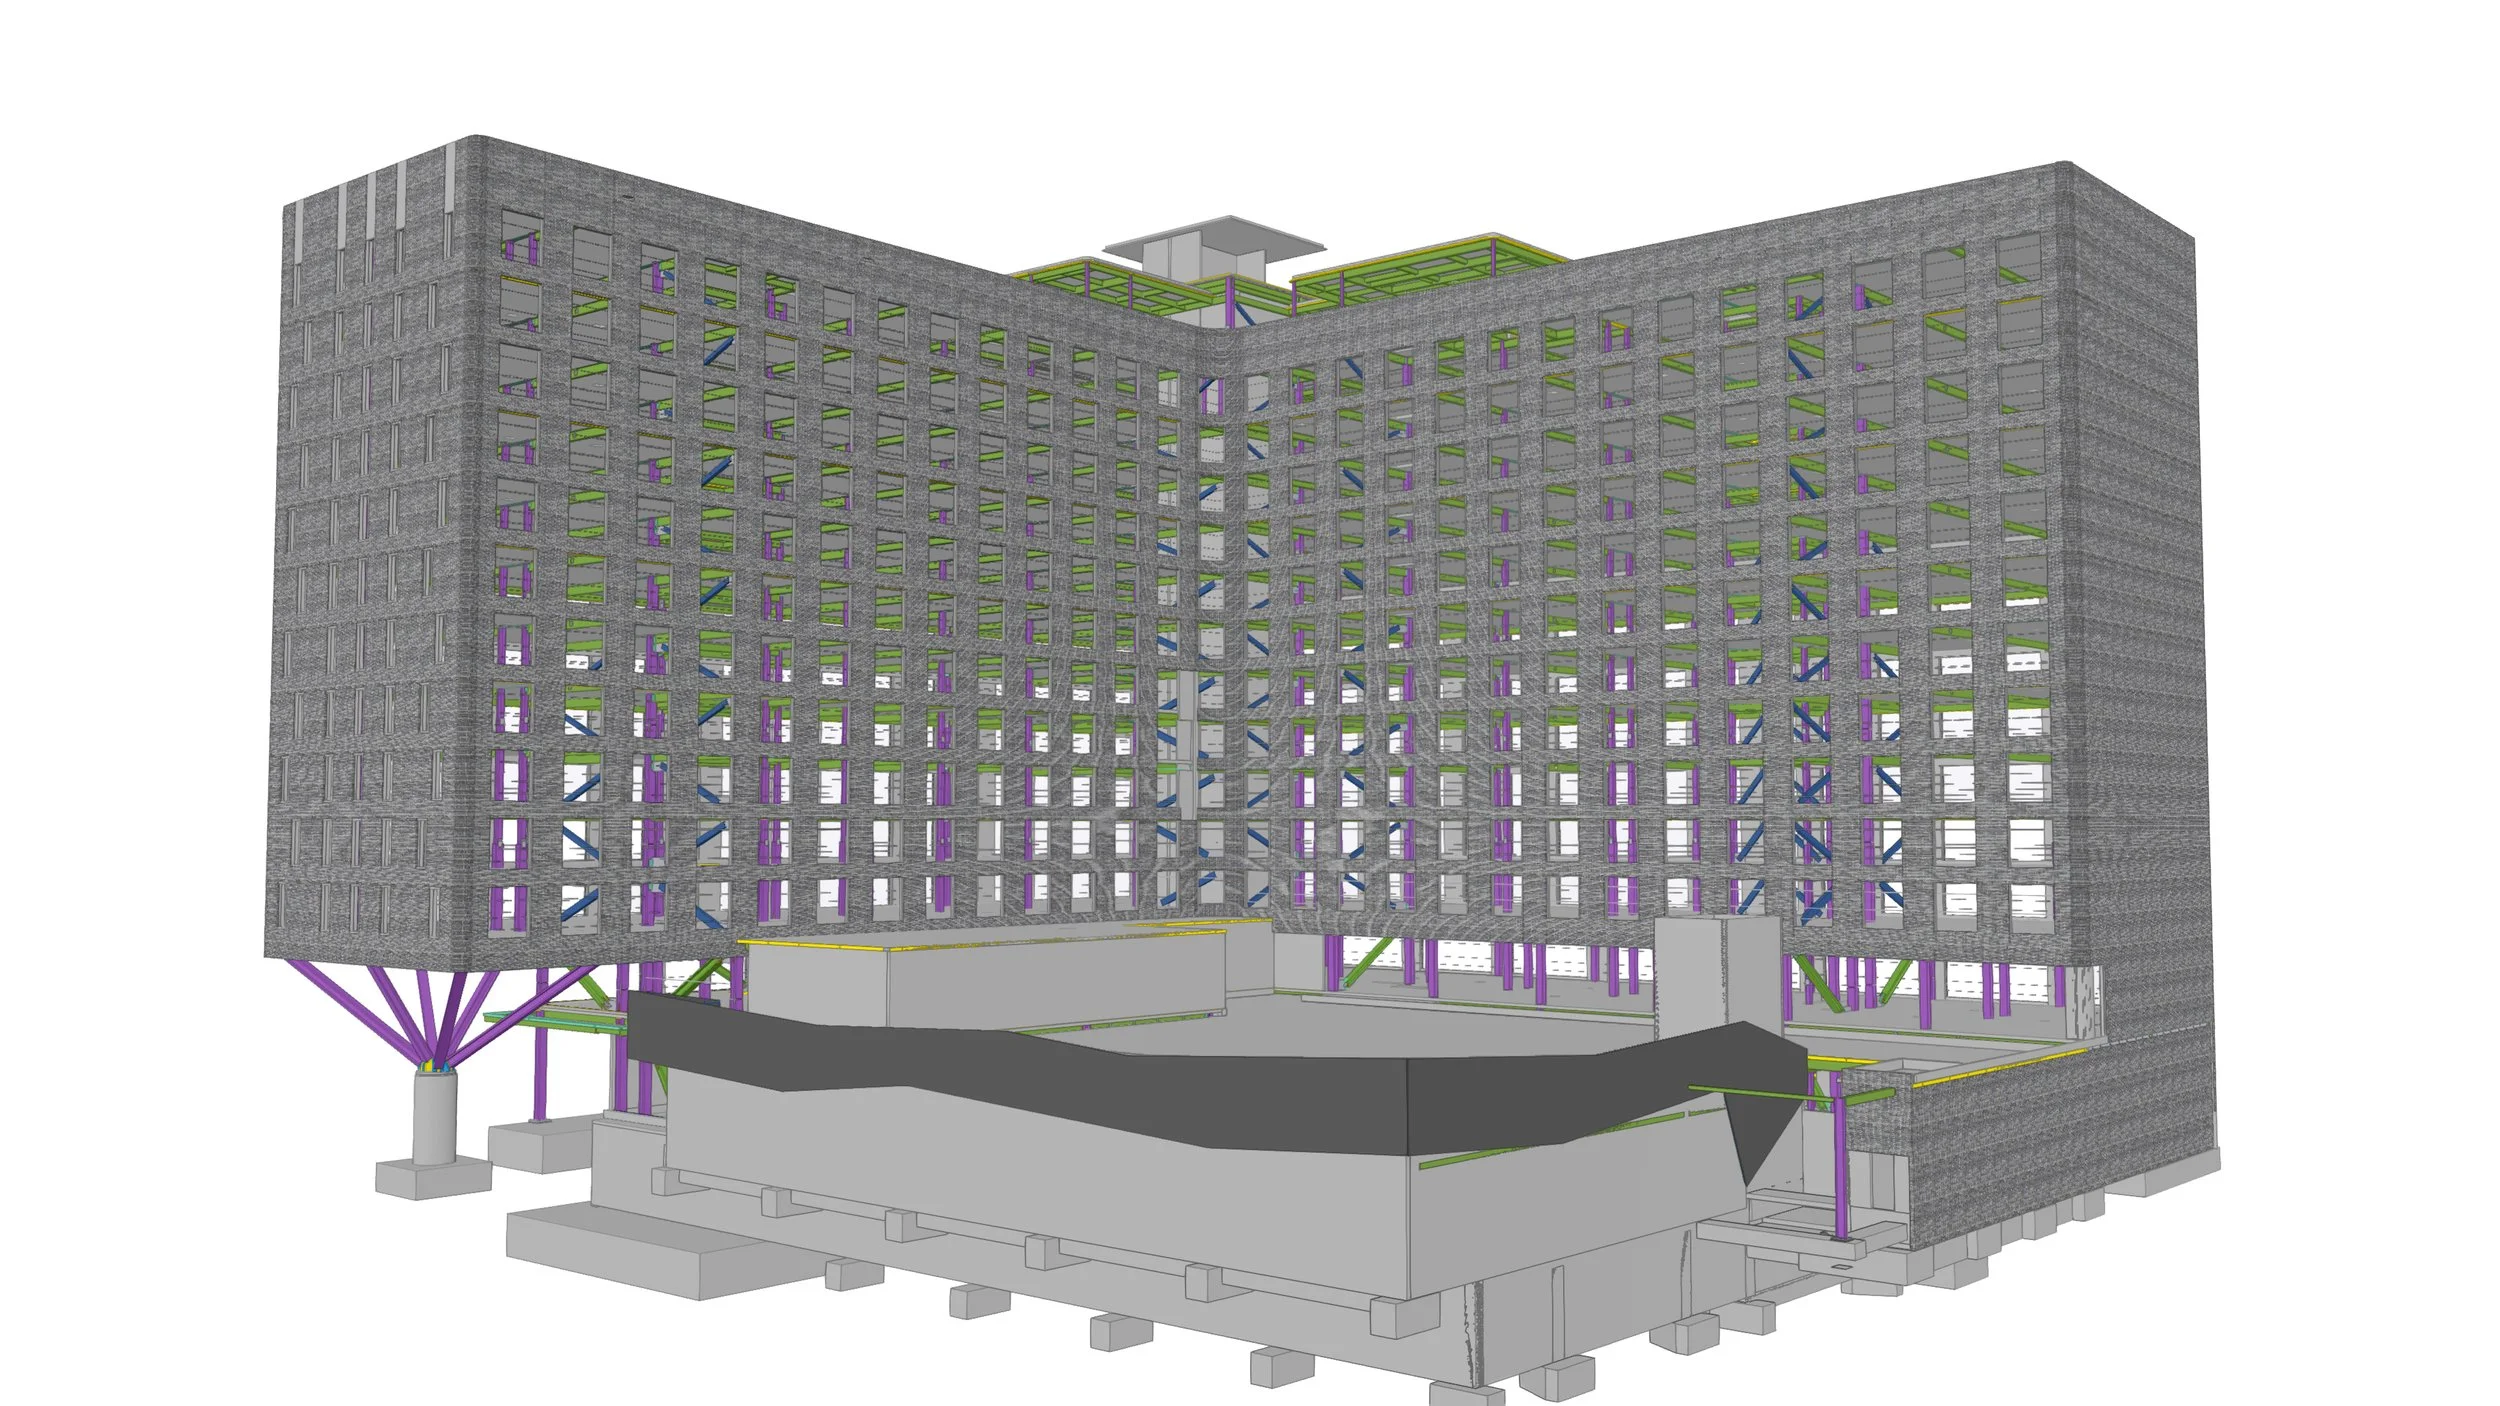
200 Spring Garden
Institutional & Medical
LOCATION
Philadelphia, Pennsylvania
SERVICES PROVIDED
SIZE
316,000 Square Feet
MATERIALS
2,278 Tons of Steel

Structural & Miscellaneous Steel Detailing

Connection Design & Stair Engineering

Field Fix Enginereering

BIM Management
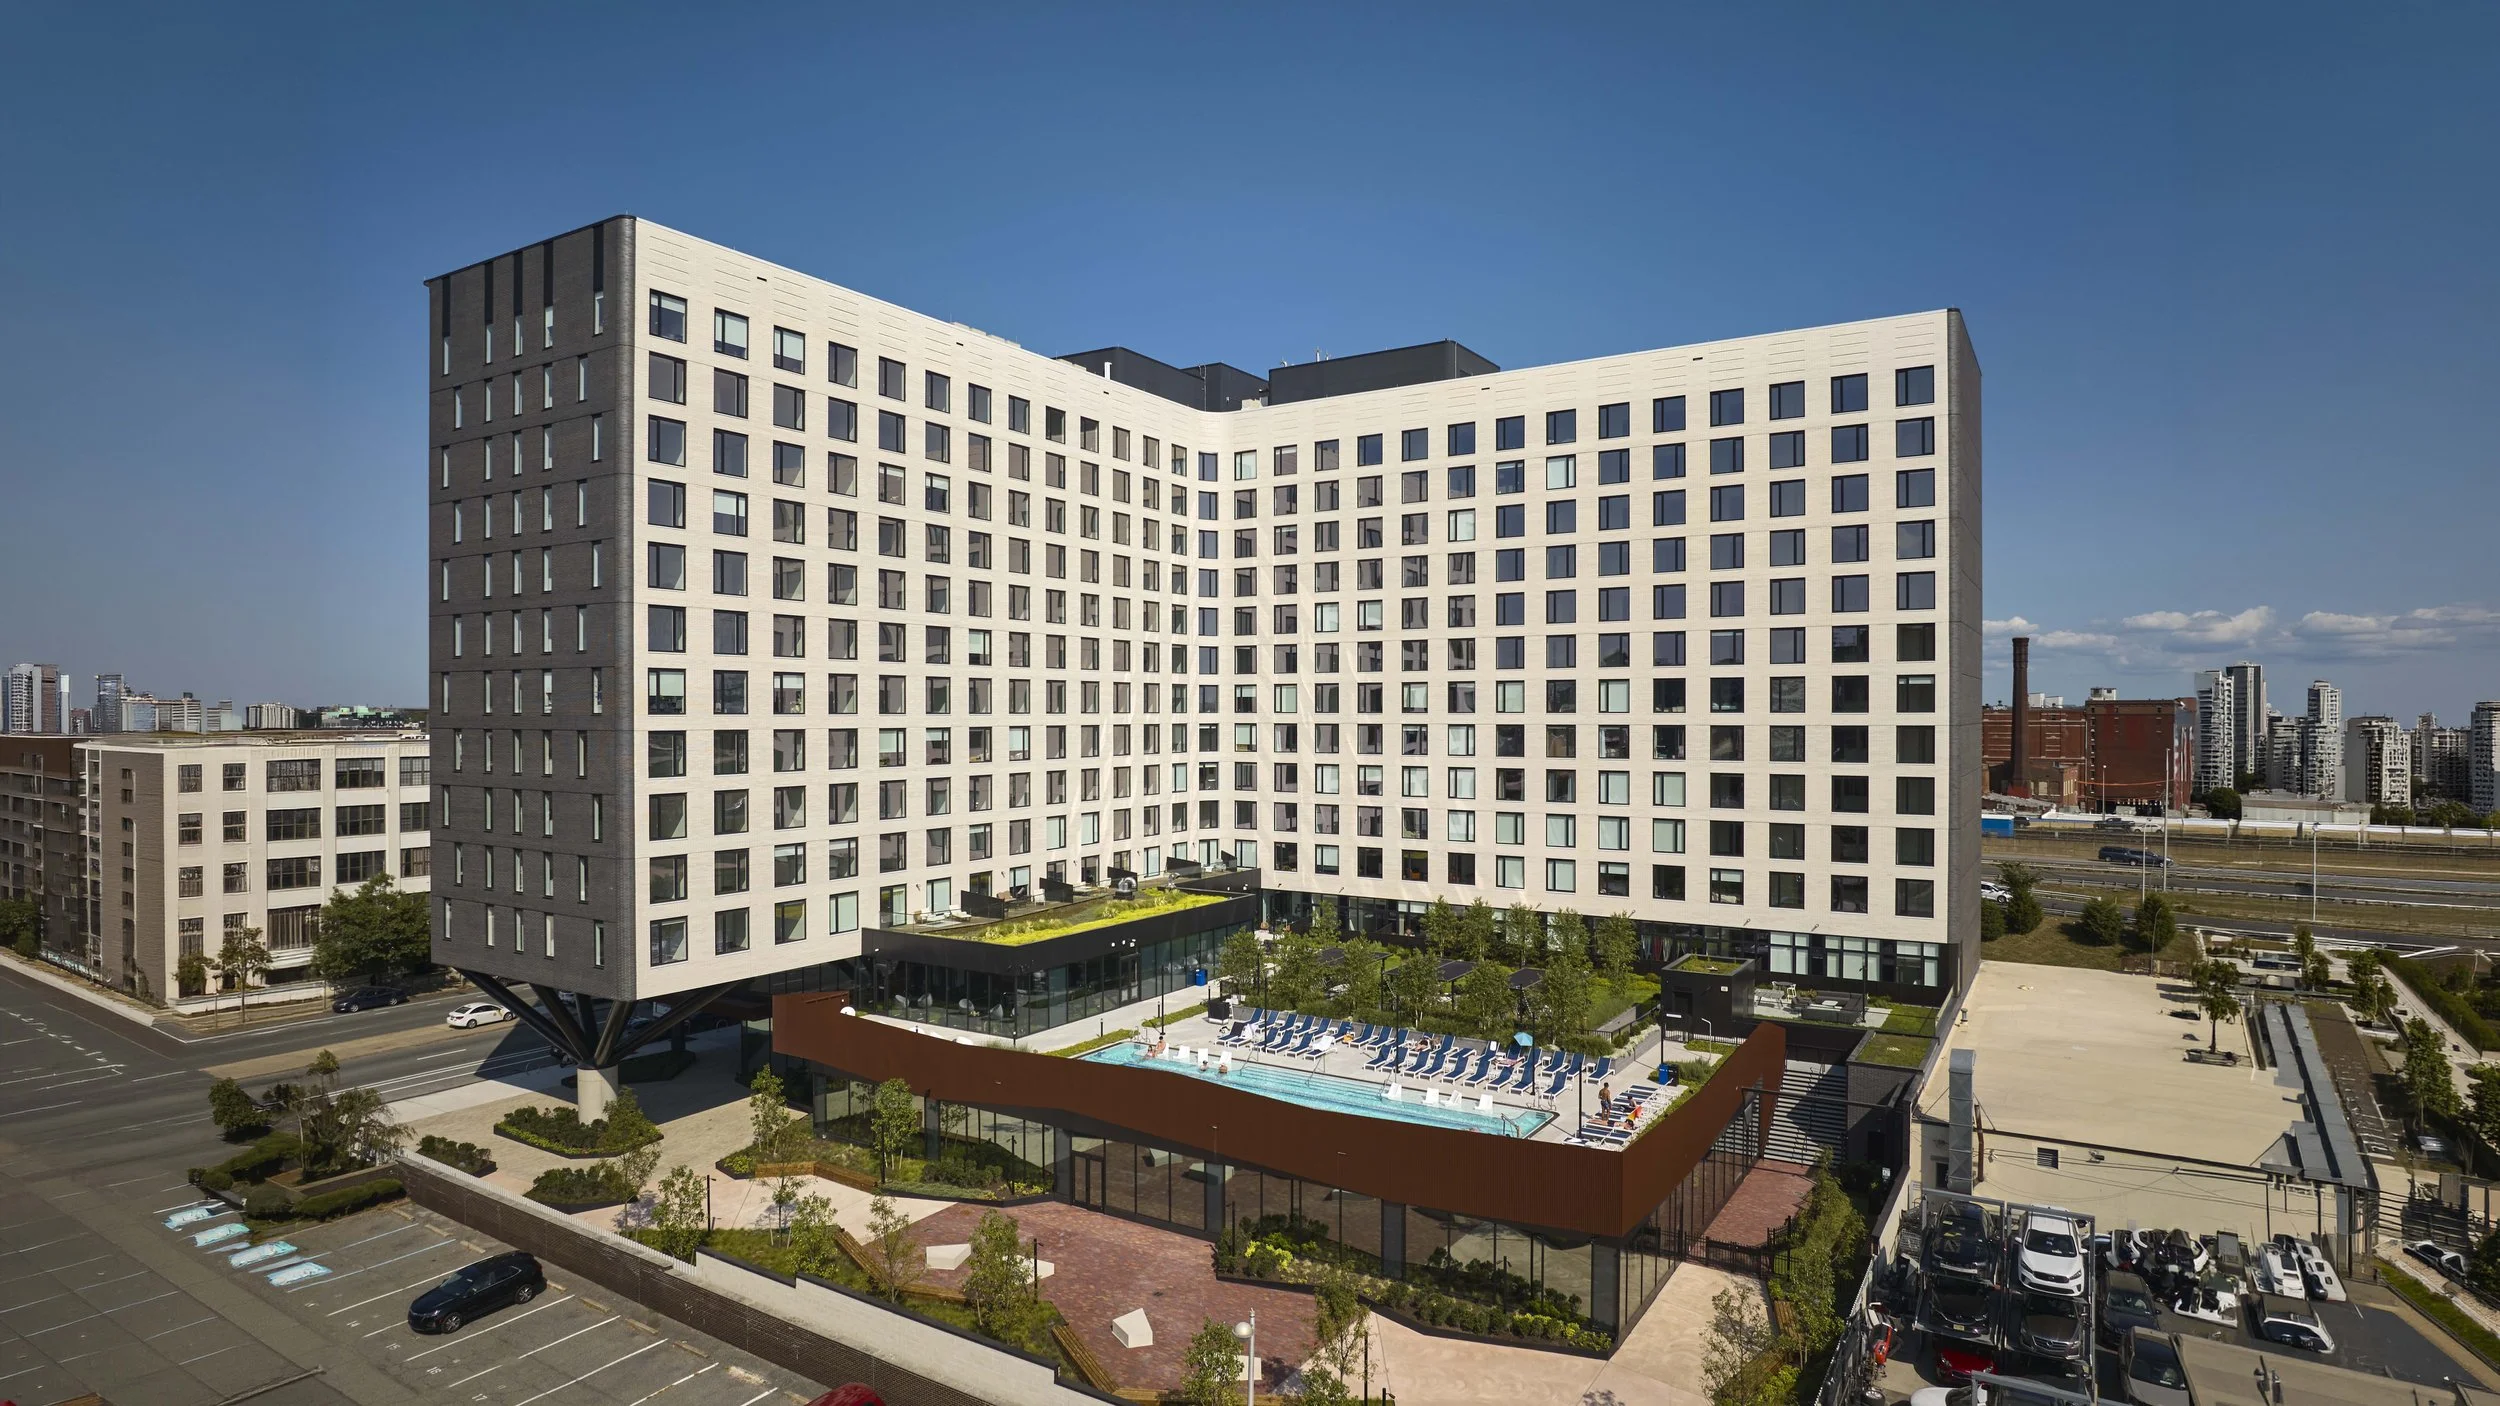
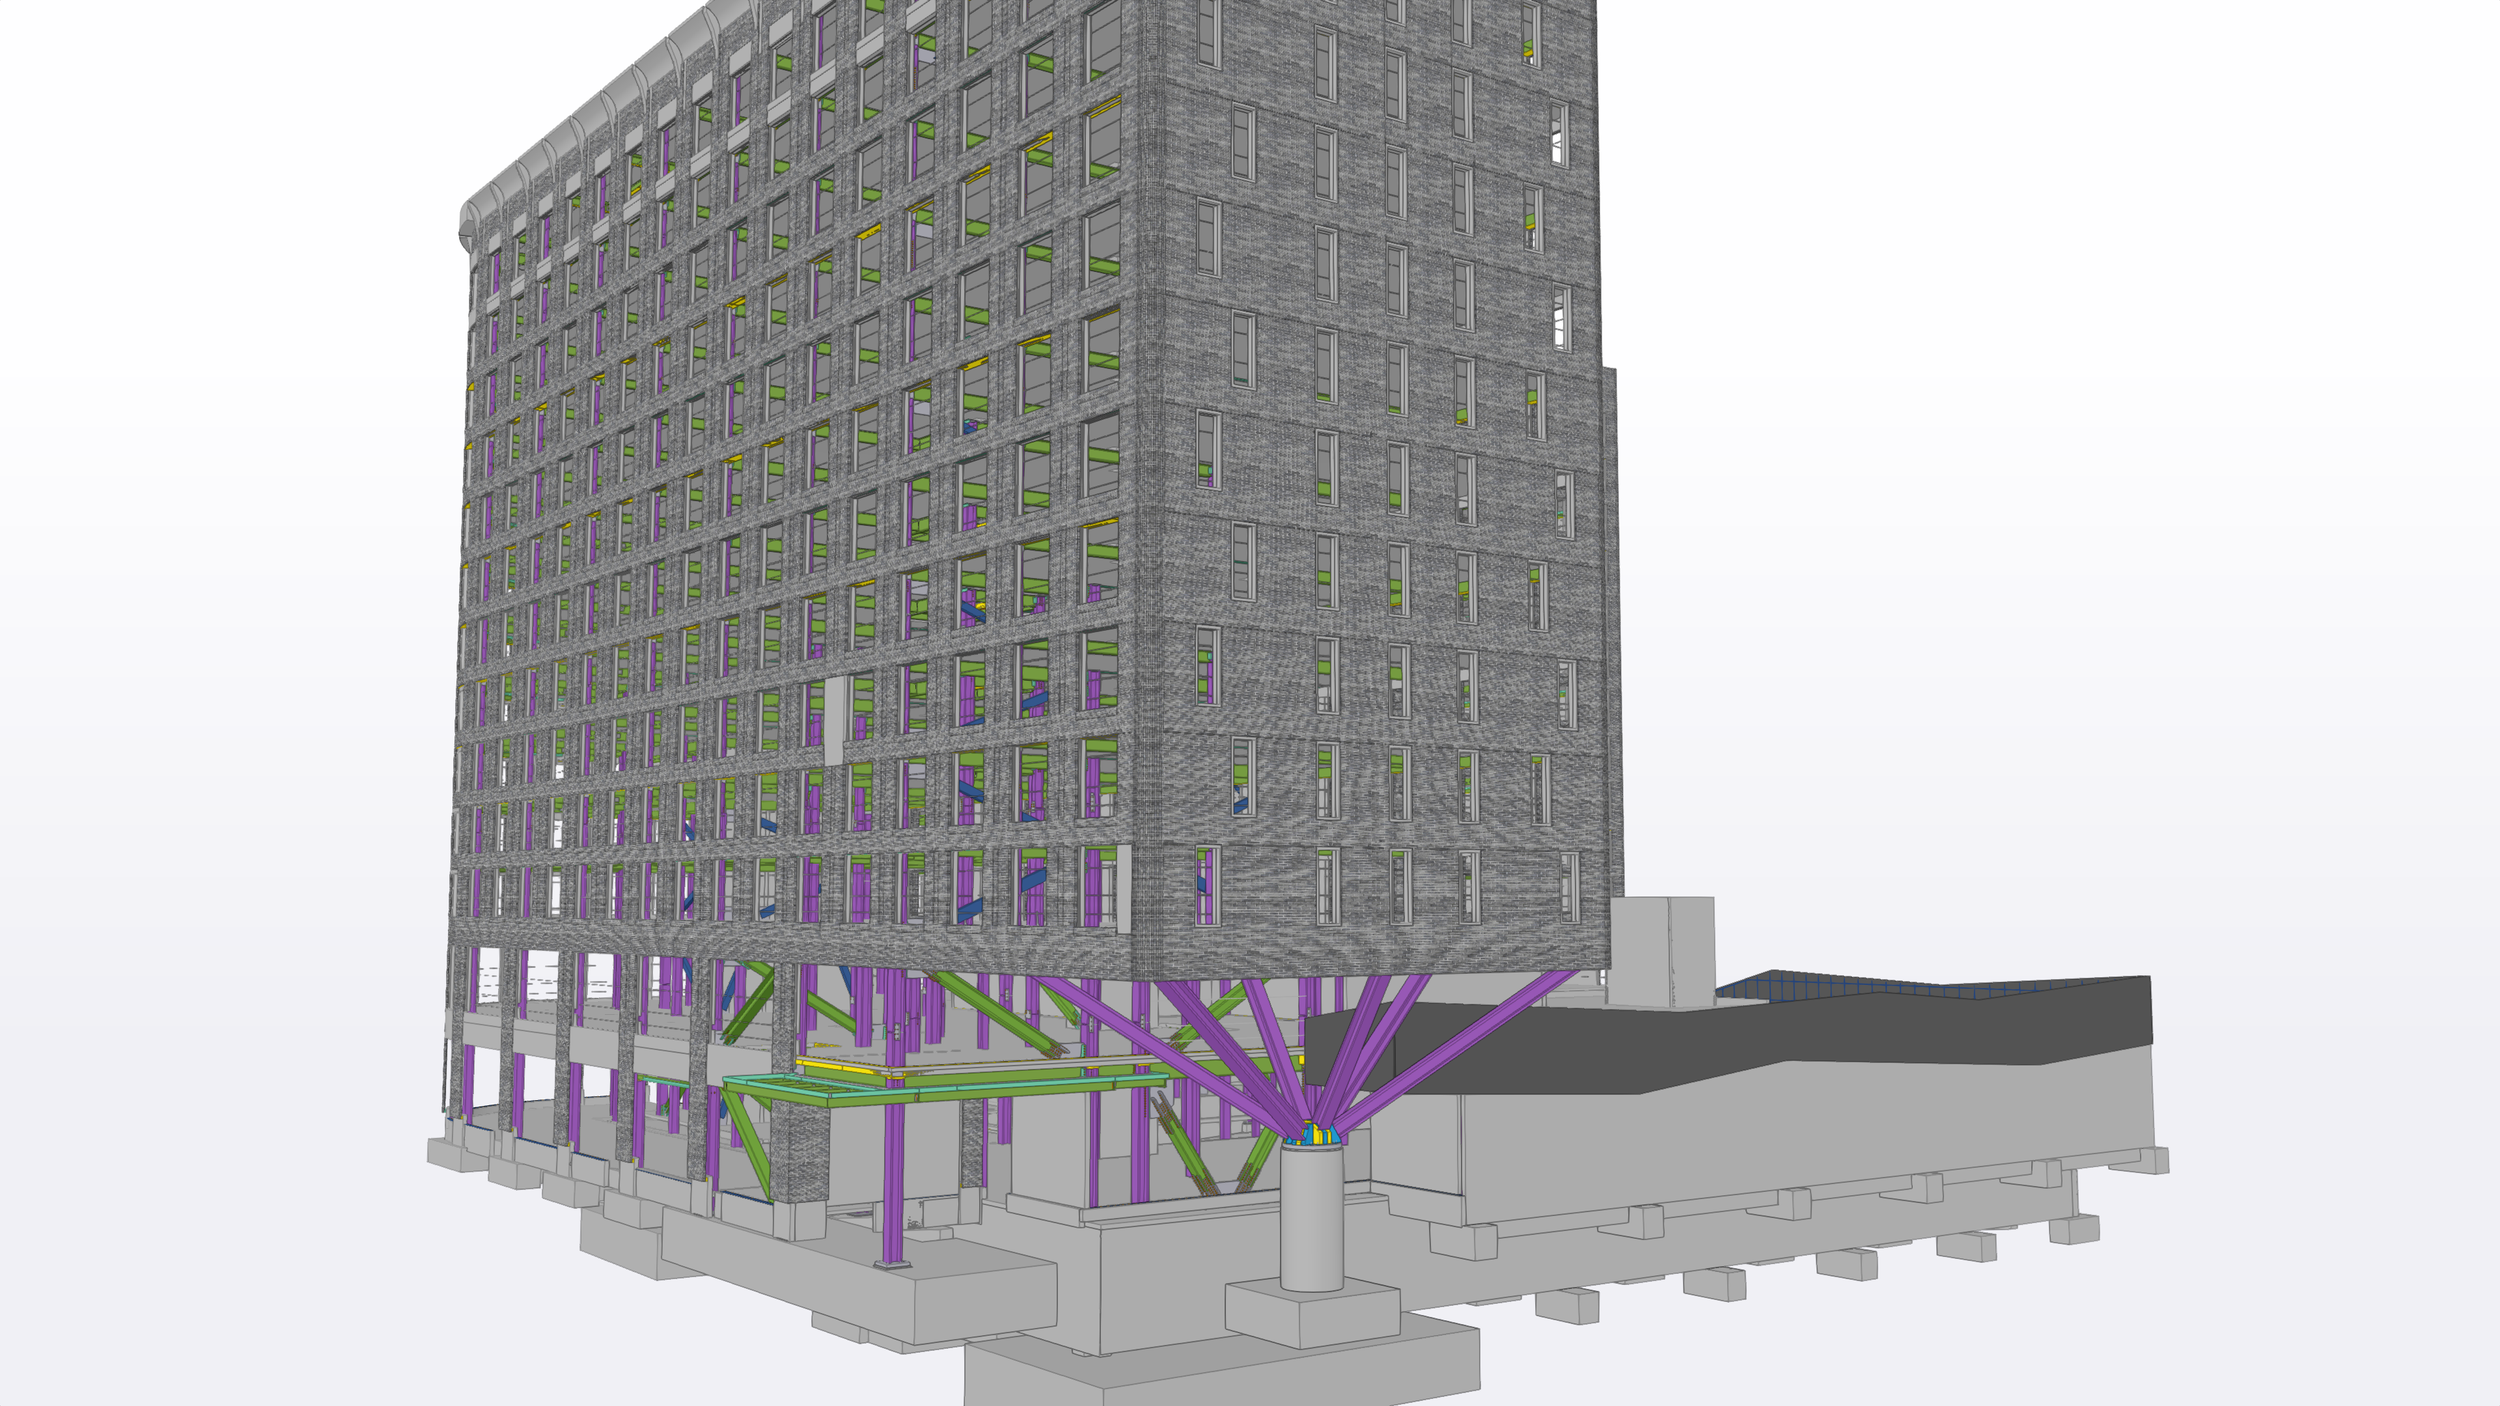
200 Spring Garden is a high‑rise, mixed‑use residential development located at the prominent intersection of Spring Garden Street and North 2nd Street in Philadelphia’s Northern Liberties neighborhood. The project consists of a 13‑story tower containing 360 residential units, ground‑floor retail, structured parking, and publicly accessible open space, serving as a gateway between Northern Liberties and Old City along a key transit‑oriented corridor adjacent to the Spring Garden SEPTA station.
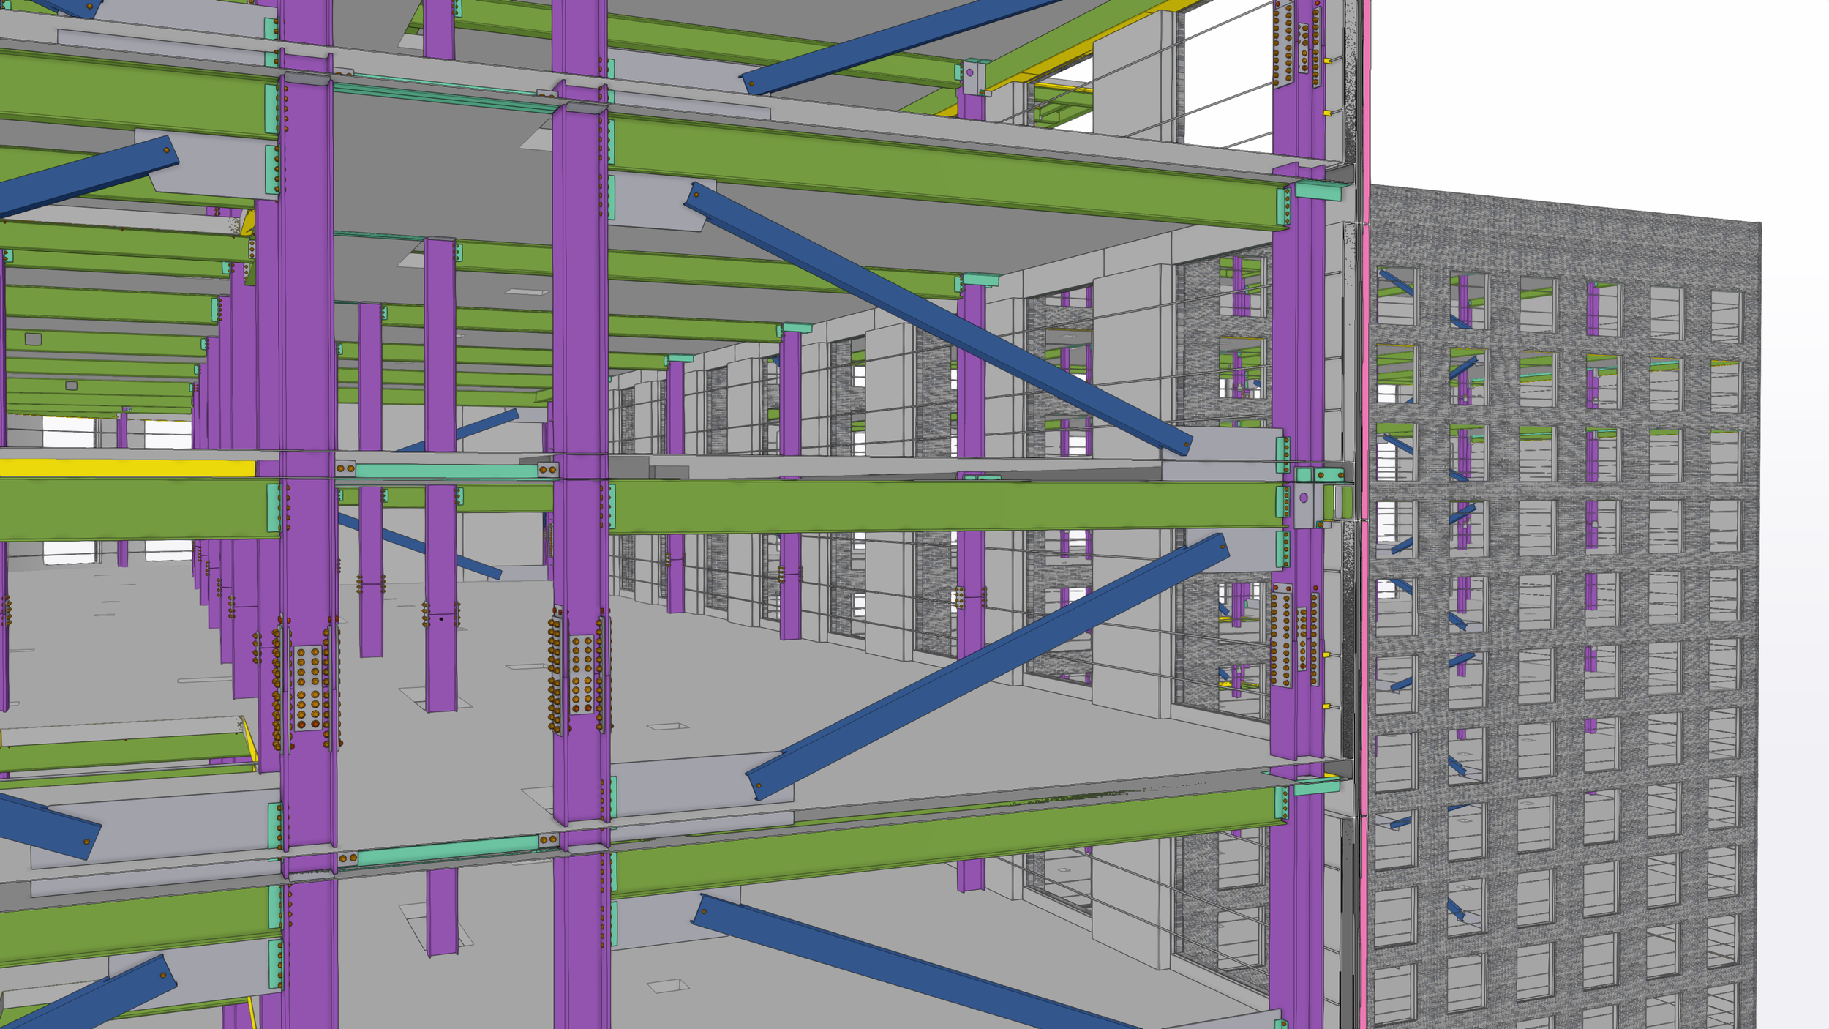
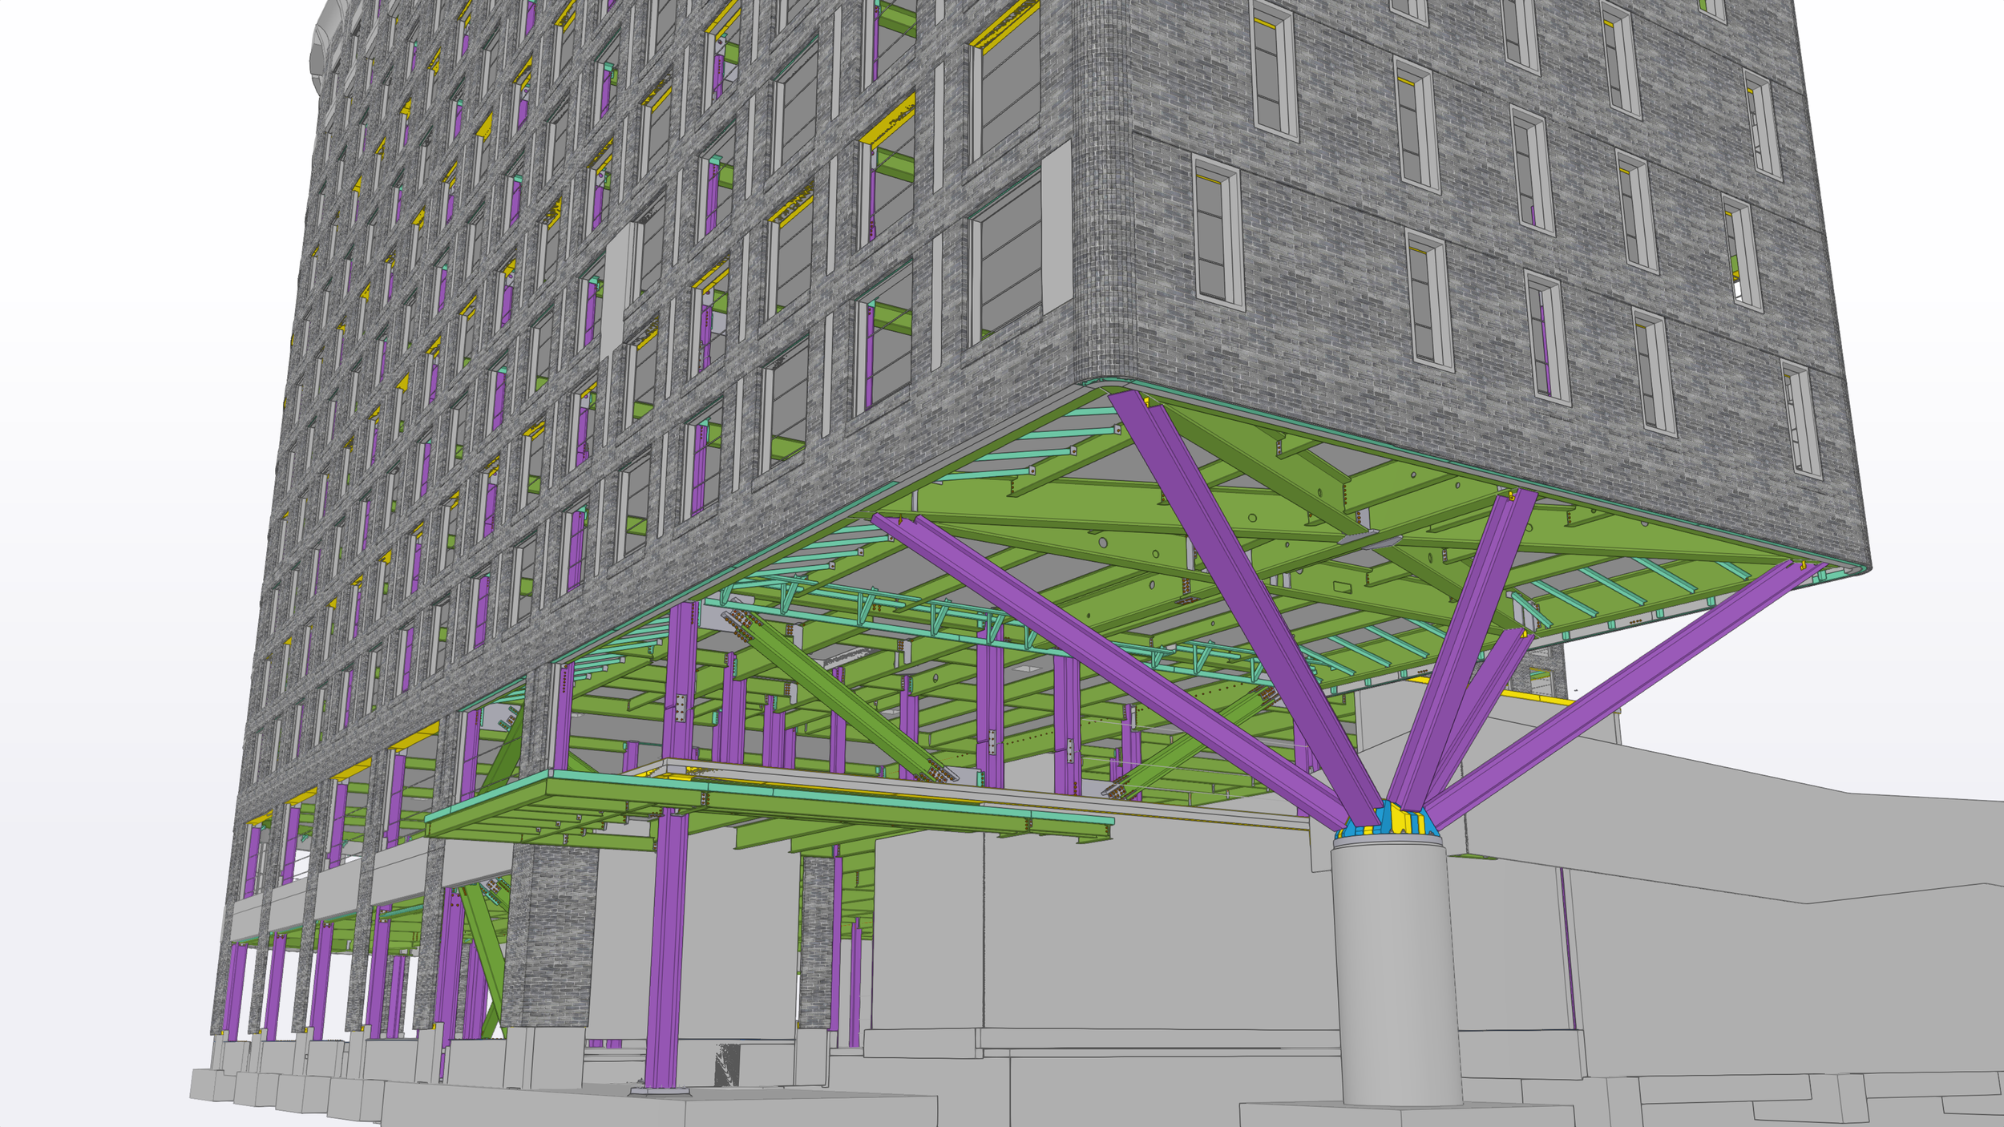
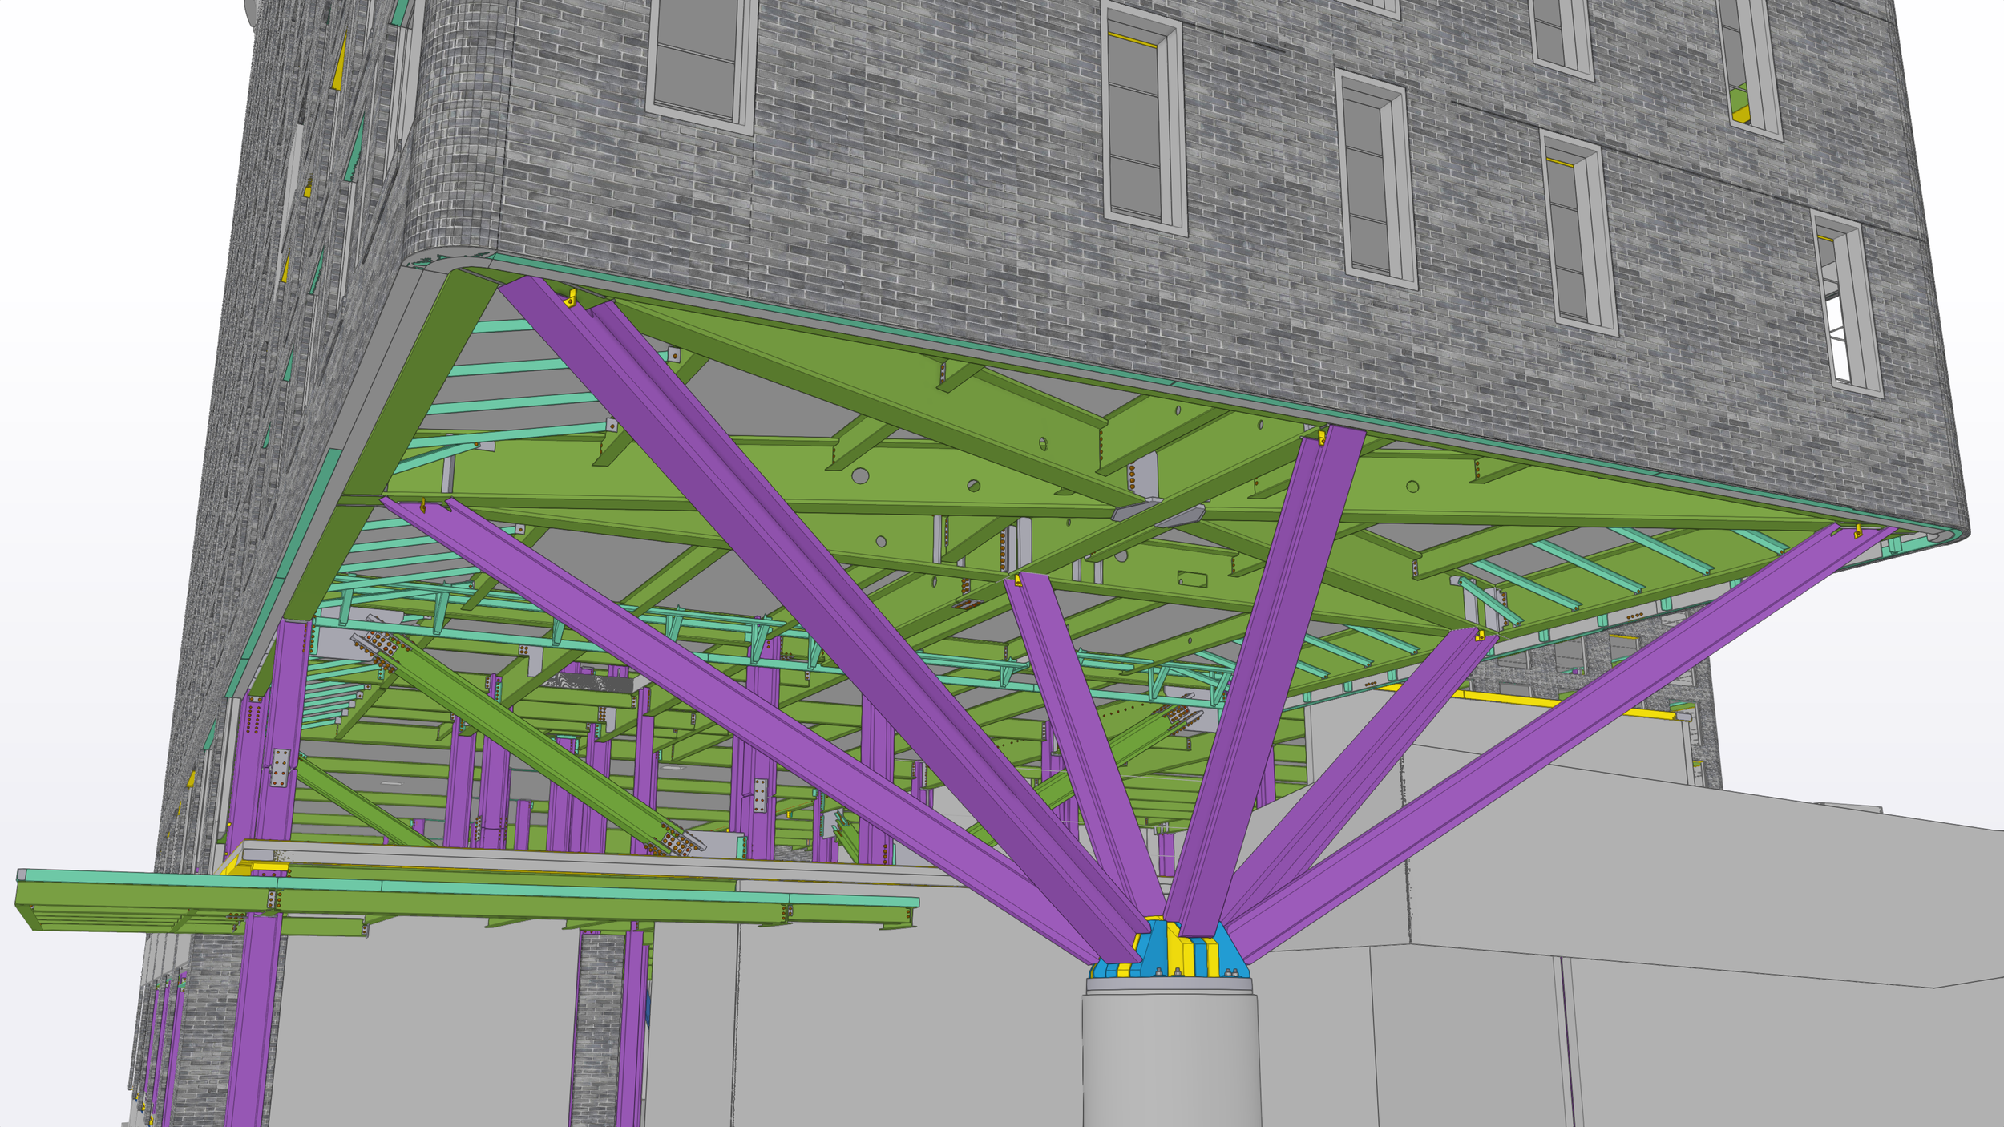
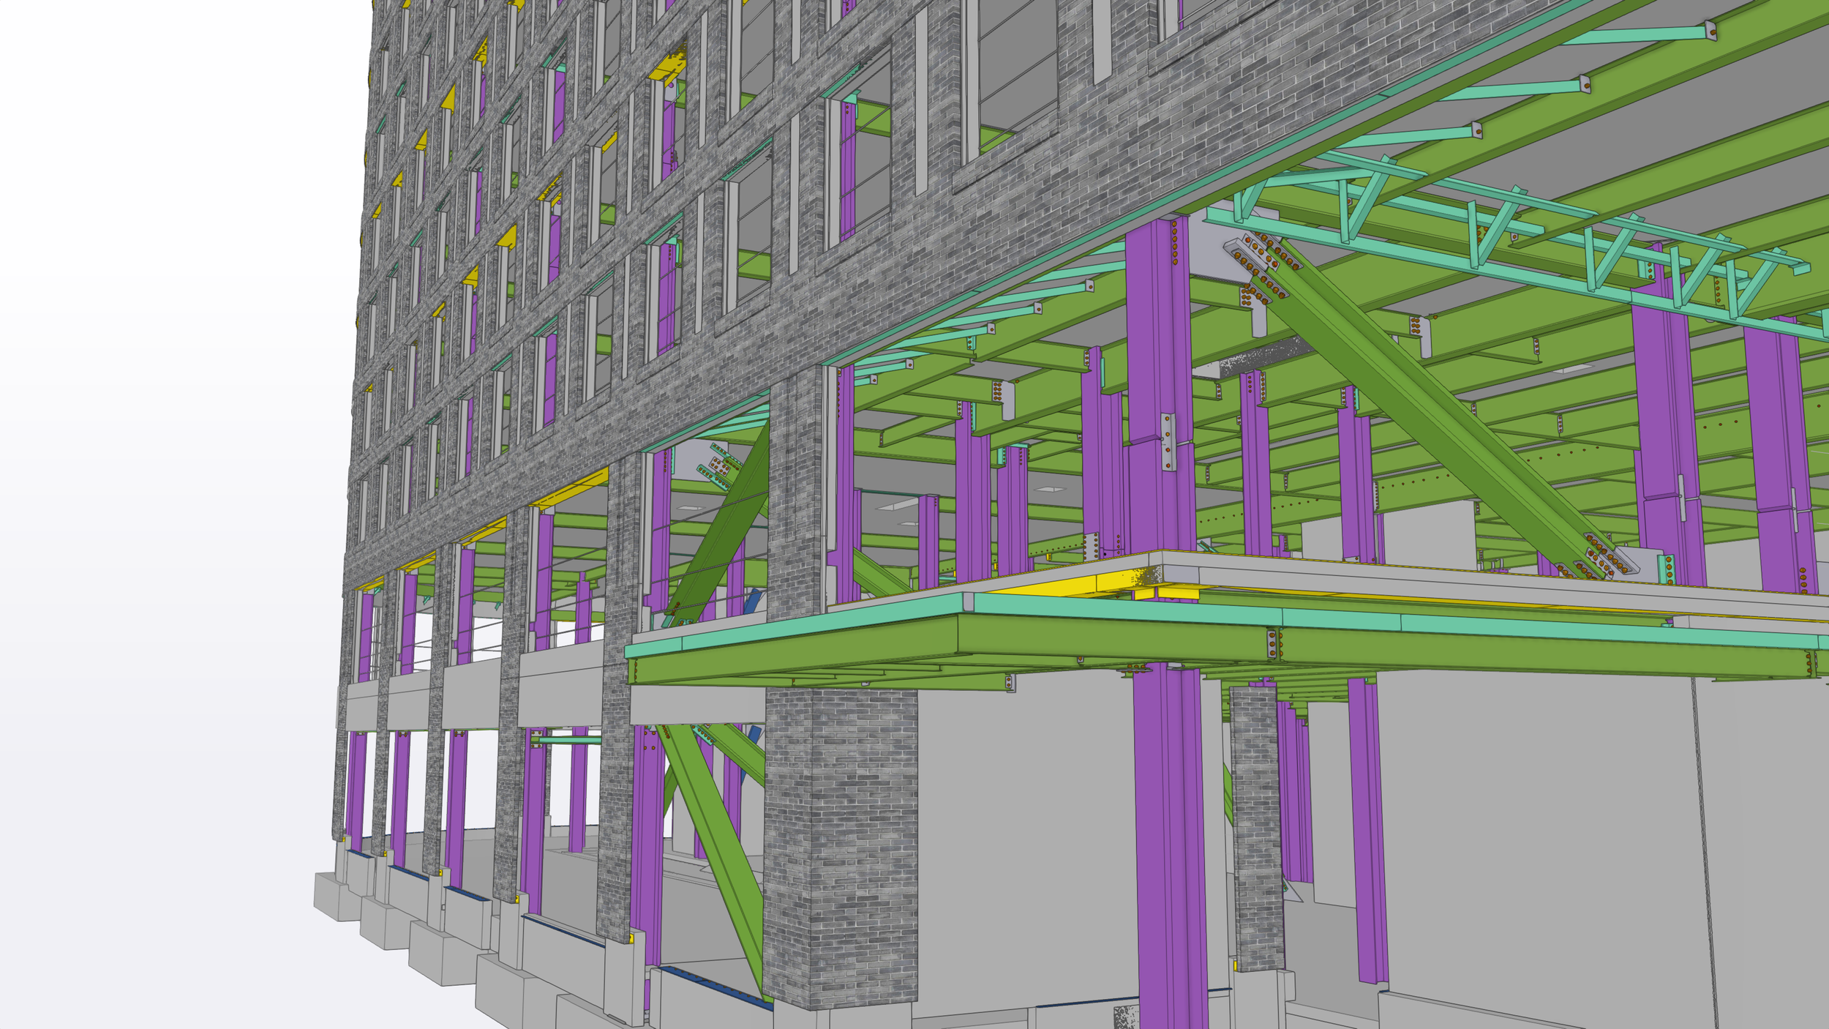
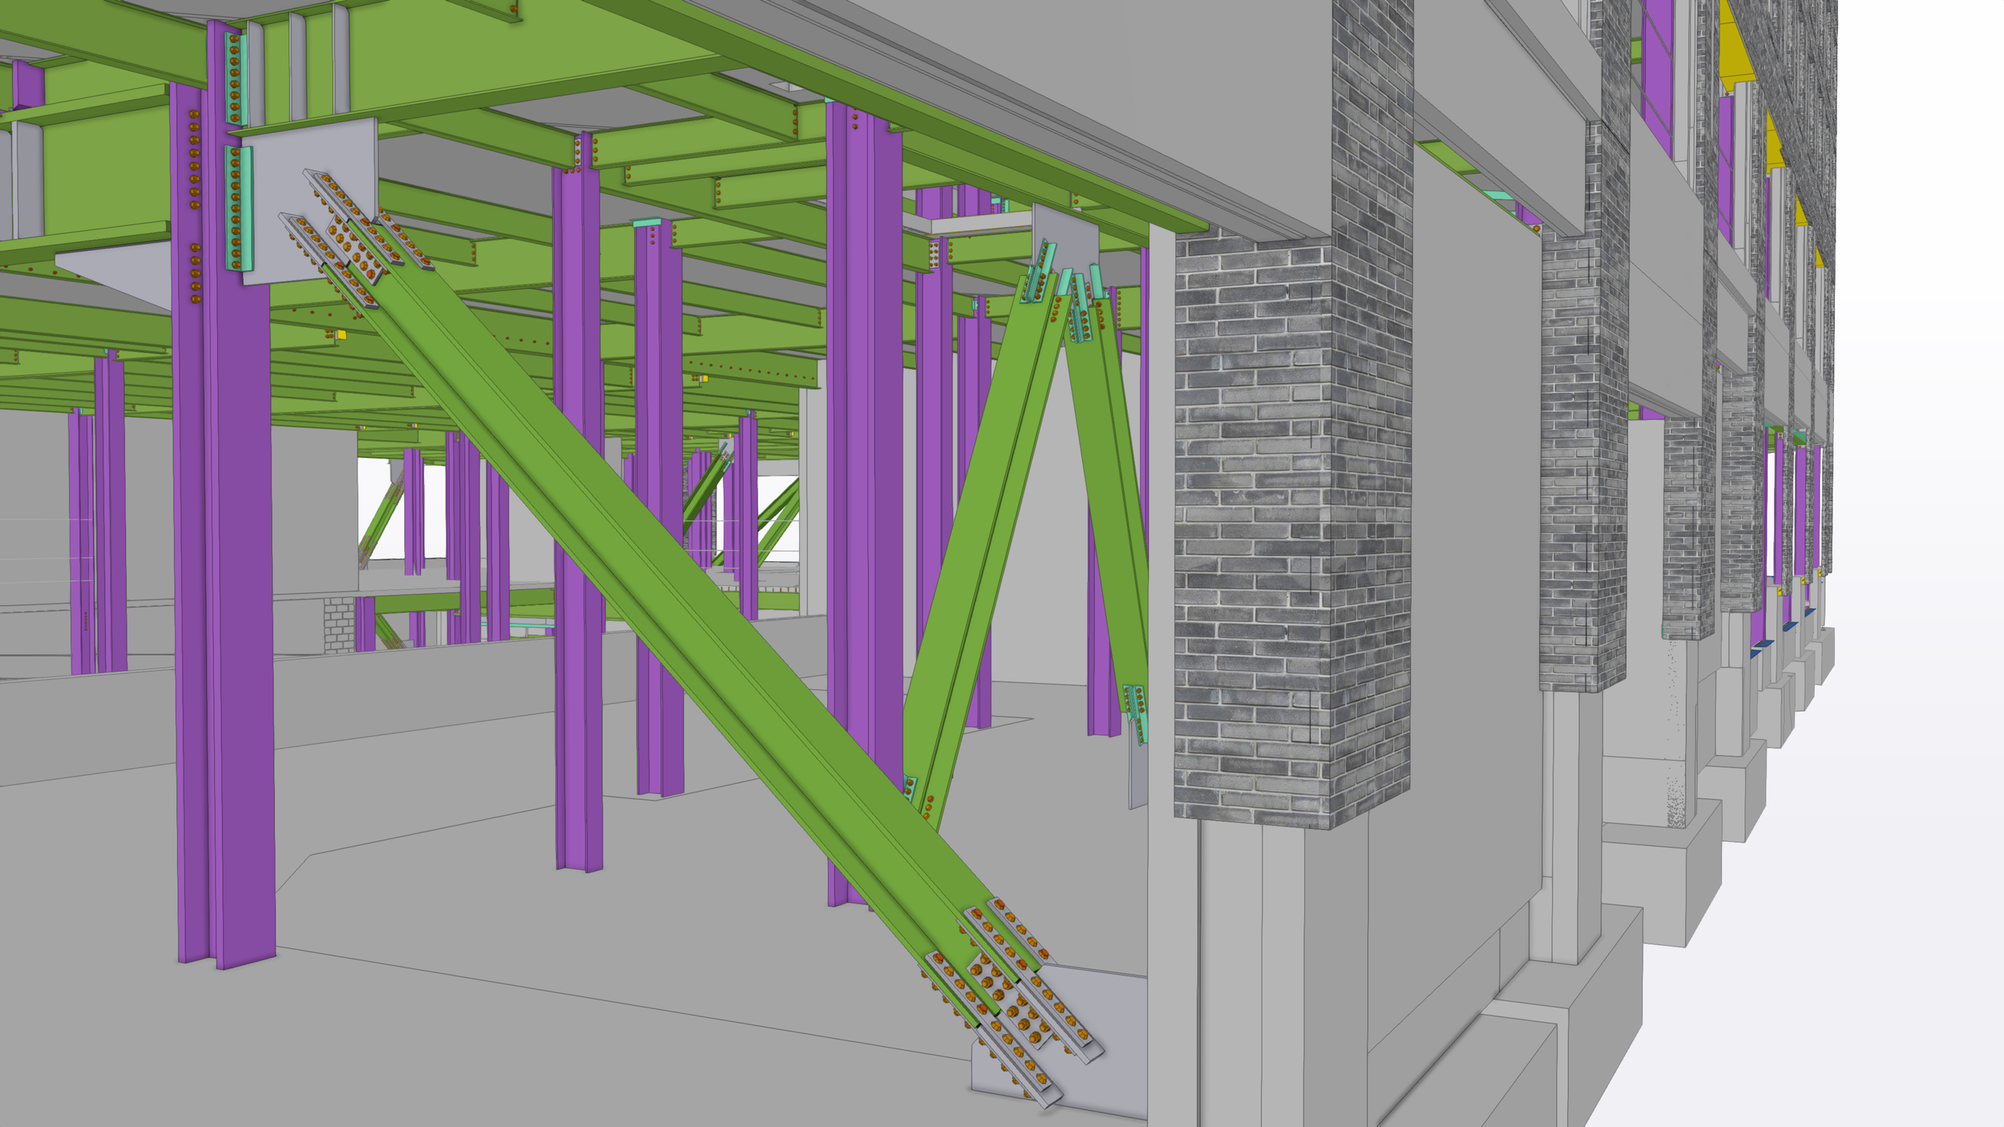
From a construction perspective, 200 Spring Garden represents a dense urban infill project requiring careful sequencing, logistics coordination, and structural integration on a constrained site bordered by active streets and regional transportation infrastructure. The scope included demolition of an existing low‑rise structure followed by construction of a multi‑story steel‑framed residential tower over podium and structured parking. The building incorporates long‑span framing, transfer conditions at the podium level, and complex geometry at its curved corner, along with integrated amenity decks and roof structures. Construction was executed within a highly visible urban environment, requiring close coordination with adjacent roadways, pedestrian traffic, and transit operations—conditions well aligned with JMTs’ experience delivering technically complex, schedule‑driven projects in dense city settings.
ready to build with confidence?
Contact us to discuss your next project! Let's align early and remove risk from your projects from day one.